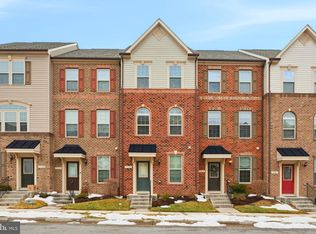
Welcome to this stunning four-level townhome featuring pristine interiors, upscale finishes, and a highly desirable open-concept design. Ideally located for commuters with convenient access to MD-175, I-95, MD-100, Fort Meade, and BWI Airport, this home offers the perfect blend of style, comfort, and convenience. The main living area showcases beautiful hardwood flooring, a spacious living room, and abundant natural light. The gourmet kitchen is designed to impress with 42-inch cabinetry, granite countertops, stainless steel appliances, a center island, and an adjoining dining area with access to a private deck—perfect for entertaining or relaxing outdoors. Retreat to the luxurious primary suite featuring a tray ceiling, dual closets, and a spa-inspired en-suite bath with double vanities and a large tiled shower. The third level also includes a versatile den or study, a full bath, and a convenient laundry area. The top-level suite offers exceptional flexibility as a second primary bedroom or guest retreat, complete with a walk-in closet and private full bath. All full bathrooms are enhanced with upgraded granite countertops. The entry level features a welcoming family room with direct garage access, providing additional living and entertaining space. Residents enjoy outstanding community amenities, including a community center, recreation center, park, and outdoor pool. This exceptional home combines modern elegance, functional living space, and an unbeatable location—an opportunity not to be missed.
For sale
$465,000
7727 Duncannon Ln, Hanover, MD 21076
2beds
1,760sqft
Townhouse
Built in 2015
1,120 Square Feet Lot
$464,600 Zestimate®
$264/sqft
$108/mo HOA
What's special
Double vanitiesLarge tiled showerUpscale finishesWelcoming family roomSpa-inspired en-suite bathStainless steel appliancesPristine interiors
- 6 hours
- 7
- 0
Zillow last checked:
Listing updated:
Listed by:
Ross Tobin 301-785-1482,
RE/MAX Aspire (443) 574-1071
Source: Bright MLS,MLS#: MDAA2156752
Facts & features
Interior
Bedrooms & bathrooms
- Bedrooms: 2
- Bathrooms: 4
- Full bathrooms: 3
- 1/2 bathrooms: 1
- Main level bathrooms: 4
- Main level bedrooms: 2
Basement
- Area: 0
Heating
- Forced Air, Programmable Thermostat, Zoned, Natural Gas
Cooling
- Ceiling Fan(s), Central Air, Programmable Thermostat, Zoned, Electric
Appliances
- Included: Microwave, Dishwasher, Disposal, Dryer, Exhaust Fan, Ice Maker, Self Cleaning Oven, Oven/Range - Gas, Refrigerator, Stainless Steel Appliance(s), Washer, Water Dispenser, Water Heater, Gas Water Heater
- Laundry: Has Laundry, Upper Level
Features
- Breakfast Area, Ceiling Fan(s), Crown Molding, Dining Area, Open Floorplan, Eat-in Kitchen, Kitchen Island, Kitchen - Table Space, Pantry, Primary Bath(s), Recessed Lighting, Upgraded Countertops, Walk-In Closet(s), 9'+ Ceilings, Dry Wall, High Ceilings, Tray Ceiling(s)
- Flooring: Carpet, Ceramic Tile, Hardwood, Wood
- Doors: Atrium, Insulated
- Windows: Double Pane Windows, Screens, Transom, Vinyl Clad
- Basement: Front Entrance,Full,Finished,Garage Access,Exterior Entry,Rear Entrance,Walk-Out Access
- Has fireplace: No
Interior area
- Total structure area: 1,760
- Total interior livable area: 1,760 sqft
- Finished area above ground: 1,760
- Finished area below ground: 0
Video & virtual tour
Property
Parking
- Total spaces: 2
- Parking features: Garage Faces Rear, Inside Entrance, Asphalt, Attached, Driveway
- Attached garage spaces: 1
- Uncovered spaces: 1
Accessibility
- Accessibility features: Other
Features
- Levels: Four
- Stories: 4
- Patio & porch: Deck
- Exterior features: Lighting, Sidewalks
- Pool features: Community
Lot
- Size: 1,120 Square Feet
- Features: Landscaped
Details
- Additional structures: Above Grade, Below Grade
- Parcel number: 020442090239511
- Zoning: MXDR
- Special conditions: Standard
Construction
Type & style
- Home type: Townhouse
- Architectural style: Colonial
- Property subtype: Townhouse
Materials
- Brick, Vinyl Siding
- Foundation: Slab
Condition
- Excellent
- New construction: No
- Year built: 2015
Utilities & green energy
- Electric: Other
- Sewer: Public Sewer
- Water: Public
Community & HOA
Community
- Features: Pool
- Security: Main Entrance Lock, Security System, Smoke Detector(s), Fire Sprinkler System
- Subdivision: Parkside
HOA
- Has HOA: Yes
- Amenities included: Common Grounds, Pool, Tot Lots/Playground
- Services included: Common Area Maintenance
- HOA fee: $108 monthly
- HOA name: LEGUM & NORMAN
Location
- Region: Hanover
- Municipality: Unincorporated
Financial & listing details
- Price per square foot: $264/sqft
- Tax assessed value: $448,700
- Annual tax amount: $5,315
- Date on market: 9/25/2026
- Listing agreement: Exclusive Right To Sell
- Listing terms: Cash,Conventional,FHA,Negotiable,VA Loan
- Ownership: Fee Simple
Estimated market value
$464,600
$441,000 - $488,000
$2,835/mo
Price history
| Date | Event | Price |
|---|---|---|
| 9/25/2026 | Listed for sale | $465,000+16.3%$264/sqft |
Source:  Bright MLS #MDAA2156752 Report a problem Bright MLS #MDAA2156752 Report a problem | ||
| 3/29/2021 | Sold | $400,000$227/sqft |
Source: Public Record Report a problem | ||
| 1/9/2021 | Pending sale | $400,000$227/sqft |
Source: Bright MLS #MDAA455732 Report a problem | ||
| 12/30/2020 | Listed for sale | $400,000+6.4%$227/sqft |
Source: Northrop Realty, A Long & Foster Company #MDAA455732 Report a problem | ||
| 11/10/2015 | Sold | $376,000$214/sqft |
Source: Public Record Report a problem | ||
Public tax history
| Year | Property taxes | Tax assessment |
|---|---|---|
| 2025 | $5,252 +15.6% | $440,600 +6.2% |
| 2024 | $4,543 +6.9% | $414,900 +6.6% |
| 2023 | $4,250 +11.9% | $389,200 +7.1% |
| 2022 | $3,799 | $363,500 |
| 2021 | $3,799 -0.1% | $363,500 |
| 2020 | $3,802 -3.3% | $363,500 -3.2% |
| 2019 | $3,930 +9% | $375,400 +5.6% |
| 2018 | $3,605 +5.4% | $355,533 +5.9% |
| 2017 | $3,421 | $335,667 +6.3% |
| 2016 | -- | $315,800 +866.7% |
| 2015 | -- | $32,667 +21.7% |
| 2014 | -- | $26,833 |
Find assessor info on the county website
Monthly payment
Est. payment
Payment breakdown
Explore the cost of this home by adjusting the details. Changes won't be saved.Climate risks
Neighborhood: 21076
Nearby schools
Schools provided by the listing agent
- Elementary: Meade Heights
- Middle: Macarthur
- High: Meade
- District: Anne Arundel County Public Schools
Source: Bright MLS. This data may not be complete. We recommend contacting the local school district to confirm school assignments for this home.

Similar homes
- $475,0003 bd3 ba1.6k sqft2905 Middleham Ct, Hanover, MD 21076For Sale

 MLS ID #MDAA2157026, Matt Zielinski, Cummings & Co. Realtors. Bright MLS
 - $495,0003 bd5 ba2.5k sqft8279 Meadowood Dr, Hanover, MD 21076For Sale
 MLS ID #MDAA2157574, J.R. Smith, Keller Williams Legacy. Bright MLS
 - $465,0003 bd3 ba1.6k sqft7865 Fletcher Way, Hanover, MD 21076For Sale
 MLS ID #MDAA2155174, Vilas Wright, Wright Real Estate, LLC. Bright MLS
 - $475,0003 bd4 ba1.6k sqft3751 Valley Ford Way, Hanover, MD 21076For Sale
 MLS ID #MDAA2153362, Chris Craddock, EXP Realty, LLC. Bright MLS
 - $529,9003 bd3 ba2.3k sqft2707 Prospect Hill Dr, Hanover, MD 21076For SaleMLS ID #MDAA2156758, Peter Boscas, Red Cedar Real Estate, LLC. Bright MLS
- $440,0003 bd4 ba1.6k sqft2914 Koens Ct, Hanover, MD 21076For SaleMLS ID #MDAA2144250, Cheryl S. Toscano, Long & Foster Real Estate, Inc.. Bright MLS
- $515,0003 bd3 ba2.1k sqft1748 Theale Way, Hanover, MD 21076For SaleMLS ID #MDAA2151762, KEITH JANG, Northrop Realty. Bright MLS
- $449,9003 bd3 ba2.6k sqft1712 Fieldstone Ct, Hanover, MD 21076For SaleMLS ID #MDAA2157008, CJay Bennett, Keller Williams Flagship. Bright MLS
- $600,0003 bd4 ba2.5k sqft2932 Timberneck Way, Hanover, MD 21076For SaleMLS ID #MDAA2157308, Leona Partis, CENTURY 21 New Millennium. Bright MLS
- $400,0003 bd4 ba2.1k sqft7724 Sentry Ter, Severn, MD 21144For SaleMLS ID #MDAA2157358, Ryan Dacy, Cummings & Co. Realtors. Bright MLS
- $515,0003 bd3 ba2.3k sqft2802 Waverly Creek Ln #36, Hanover, MD 21076For SaleMLS ID #MDAA2153488, Josh Dukes, KW Metro Center. Bright MLS
- $600,0004 bd4 ba2.2k sqft8326 Meadowood Dr, Hanover, MD 21076For SaleMLS ID #MDAA2156676, Tony Migliaccio, Long & Foster Real Estate, Inc.. Bright MLS
- $565,0003 bd4 ba2.2k sqft2708 Wessex Cir, Hanover, MD 21076For SaleMLS ID #MDAA2139970, Ms. Quartrina Humes, The Home Team Realty Group, LLC. Bright MLS
- $469,6402 bd3 ba1.5k sqft7809 Truffle Grove Dr, Hanover, MD 21076New ConstructionBright MLS
- $478,4702 bd3 ba1.5k sqft1820 Moscato Ln, Hanover, MD 21076New ConstructionBright MLS
- $469,0003 bd2 ba1.6k sqft7714 Siden Dr, Hanover, MD 21076For SaleMLS ID #MDAA2155634, Andrea Bedard, Thompson Company. Bright MLS
- $600,0004 bd4 ba2.6k sqft7513 Thicket Run, Hanover, MD 21076For SaleMLS ID #MDAA2155146, Bridgette Jacobs, Long & Foster Real Estate, Inc.. Bright MLS
- $515,0003 bd3 ba2k sqft7644 Sandhurst Ln, Hanover, MD 21076For SaleMLS ID #MDAA2151902, Bob Chew, Samson Properties. Bright MLS
