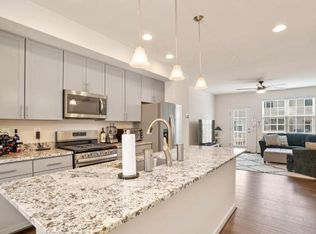
Welcome to 2822 Marvin Lane — a beautifully maintained brick-front townhome nestled in the The Groves at Shannon’s Glen. Lovingly cared for by its original owner, this spacious 3 bedroom, 3.5 bathroom home shines with pride of ownership and thoughtful upgrades throughout. Step inside to find rich hardwood floors flowing across two expansive levels, enhanced by added recessed lighting that sets the perfect ambiance. The bright and open floor plan offers effortless flow from the cozy living space to the designated dining area — perfect for entertaining or everyday meals. The convenient main level bedroom is perfect as a guest suite with its en-suite bathroom. The heart of the home is the stunning eat-in kitchen, fully equipped with upgraded appliances, granite countertops, and a newly installed designer tile backsplash that adds a modern flair. Upstairs, enjoy the convenience of a laundry area and two generously sized bedrooms—each designed with walk-in closets and their own spacious bathrooms, creating the feel of dual primary suites. Oversized 1-car garage with area for storage. Step out onto your deck to unwind and enjoy the peaceful surroundings of this well-situated community. Low HOA covers attentive professional management, exceptional common area maintenance, access to the tot lot and a sparkling community pool. Located just off of the BW Parkway and Route 175, you simply can’t beat the location. Quick access to Ft Meade, Route 32, 100, Arundel Mills and 7 miles to BWI Airport. This home is a 10/10!
Sold for $435,000
$435,000
2822 Marvin Ln, Jessup, MD 20794
3beds
2,008sqft
Townhouse
Built in 2018
1,024 Square Feet Lot
$437,700 Zestimate®
$217/sqft
$3,381 Estimated rent
Home value
$437,700
$407,000 - $473,000
$3,381/mo
Zestimate® history
Owner options
List your home for rent
$3,381/mo
Rent Zestimate®
Find your next renter with Zillow Rental Manager. Plus, with online applications, you can quickly screen prospective tenants – for free.
$3,381/mo
Rent Zestimate®
Refinance and save
$2,948/mo
Est. payment
Refinancing to a lower rate could help reduce your monthly payments and save thousands over the life of the loan.
$2,948/mo
Est. payment
Explore your selling options
Work with a Zillow partner agent
Leverage their expertise and Zillow's premium Showcase listings to get your home seen by more buyers.
Get startedList with your own agent
Get your home in front of millions of buyers by listing it on Zillow.
Learn how to do itSell it yourself
Take full control of how buyers see your home on Zillow by listing For Sale by Owner (FSBO).
List your homeWhat's special
Brick-front townhomePeaceful surroundingsRich hardwood floorsRecessed lightingLaundry areaDesignated dining areaGranite countertops
Zillow last checked:
Listing updated:
Listed by:
Tasha Greene Coleman 202-744-9003,
Keller Williams Realty Centre
Bought with:
Nathan Driggers, 0673335
Compass
Source: Bright MLS,MLS#: MDAA2117996
Facts & features
Interior
Bedrooms & bathrooms
- Bedrooms: 3
- Bathrooms: 4
- Full bathrooms: 3
- 1/2 bathrooms: 1
- Main level bathrooms: 1
- Main level bedrooms: 1
Rooms
- Room types: Living Room, Dining Room, Primary Bedroom, Bedroom 2, Bedroom 3, Kitchen, Breakfast Room, Laundry, Utility Room, Bathroom 2, Bathroom 3, Primary Bathroom, Half Bath
Primary bedroom
- Features: Walk-In Closet(s)
- Level: Upper
- Area: 130 Square Feet
- Dimensions: 10 x 13
Bedroom 2
- Features: Walk-In Closet(s)
- Level: Upper
- Area: 110 Square Feet
- Dimensions: 10 x 11
Bedroom 3
- Level: Main
- Area: 81 Square Feet
- Dimensions: 9 x 9
Primary bathroom
- Features: Double Sink
- Level: Upper
- Area: 64 Square Feet
- Dimensions: 8 x 8
Bathroom 2
- Level: Upper
- Area: 32 Square Feet
- Dimensions: 8 x 4
Bathroom 3
- Level: Main
- Area: 48 Square Feet
- Dimensions: 8 x 6
Breakfast room
- Level: Upper
- Area: 45 Square Feet
- Dimensions: 9 x 5
Dining room
- Level: Upper
- Area: 88 Square Feet
- Dimensions: 11 x 8
Half bath
- Level: Upper
- Area: 20 Square Feet
- Dimensions: 5 x 4
Kitchen
- Features: Breakfast Nook, Granite Counters, Eat-in Kitchen, Pantry
- Level: Upper
- Area: 81 Square Feet
- Dimensions: 9 x 9
Laundry
- Level: Upper
- Area: 9 Square Feet
- Dimensions: 3 x 3
Living room
- Features: Ceiling Fan(s), Recessed Lighting
- Level: Upper
- Area: 240 Square Feet
- Dimensions: 15 x 16
Utility room
- Level: Main
- Area: 20 Square Feet
- Dimensions: 5 x 4
Heating
- Forced Air, Natural Gas
Cooling
- Central Air, Ceiling Fan(s), Electric
Appliances
- Included: Microwave, Dishwasher, Disposal, Dryer, Energy Efficient Appliances, Exhaust Fan, Refrigerator, Cooktop, Stainless Steel Appliance(s), Washer, Water Heater, Gas Water Heater
- Laundry: Has Laundry, Upper Level, Washer In Unit, Dryer In Unit, Laundry Room
Features
- Entry Level Bedroom, Open Floorplan, Kitchen Island, Kitchen - Gourmet, Primary Bath(s), Upgraded Countertops, Walk-In Closet(s), 9'+ Ceilings
- Flooring: Luxury Vinyl, Carpet
- Windows: Window Treatments
- Has basement: No
- Has fireplace: No
Interior area
- Total structure area: 2,008
- Total interior livable area: 2,008 sqft
- Finished area above ground: 2,008
- Finished area below ground: 0
Property
Parking
- Total spaces: 1
- Parking features: Garage Faces Rear, Attached
- Attached garage spaces: 1
Accessibility
- Accessibility features: Accessible Entrance
Features
- Levels: Three
- Stories: 3
- Pool features: Community
Lot
- Size: 1,024 Square Feet
Details
- Additional structures: Above Grade, Below Grade
- Parcel number: 020476690248568
- Zoning: MXDE
- Special conditions: Standard
Construction
Type & style
- Home type: Townhouse
- Architectural style: Colonial
- Property subtype: Townhouse
Materials
- Brick Front
- Foundation: Other
Condition
- Excellent
- New construction: No
- Year built: 2018
Utilities & green energy
- Sewer: Public Sewer
- Water: Public
Community & HOA
Community
- Subdivision: Shannons Glen
HOA
- Has HOA: Yes
- Amenities included: Pool, Tot Lots/Playground
- Services included: Common Area Maintenance, Management
- HOA fee: $106 monthly
- HOA name: SHANNONS GLEN
Location
- Region: Jessup
Financial & listing details
- Price per square foot: $217/sqft
- Tax assessed value: $413,900
- Annual tax amount: $4,641
- Date on market: 6/22/2025
- Listing agreement: Exclusive Right To Sell
- Listing terms: Conventional,FHA,VA Loan,Cash
- Ownership: Fee Simple
Price history
| Date | Event | Price |
|---|---|---|
| 7/31/2025 | Sold | $435,000-2.2%$217/sqft |
Source:  Bright MLS #MDAA2117996 Report a problem Bright MLS #MDAA2117996 Report a problem | ||
| 7/8/2025 | Contingent | $445,000$222/sqft |
Source: Bright MLS #MDAA2117996 Report a problem | ||
| 6/22/2025 | Listed for sale | $445,000+31%$222/sqft |
Source: Bright MLS #MDAA2117996 Report a problem | ||
| 10/9/2018 | Sold | $339,598$169/sqft |
Source: Public Record Report a problem | ||
Public tax history
| Year | Property taxes | Tax assessment |
|---|---|---|
| 2025 | $4,962 +16.5% | $413,900 +6.4% |
| 2024 | $4,261 +7.1% | $389,133 +6.8% |
| 2023 | $3,979 +12.1% | $364,367 +7.3% |
| 2022 | $3,549 | $339,600 |
| 2021 | $3,549 -0.1% | $339,600 |
| 2020 | $3,552 -12.2% | $339,600 -12.1% |
| 2019 | $4,046 +799.9% | $386,400 +771.6% |
| 2018 | $450 | $44,333 |
Find assessor info on the county website
Neighborhood: 20794
Nearby homes
- $437,7002 bd2 ba2k sqft2824 Marvin Ln, Jessup, MD 20794Off Market
- $471,800-- bd2 ba2k sqft2820 Marvin Ln, Jessup, MD 20794Off Market
- $451,900-- bd2 ba2k sqft2826 Marvin Ln, Jessup, MD 20794Off Market
- $473,1003 bd3 ba2k sqft2816 Marvin Ln, Jessup, MD 20794Off Market

- $452,100-- bd2 ba2k sqft2828 Marvin Ln, Jessup, MD 20794Off Market
- $441,900-- bd2 ba2k sqft2814 Marvin Ln, Jessup, MD 20794Off Market
- $489,6003 bd4 ba2k sqft2830 Marvin Ln, Jessup, MD 20794Off Market
- $291,867-- bd1 ba1.1k sqft7815 Sellner Rd, Jessup, MD 20794Off Market
Nearby schools
GreatSchools rating
- 6/10Jessup Elementary SchoolGrades: PK-5Distance: 0.5 mi
- 6/10Meade Middle SchoolGrades: 6-8Distance: 1.6 mi
- 4/10Meade High SchoolGrades: 9-12Distance: 1.7 mi
Schools provided by the listing agent
- District: Anne Arundel County Public Schools
Source: Bright MLS. This data may not be complete. We recommend contacting the local school district to confirm school assignments for this home.
Get a cash offer in 3 minutes
Find out how much your home could sell for in as little as 3 minutes with a no-obligation cash offer.
Estimated market value
$437,700
Get a cash offer in 3 minutes
Find out how much your home could sell for in as little as 3 minutes with a no-obligation cash offer.
Estimated market value
$437,700
- Maryland
- Anne Arundel County
- Jessup
- 20794
- 2822 Marvin Ln
