YOU NEED TO SEE THIS FOR YOURSELF!!! Attention to detail shows everywhere in this 6000 s/f rancher that has has 5 Br's & 4.5 BA's where everything has been enlarged, redesigned, remodeled and upgraded throughout from the covered front entry to the special Interior! The upper level has 4 bedrooms. And there is 1 more bedroom (currently being used as the poker table game room) in the lower, walkout level. Also included in the lower level is the rec room area with a bar, a big laundry room, full bath, utility & storage area, and convenient to walk out to the pool area. Every door in this home has been replaced with European-designed doors, stunning bathrooms, mahogany floors throughout, new HVAC systems, a brand-new large 75-gallon water heater, new kitchen & appliances, new fencing, and cabinetry in the entire home has been upgraded. Plus--- the original home has doubled in size with easy living and entertaining in mind! Huge, spacious rooms, additions, 2 driveways! - one directly to the refloored oversized 2 car garage with a Tesla charger. The ground level attached wine room/pool house boasts a covered rear patio off the living room overlooking the inground pool and fenced yard. All electric and water services have been improved. The entire home is serviced by an ethernet service and an extensive security system (camera & lights). Also included are the solar panels, the full house generator, kitchen water purifier, 3 zoned A/C, 2-sided f/p, main level TV room, insulated walls, and extra land included on side of home.
For sale
Price cut: $100K (7/29)
$1,575,000
3213 Woodvalley Dr, Pikesville, MD 21208
5beds
4,856sqft
Single Family Residence
Built in 1963
1.11 Acres Lot
$-- Zestimate®
$324/sqft
$-- HOA
What's special
Fenced yardInground poolMain level tv roomEuropean-designed doorsMahogany floors throughoutKitchen water purifierNew fencing
- 104 days |
- 698 |
- 24 |
Zillow last checked:
Listing updated:
Listed by:
Harriet Charkatz 410-598-1325,
Long & Foster Real Estate, Inc. 410-453-0500
Source: Bright MLS,MLS#: MDBC2162350
Facts & features
Interior
Bedrooms & bathrooms
- Bedrooms: 5
- Bathrooms: 5
- Full bathrooms: 4
- 1/2 bathrooms: 1
- Main level bathrooms: 4
- Main level bedrooms: 4
Rooms
- Room types: Living Room, Dining Room, Primary Bedroom, Bedroom 2, Bedroom 3, Bedroom 4, Bedroom 5, Kitchen, Game Room, Family Room, Den, Basement, Foyer, Study, Laundry, Storage Room, Utility Room, Bedroom 6, Full Bath
Primary bedroom
- Features: Flooring - HardWood
- Level: Main
Bedroom 2
- Features: Flooring - HardWood
- Level: Main
Bedroom 3
- Features: Flooring - HardWood
- Level: Main
Bedroom 4
- Features: Flooring - HardWood
- Level: Main
- Area: 308 Square Feet
- Dimensions: 14 X 22
Bedroom 5
- Level: Lower
Bedroom 6
- Level: Unspecified
Basement
- Level: Lower
Den
- Features: Flooring - HardWood
- Level: Main
Dining room
- Features: Flooring - HardWood
- Level: Main
- Area: 720 Square Feet
- Dimensions: 30 X 24
Family room
- Level: Unspecified
Foyer
- Features: Flooring - Other
- Level: Main
Other
- Level: Lower
Game room
- Level: Lower
Kitchen
- Features: Flooring - Other
- Level: Main
- Area: 572 Square Feet
- Dimensions: 26 X 22
Laundry
- Level: Unspecified
Laundry
- Level: Lower
Living room
- Features: Flooring - HardWood, Fireplace - Wood Burning, Lighting - Ceiling, Lighting - LED, Recessed Lighting, Living/Dining Room Combo
- Level: Main
- Area: 750 Square Feet
- Dimensions: 25 X 30
Storage room
- Level: Unspecified
Storage room
- Level: Lower
Study
- Level: Unspecified
Utility room
- Level: Unspecified
Utility room
- Level: Lower
Heating
- Central, Forced Air, Electric
Cooling
- Other, Electric
Appliances
- Included: Cooktop, Dishwasher, Disposal, Dryer, Oven, Oven/Range - Electric, Refrigerator, Water Heater
- Laundry: In Basement, Lower Level, Laundry Room
Features
- Kitchen - Country, Combination Dining/Living, Primary Bath(s), Floor Plan - Traditional, Soaking Tub, Bathroom - Walk-In Shower, Built-in Features, Ceiling Fan(s), Open Floorplan, Kitchen - Gourmet, Kitchen Island, Pantry, Upgraded Countertops, Walk-In Closet(s), Wine Storage, High Ceilings, Tray Ceiling(s)
- Flooring: Hardwood, Wood
- Windows: Screens
- Basement: Other,Full,Finished,Heated,Exterior Entry,Walk-Out Access
- Number of fireplaces: 1
- Fireplace features: Glass Doors, Double Sided
Interior area
- Total structure area: 6,031
- Total interior livable area: 4,856 sqft
- Finished area above ground: 3,856
- Finished area below ground: 1,000
Video & virtual tour
Property
Parking
- Parking features: Off Street
Accessibility
- Accessibility features: Other
Features
- Levels: Two
- Stories: 2
- Patio & porch: Deck, Patio, Porch
- Exterior features: Flood Lights
- Has private pool: Yes
- Pool features: Fenced, In Ground, Private
- Fencing: Partial
Lot
- Size: 1.11 Acres
- Dimensions: 2.00 x
- Features: Corner Lot, Landscaped
Details
- Additional structures: Above Grade, Below Grade
- Has additional parcels: Yes
- Parcel number: 04030302060171
- Zoning: RESIDENTIAL
- Special conditions: Standard
Construction
Type & style
- Home type: SingleFamily
- Architectural style: Ranch/Rambler
- Property subtype: Single Family Residence
Materials
- Brick
- Foundation: Block, Brick/Mortar
- Roof: Asphalt
Condition
- Very Good
- New construction: No
- Year built: 1963
Utilities & green energy
- Sewer: Public Sewer
- Water: Public
Community & HOA
Community
- Security: Monitored, Security System
- Subdivision: Halcyon Gate
HOA
- Has HOA: No
Location
- Region: Pikesville
Financial & listing details
- Price per square foot: $324/sqft
- Tax assessed value: $893,267
- Annual tax amount: $10,737
- Date on market: 5/11/2026
- Listing agreement: Exclusive Right To Sell
- Ownership: Fee Simple
Estimated market value
Not available
Estimated sales range
Not available
Not available
Price history
| Date | Event | Price |
|---|---|---|
| 7/29/2026 | Price change | $1,575,000-6%$324/sqft |
Source:  Bright MLS #MDBC2162350 Report a problem Bright MLS #MDBC2162350 Report a problem | ||
| 5/11/2026 | Listed for sale | $1,675,000+264.1%$345/sqft |
Source: Bright MLS #MDBC2162350 Report a problem | ||
| 10/11/2011 | Sold | $460,000$95/sqft |
Source: Public Record Report a problem | ||
Public tax history
| Year | Property taxes | Tax assessment |
|---|---|---|
| 2025 | $10,827 +7.2% | $885,900 +6.3% |
| 2024 | $10,102 +6.7% | $833,467 +6.7% |
| 2023 | $9,466 +7.2% | $781,033 +7.2% |
| 2022 | $8,831 +3% | $728,600 +3% |
| 2021 | $8,571 +3.1% | $707,200 +3.1% |
| 2020 | $8,312 +3.2% | $685,800 +3.2% |
| 2019 | $8,053 | $664,400 |
| 2018 | $8,053 | $664,400 |
| 2017 | $8,053 +31.1% | $664,400 -4.7% |
| 2016 | $6,144 | $697,100 +6.6% |
| 2015 | $6,144 | $653,867 +7.1% |
| 2014 | $6,144 | $610,633 +38.9% |
| 2013 | -- | $439,600 |
| 2012 | -- | $439,600 |
| 2011 | -- | $439,600 -14.7% |
| 2010 | -- | $515,320 +3.6% |
| 2009 | -- | $497,372 +3.7% |
| 2008 | -- | $479,426 +3.9% |
| 2007 | -- | $461,480 +9.3% |
| 2006 | -- | $422,152 +10.3% |
| 2005 | -- | $382,826 +11.4% |
| 2004 | -- | $343,500 +2.2% |
| 2003 | -- | $336,262 +2.2% |
| 2002 | -- | $329,026 +2.2% |
| 2001 | -- | $321,790 |
Find assessor info on the county website
Monthly payment
Est. payment
Payment breakdown
Explore the cost of this home by adjusting the details. Changes won't be saved.Climate risks
Neighborhood: 21208
Nearby schools
GreatSchools rating
- 10/10Fort Garrison Elementary SchoolGrades: PK-5Distance: 0.2 mi
- 3/10Pikesville Middle SchoolGrades: 6-8Distance: 1.6 mi
- 5/10Pikesville High SchoolGrades: 9-12Distance: 1.6 mi
Schools provided by the listing agent
- District: Baltimore County Public Schools
Source: Bright MLS. This data may not be complete. We recommend contacting the local school district to confirm school assignments for this home.
- $738,300-- bd3 ba3.1k sqft3214 Woodvalley Dr, Baltimore, MD 21208Off Market
- $668,2005 bd3 ba2.3k sqft3 Harrow Ct, Baltimore, MD 21208Off Market
- $622,700-- bd2 ba2.1k sqft2 Harrow Ct, Baltimore, MD 21208Off Market
- $839,200-- bd4 ba3.4k sqft3211 Woodvalley Dr, Pikesville, MD 21208Off Market
- $833,700-- bd2 ba4.3k sqft3216 Woodvalley Dr, Baltimore, MD 21208Off Market
- $1,804,900-- bd5 ba4.6k sqft4 Harrow Ct, Baltimore, MD 21208Off Market
- $1,057,9005 bd5 ba4.9k sqft5 Harrow Ct, Pikesville, MD 21208Off Market
- $740,1004 bd3 ba2.9k sqft1 Swanhill Dr, Baltimore, MD 21208Off Market
A local agent can set up tours, give advice and negotiate with sellers.
Similar homes
- $1,490,0007 bd7 ba6.2k sqft7908 Ivy Ln, Baltimore, MD 21208For Sale
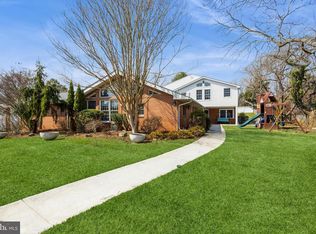
 MLS ID #MDBC2161250, Barry Nabozny, RE/MAX Premier Associates. Bright MLS
 - $1,525,0006 bd5 ba6k sqft2422 Velvet Valley Way, Owings Mills, MD 21117For Sale
 MLS ID #MDBC2170702, Melanie James, Berkshire Hathaway HomeServices Homesale Realty. Bright MLS
 - $869,0004 bd4 ba4k sqft3604 Barberry Ct, Baltimore, MD 21208For Sale
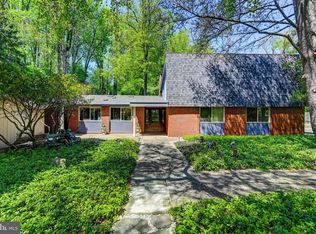 MLS ID #MDBC2159118, Harriet Charkatz, Long & Foster Real Estate, Inc.. Bright MLS
 - $999,9006 bd4 ba5k sqft2728 Old Court Rd, Baltimore, MD 21208For Sale
 MLS ID #MDBC2161578, Claudia Towles, Compass. Bright MLS
 - $799,9446 bd4 ba3.9k sqft2322 Sugarcone Rd, Baltimore, MD 21209For Sale By Owner
- $1,350,0004 bd4 ba3k sqft6105 Ivymount Rd, Baltimore, MD 21209For SaleMLS ID #MDBA2218052, Shevy Ashman, Pickwick Realty. Bright MLS
- $1,295,0005 bd4 ba3.9k sqft2504 Stone Mill Rd, Baltimore, MD 21208For SaleMLS ID #MDBC2162812, Ken Maher, Monument Sotheby's International Realty. Bright MLS
- $1,300,0005 bd5 ba5.4k sqft6351 Trout Stream Dr, Sykesville, MD 21784For SaleMLS ID #MDCR2036664, Kathy Dixon, Blue Crab Real Estate, LLC. Bright MLS
- $1,250,0005 bd5 ba5.4k sqft14835 Hunting Way, Phoenix, MD 21131For SaleMLS ID #MDBC2171884, Jackie Nicoll, Long & Foster Real Estate, Inc.. Bright MLS
- $895,0003 bd4 ba3.6k sqft4 Woodchester Ct #4, Baltimore, MD 21208For SaleMLS ID #MDBC2172498, Bryan Miller, Cummings & Co. Realtors. Bright MLS
- $799,9004 bd4 ba2.7k sqft2400 Sugarcone Rd, Baltimore, MD 21209For SaleMLS ID #MDBC2172020, Bruce Blum, Coldwell Banker Realty. Bright MLS
- $1,348,0005 bd5 ba6.6k sqft14205 Greencroft Ln, Cockeysville, MD 21030For SaleMLS ID #MDBC2170340, Karen Hubble Bisbee, Hubble Bisbee Christie's International Real Estate. Bright MLS
- $1,099,0004 bd4 ba4.7k sqft300 Chapelwood Ln, Lutherville Timonium, MD 21093For SaleMLS ID #MDBC2172246, Heidi Krauss, Krauss Real Property Brokerage. Bright MLS
- $1,050,0005 bd4 ba3.9k sqft1600 W Joppa Rd, Towson, MD 21204For SaleMLS ID #MDBC2168464, Brian DiNardo, Cummings & Co. Realtors. Bright MLS
- $1,350,0004 bd5 ba5.2k sqft4802 Bart Allen Ln, Baldwin, MD 21013For SaleMLS ID #MDBC2172326, Maria Vila, Cummings & Co. Realtors. Bright MLS
- $879,0005 bd3 ba4.4k sqft6200 Ivymount Rd, Baltimore, MD 21209For SaleMLS ID #MDBA2214380, sean fakheri, ExecuHome Realty. Bright MLS
- $1,095,0003 bd5 ba5.3k sqft77 Seminary Farm Rd, Lutherville Timonium, MD 21093For SaleMLS ID #MDBC2167804, Jane Bourgeois, Monument Sotheby's International Realty. Bright MLS
- $964,9005 bd5 ba5.9k sqft310 Lyon Ct, Baltimore, MD 21208For SaleMLS ID #MDBC2163486, Rob Commodari, EXP Realty, LLC. Bright MLS
- $1,390,0006 bd5 ba6.7k sqft5 Chamaral Ct, Cockeysville, MD 21030For SaleMLS ID #MDBC2149344, Peter Wu, Libra Realty, LLC. Bright MLS
- $990,0006 bd4 ba4.4k sqft3305 Bancroft Rd, Baltimore, MD 21215For SaleMLS ID #MDBA2218098, Joseph Bondar, Bondar Realty. Bright MLS
