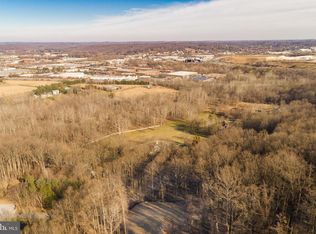
Seller is highly motivated to sell! The market value of this property was recently assessed at $1.7M by Baltimore County., and the listing price was $1.55M before. However, NOW , it is reduced to $1.39M. The property will be sold as AS-IS conditions Don't miss this rare opportunity to make it your dream home! Set on 7 acres with special design and higher grade building code, the beautifully landscaped grounds offer over 9400 total square feet, featuring 6-Bedrooms, 5-Full Baths, oversize 3-Car Garage. Fantastic Ivy Hill location with stellar views of hunt valley, one of most sought-after areas in Baltimore County. The house is nestled on the hillside through a private driveway that exudes an air of exclusivity and tranquility. Looking down at the views surrounded by lush greenery and towering trees, a sense of anticipation builds, drawing you closer to the treasure that awaits. As you step inside, you'll be greeted by a dramatic foyer with high ceilings, marble floors laid on a diagonal, a curved staircase and a stunning chandelier that cascades a warm glow throughout. Through the foyer, a fabulous family room offers rustic elegance along with a stunning two-story high ceiling with a fireplace, built-ins, and a wall of French doors with large radius transoms allowing an abundance of natural light. On the left side of foyer, a spacious generously proportioned dining room awaits. While, on the right is the cozy living room, with a fireplace, invites you to unwind and enjoy moments of quiet contemplation, while the adjacent formal dining room sets the stage for memorable gatherings and celebrations. Adjunct to the living room, a huge customer designed library awaits with walnut built-ins and wood burning fireplace. In the main floor, customer designed spacious gourmet kitchen with a center island with countertops is complemented by a spacious eat-in area with a dome ceiling and window surround that seamlessly connects you to the outdoor living area. For more formal occasions, the dining room offers an elegant setting. Upstairs, the luxurious primary suite with a sitting area, two walk-in closets. Spa-like bathroom equipped with marble flooring, a relaxing jacuzzi tub, and a walk-in shower, etc. In addition, there are four additional bedrooms, all generous in size with plenty of closet space and two full bathrooms upstairs. A convenient guest bedroom is on the main floor with a full bathroom. At the lower level, the huge unfinished basement with walk-out that offers so many possibilities! The house surround is a private paradise with a circular drive, a two-car garage, abundant storage space, mature trees, and a spectacular patio for enjoying the serene surroundings. The house offers a seamless blend of indoor and outdoor living, creating a harmonious flow that enhances the overall living experience, inviting nature's beauty to become an integral part of your daily life. The house is more than just a home! Schedule your private tour today and experience the allure of living at its finest.
For sale
$1,390,000
5 Chamaral Ct, Cockeysville, MD 21030
6beds
6,700sqft
:
Get pre-qualified$8,644/mo
Single Family Residence
Built in 1991
7.03 Acres Lot
$1,346,200 Zestimate®
$207/sqft
$-- HOA
What's special
- 205 days |
- 805 |
- 30 |
Zillow last checked:
Listing updated:
Listed by:
Peter Wu 443-694-0450,
Libra Realty, LLC 301-972-5588
Source: Bright MLS,MLS#: MDBC2149344
Facts & features
Interior
Bedrooms & bathrooms
- Bedrooms: 6
- Bathrooms: 5
- Full bathrooms: 5
- Main level bathrooms: 2
- Main level bedrooms: 1
Rooms
- Room types: Living Room, Dining Room, Primary Bedroom, Sitting Room, Bedroom 2, Bedroom 3, Bedroom 4, Bedroom 5, Kitchen, Family Room, Basement, Library, Foyer, Breakfast Room, 2nd Stry Fam Ovrlk, Laundry, Bedroom 6
Primary bedroom
- Features: Flooring - Carpet
- Level: Upper
- Area: 357 Square Feet
- Dimensions: 17 X 21
Bedroom 2
- Features: Flooring - Carpet
- Level: Upper
- Area: 255 Square Feet
- Dimensions: 15 X 17
Bedroom 3
- Features: Flooring - Carpet
- Level: Upper
- Area: 272 Square Feet
- Dimensions: 16 X 17
Bedroom 4
- Features: Flooring - Carpet
- Level: Upper
- Area: 168 Square Feet
- Dimensions: 12 X 14
Bedroom 5
- Features: Flooring - Carpet
- Level: Upper
- Area: 168 Square Feet
- Dimensions: 12 X 14
Bedroom 6
- Features: Flooring - HardWood
- Level: Main
- Area: 156 Square Feet
- Dimensions: 12 X 13
Other
- Level: Upper
Basement
- Features: Flooring - Other
- Level: Lower
- Area: 2146 Square Feet
- Dimensions: 37 X 58
Breakfast room
- Features: Flooring - Ceramic Tile
- Level: Main
- Area: 209 Square Feet
- Dimensions: 11 X 19
Dining room
- Features: Flooring - HardWood
- Level: Main
- Area: 306 Square Feet
- Dimensions: 17 X 18
Family room
- Features: Fireplace - Wood Burning, Flooring - HardWood
- Level: Main
- Area: 324 Square Feet
- Dimensions: 12 X 27
Foyer
- Features: Flooring - Marble
- Level: Main
- Area: 468 Square Feet
- Dimensions: 18 X 26
Kitchen
- Features: Flooring - Ceramic Tile
- Level: Main
- Area: 448 Square Feet
- Dimensions: 16 X 28
Laundry
- Features: Flooring - Ceramic Tile
- Level: Main
Library
- Features: Fireplace - Wood Burning, Flooring - HardWood
- Level: Main
- Area: 361 Square Feet
- Dimensions: 19 X 19
Living room
- Features: Fireplace - Wood Burning, Flooring - HardWood
- Level: Main
- Area: 342 Square Feet
- Dimensions: 18 X 19
Sitting room
- Features: Flooring - Carpet
- Level: Upper
- Area: 187 Square Feet
- Dimensions: 11 X 17
Heating
- Heat Pump, Electric
Cooling
- Other, Electric
Appliances
- Included: Water Heater, Electric Water Heater
- Laundry: Laundry Room
Features
- 2 Story Ceilings, 9'+ Ceilings, Vaulted Ceiling(s)
- Doors: Atrium, Sliding Glass
- Windows: Palladian
- Basement: Other
- Number of fireplaces: 2
Interior area
- Total structure area: 9,468
- Total interior livable area: 6,700 sqft
- Finished area above ground: 6,700
- Finished area below ground: 0
Property
Parking
- Total spaces: 3
- Parking features: Garage Faces Side, Free, Detached, Off Street
- Garage spaces: 3
Accessibility
- Accessibility features: None
Features
- Levels: Three
- Stories: 3
- Patio & porch: Patio
- Pool features: None
Lot
- Size: 7.03 Acres
Details
- Additional structures: Above Grade, Below Grade
- Parcel number: 04082100008903
- Zoning: SSS
- Special conditions: Standard
Construction
Type & style
- Home type: SingleFamily
- Architectural style: Traditional
- Property subtype: Single Family Residence
Materials
- Brick
- Foundation: Brick/Mortar
- Roof: Asphalt
Condition
- Very Good
- New construction: No
- Year built: 1991
Utilities & green energy
- Sewer: Private Sewer
- Water: Well
Community & HOA
Community
- Subdivision: Ivy Hill
HOA
- Has HOA: No
Location
- Region: Cockeysville
Financial & listing details
- Price per square foot: $207/sqft
- Tax assessed value: $1,441,400
- Annual tax amount: $19,551
- Date on market: 1/5/2026
- Listing agreement: Exclusive Right To Sell
- Ownership: Fee Simple
Estimated market value
$1,346,200
$1.28M - $1.41M
$7,443/mo
Price history
| Date | Event | Price |
|---|---|---|
| 4/5/2026 | Price change | $1,390,000-10.3%$207/sqft |
Source:  Bright MLS #MDBC2149344 Report a problem Bright MLS #MDBC2149344 Report a problem | ||
| 2/26/2026 | Listed for sale | $1,550,000$231/sqft |
Source: Bright MLS #MDBC2149344 Report a problem | ||
| 1/28/2026 | Listing removed | $1,550,000$231/sqft |
Source: Bright MLS #MDBC2149344 Report a problem | ||
| 1/5/2026 | Listed for sale | $1,550,000$231/sqft |
Source: Bright MLS #MDBC2149344 Report a problem | ||
| 9/12/2025 | Listing removed | $1,550,000$231/sqft |
Source: Bright MLS #MDBC2095260 Report a problem | ||
| 9/9/2024 | Price change | $1,550,000-2.5%$231/sqft |
Source: Bright MLS #MDBC2095260 Report a problem | ||
| 6/23/2024 | Listed for sale | $1,590,000$237/sqft |
Source: Bright MLS #MDBC2095260 Report a problem | ||
| 6/12/2024 | Listing removed | -- |
Source: Bright MLS #MDBC2095260 Report a problem | ||
| 5/13/2024 | Listed for sale | $1,590,000+59%$237/sqft |
Source: Bright MLS #MDBC2095260 Report a problem | ||
| 8/27/2014 | Sold | $1,000,000-8.9%$149/sqft |
Source: Public Record Report a problem | ||
| 5/16/2014 | Price change | $1,097,500-14.6%$164/sqft |
Source: Krauss Real Property Brokerage #BC8185616 Report a problem | ||
| 9/20/2013 | Listed for sale | $1,285,700+2.9%$192/sqft |
Source: Krauss Real Property Brokerage #BC8185616 Report a problem | ||
| 9/27/2012 | Listing removed | $1,250,000$187/sqft |
Source: Krauss Real Property Brokerage #BC7854836 Report a problem | ||
| 6/2/2012 | Listed for sale | $1,250,000-10.4%$187/sqft |
Source: Krauss Real Property Brokerage #BC7854836 Report a problem | ||
| 4/20/2012 | Listing removed | $1,395,000$208/sqft |
Source: Coldwell Banker Residential Brokerage - Greenspring #BC7580474 Report a problem | ||
| 4/20/2011 | Listed for sale | $1,395,000-10%$208/sqft |
Source: Coldwell Banker Residential Brokerage - Greenspring #BC7580474 Report a problem | ||
| 11/3/2010 | Listing removed | $1,550,000$231/sqft |
Source: NRT MidAtlantic #BC7351000 Report a problem | ||
| 7/3/2010 | Price change | $1,550,000-8.6%$231/sqft |
Source: NRT MidAtlantic #BC7351000 Report a problem | ||
| 6/1/2010 | Listed for sale | $1,695,000$253/sqft |
Source: NRT MidAtlantic #BC7351000 Report a problem | ||
Public tax history
| Year | Property taxes | Tax assessment |
|---|---|---|
| 2025 | $17,371 -0.6% | $1,441,400 |
| 2024 | $17,470 | $1,441,400 |
| 2023 | $17,470 -10.4% | $1,441,400 -10.4% |
| 2022 | $19,491 +9.2% | $1,608,200 +9.2% |
| 2021 | $17,841 +10.2% | $1,472,067 +10.2% |
| 2020 | $16,192 +11.3% | $1,335,933 +11.3% |
| 2019 | $14,542 +0.3% | $1,199,800 +0.3% |
| 2018 | $14,501 -7.7% | $1,196,433 -7.7% |
| 2017 | $15,717 +9.3% | $1,296,800 +9% |
| 2016 | $14,378 | $1,189,700 |
| 2015 | $14,378 | $1,189,700 |
| 2014 | $14,378 | $1,189,700 -5.4% |
| 2013 | -- | $1,258,100 |
| 2012 | -- | $1,258,100 |
| 2011 | -- | $1,258,100 -10.6% |
| 2010 | -- | $1,407,950 -1.5% |
| 2009 | -- | $1,428,882 +3.9% |
| 2008 | -- | $1,375,716 +4% |
| 2007 | -- | $1,322,550 +10.8% |
| 2006 | -- | $1,193,486 +12.1% |
| 2005 | -- | $1,064,423 +13.8% |
| 2004 | -- | $935,360 +5% |
| 2003 | -- | $891,130 +5.2% |
| 2002 | -- | $846,900 +5.5% |
| 2001 | -- | $802,670 |
Find assessor info on the county website
Monthly payment
Est. payment
Payment breakdown
Explore the cost of this home by adjusting the details. Changes won't be saved.Climate risks
Neighborhood: 21030
Nearby schools
GreatSchools rating
- 9/10Mays Chapel Elementary SchoolGrades: PK-5Distance: 1.1 mi
- 6/10Cockeysville Middle SchoolGrades: 6-8Distance: 2.2 mi
- 8/10Dulaney High SchoolGrades: 9-12Distance: 3.3 mi
Schools provided by the listing agent
- District: Baltimore County Public Schools
Source: Bright MLS. This data may not be complete. We recommend contacting the local school district to confirm school assignments for this home.
- $1,165,1002.09 Acres13051 Jerome Jay Dr, Cockeysville, MD 21030Off Market
- $1,711,100-- bd4 ba5.7k sqft13005 Jerome Jay Dr, Cockeysville, MD 21030Off Market
- $1,371,6004 bd5 ba8.1k sqft13007 Jerome Jay Dr, Cockeysville, MD 21030Off Market

- $912,700-- bd2 ba2.9k sqft8 Chamaral Ct, Cockeysville, MD 21030Off Market
- $1,950,7006 bd7 ba8.6k sqft7 Chamaral Ct, Cockeysville, MD 21030Off Market
- $1,730,8007 bd7 ba5.1k sqft12999 Jerome Jay Dr, Cockeysville, MD 21030Off Market
- $925,0005 bd5 ba5.2k sqft6 Chamaral Ct, Cockeysville, MD 21030For Sale
- $1,716,300-- bd6 ba5.3k sqft12997 Jerome Jay Dr, Cockeysville, MD 21030Off Market
A local agent can set up tours, give advice and negotiate with sellers.
Similar homes
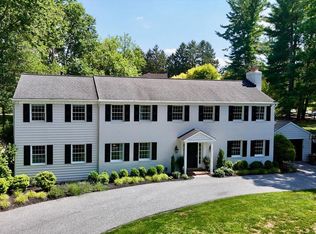
- $1,265,0005 bd4 ba4.6k sqft11 Hickory Meadow Rd, Cockeysville, MD 21030For Sale
 MLS ID #MDBC2170782, Sara W. Gormley, Berkshire Hathaway HomeServices Homesale Realty. Bright MLS
 - $925,0005 bd5 ba5.2k sqft6 Chamaral Ct, Cockeysville, MD 21030For Sale
 MLS ID #MDBC2159160, Brett Ritchey, Keller Williams Gateway LLC. Bright MLS
 - $950,0005 bd4 ba4.4k sqft13215 Falls Rd, Cockeysville, MD 21030For Sale
 MLS ID #MDBC2169656, Sarah Reynolds, Keller Williams Realty. Bright MLS
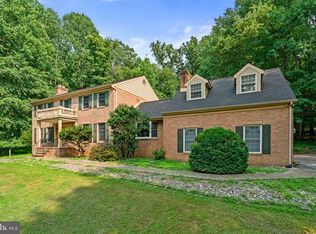
 - $1,350,0005 bd6 ba4.6k sqft300 Stonehurst Rd, Phoenix, MD 21131For Sale
 MLS ID #MDBC2169498, June Holmes, Samson Properties. Bright MLS
 - $850,0004 bd5 ba4k sqft5A Dellwood Ct, Cockeysville, MD 21030For SaleMLS ID #MDBC2164018, Liz Warren, The Pinnacle Real Estate Co.. Bright MLS
- $1,324,9006 bd5 ba6.2k sqft1316 W Seminary Ave, Lutherville Timonium, MD 21093For SaleMLS ID #MDBC2163600, Anchaleeya Thompson, Keller Williams Realty Centre. Bright MLS
- $1,350,0004 bd5 ba5.4k sqft2301 Old Bosley Rd, Lutherville Timonium, MD 21093For SaleMLS ID #MDBC2162998, Charles Eddington, Berkshire Hathaway HomeServices PenFed Realty. Bright MLS
- $950,0003 bd3 ba3.6k sqft14210 Greencroft Ln, Cockeysville, MD 21030For SaleMLS ID #MDBC2169188, Alyssia Essig, Compass. Bright MLS
- $1,199,0005 bd4 ba4.7k sqft2 Arden Valley Ct, Sparks Glencoe, MD 21152For SaleMLS ID #MDBC2168228, Kelley Dunn-Feliz, Long & Foster Real Estate, Inc.. Bright MLS
- $1,375,0006 bd6 ba8.3k sqft4512 Sun Berry Dr, Finksburg, MD 21048For SaleMLS ID #MDCR2035370, Lynn Ikle, Redfin Corp. Bright MLS
- $1,795,0005 bd6 ba8.6k sqft2605 Chestnut Woods Ct, Reisterstown, MD 21136For SaleMLS ID #MDBC2170754, homecoin.com Minerick, Homecoin.com. Bright MLS
- $1,625,0006 bd7 ba7.3k sqft5 Carroll Run Ct, Phoenix, MD 21131For SaleMLS ID #MDBC2164816, Mike Myslinski, Kelly and Co Realty, LLC. Bright MLS
- $1,199,0005 bd5 ba3.9k sqft543 Allegheny Ave, Towson, MD 21204For SaleMLS ID #MDBC2167690, Brandon Gaines, Berkshire Hathaway HomeServices Homesale Realty. Bright MLS
- $1,295,0005 bd7 ba7.7k sqft11 Caveswood Ln, Owings Mills, MD 21117For SaleMLS ID #MDBC2164244, SIMONE BAZOS, Berkshire Hathaway HomeServices Homesale Realty. Bright MLS
- $1,300,0004 bd5 ba6.6k sqft2400 Summer Field Dr, Finksburg, MD 21048For SaleMLS ID #MDCR2034734, Marc Fisher, Northrop Realty. Bright MLS
- $1,026,0004 bd6 ba5.2k sqft14613 Philpot Rd, Phoenix, MD 21131For SaleMLS ID #MDBC2161566, Bruce Hechmer, Long & Foster Real Estate, Inc.. Bright MLS
- $1,395,0006 bd6 ba8.7k sqft1319 Martin Meadows Dr, Fallston, MD 21047For SaleMLS ID #MDHR2051912, Michael Klijanowicz, Ghimire Homes. Bright MLS
- $1,750,0006 bd8 ba8.7k sqftStonewall, Lutherville Timonium, MD 21093For SaleMLS ID #MDBC2162066, Michael DeLuca, Cummings & Co. Realtors. Bright MLS
- $1,275,0004 bd5 ba4.8k sqft4037 Holly Knoll Dr, Glen Arm, MD 21057For SaleMLS ID #MDBC2149740, Elizabeth Atwood, Krauss Real Property Brokerage. Bright MLS
- $1,350,0006 bd7 ba6.1k sqft2057 SW Mount Hebron Dr, Ellicott City, MD 21042For SaleMLS ID #MDHW2071190, Maria Weaver, Cummings & Co. Realtors. Bright MLS
