Privately nestled in sought-after Caves Valley among mature landscaping and lush greenery, this exceptional estate offers over 7,700 square feet of living space, 5 bedrooms, 6 full baths, and a powder room across three finished levels. Timeless architectural details and distinctive design elements throughout include soaring vaulted ceilings, rich millwork, extensive custom built-ins, floor-to-ceiling windows, double French doors, and elaborate trim work. A dramatic main level showcases an elegant formal living room with a fireplace, spacious formal dining room, a centrally located family room, and a private office with an ensuite full bath featuring a walk-in steam shower. The chef’s kitchen is outfitted with premium Wolf and Sub-Zero appliances, including double wall ovens, induction cooktop, dual dishwashers, a full-size side-by-side refrigerator/freezer, oversized center island, generous eat-in dining, and abundant prep and storage space. The main-level owner’s suite offers a spacious private retreat with walk-in closets and a spa-inspired bath featuring double vanities, a large walk-in shower, jetted soaking tub, and bidet. Upstairs, three generously sized bedrooms and two additional full bathrooms offer comfortable accommodations for family or guests. The fully finished walkout lower level is designed for entertaining and flexible living, including a dedicated media room with integrated AV infrastructure, a wet bar equipped with a built-in microwave, sink, and mini refrigerator, expansive recreation space, a private guest suite or second office, and two additional full bathrooms. Outside, the resort-style backyard features an in-ground pool, hot tub, stone patio, and beautifully landscaped surroundings that create a peaceful private retreat. Additional highlights include a mudroom with a utility sink, 2-car garage with workshop, ample additional parking, extensive storage spaces, multi-zone hvac, private well with water treatment systems, and best of all a brand new roof.
For sale
Price cut: $100K (7/30)
$1,195,000
11 Caveswood Ln, Owings Mills, MD 21117
5beds
7,701sqft
Single Family Residence
Built in 1969
1.21 Acres Lot
$1,163,400 Zestimate®
$155/sqft
$-- HOA
What's special
Resort-style backyardDouble french doorsExtensive custom built-insIn-ground poolLarge walk-in showerElaborate trim workStone patio
- 79 days |
- 1,931 |
- 99 |
Zillow last checked:
Listing updated:
Listed by:
SIMONE BAZOS 410-487-5353,
Berkshire Hathaway HomeServices Homesale Realty (800) 383-3535,
Co-Listing Agent: Harriett C Wasserman 410-458-5300,
Berkshire Hathaway HomeServices Homesale Realty
Source: Bright MLS,MLS#: MDBC2164244
Facts & features
Interior
Bedrooms & bathrooms
- Bedrooms: 5
- Bathrooms: 7
- Full bathrooms: 6
- 1/2 bathrooms: 1
- Main level bathrooms: 3
- Main level bedrooms: 1
Rooms
- Room types: Living Room, Dining Room, Primary Bedroom, Bedroom 2, Bedroom 3, Bedroom 4, Bedroom 5, Kitchen, Family Room, Foyer, Breakfast Room, Office, Recreation Room, Storage Room, Utility Room, Media Room, Primary Bathroom, Full Bath, Half Bath
Primary bedroom
- Features: Crown Molding, Flooring - Carpet, Lighting - Wall sconces, Primary Bedroom - Sitting Area, Walk-In Closet(s)
- Level: Main
- Area: 322 Square Feet
- Dimensions: 23 X 14
Bedroom 2
- Features: Attached Bathroom, Bathroom - Tub Shower, Built-in Features, Flooring - Carpet
- Level: Upper
- Area: 224 Square Feet
- Dimensions: 14 X 16
Bedroom 3
- Features: Attached Bathroom, Jack and Jill Bathroom, Flooring - Carpet
- Level: Upper
- Area: 154 Square Feet
- Dimensions: 11 X 14
Bedroom 4
- Features: Attached Bathroom, Jack and Jill Bathroom, Flooring - Carpet, Built-in Features
- Level: Upper
- Area: 285 Square Feet
- Dimensions: 15 X 19
Bedroom 5
- Features: Attached Bathroom, Built-in Features
- Level: Lower
- Area: 196 Square Feet
- Dimensions: 14 X 14
Primary bathroom
- Features: Soaking Tub, Bathroom - Walk-In Shower, Crown Molding, Walk-In Closet(s)
- Level: Main
Breakfast room
- Level: Main
- Area: 403 Square Feet
- Dimensions: 13 X 31
Dining room
- Features: Built-in Features, Crown Molding, Cathedral/Vaulted Ceiling, Dining Area, Flooring - HardWood
- Level: Main
- Area: 342 Square Feet
- Dimensions: 18 X 19
Family room
- Features: Built-in Features, Flooring - HardWood, Cathedral/Vaulted Ceiling
- Level: Main
- Area: 403 Square Feet
- Dimensions: 13 X 31
Foyer
- Features: Cathedral/Vaulted Ceiling, Lighting - Wall sconces, Crown Molding
- Level: Main
- Area: 143 Square Feet
- Dimensions: 13 X 11
Other
- Features: Bathroom - Walk-In Shower
- Level: Main
Other
- Features: Attached Bathroom
- Level: Upper
Other
- Features: Jack and Jill Bathroom
- Level: Upper
Other
- Level: Lower
Other
- Features: Attached Bathroom
- Level: Lower
Half bath
- Level: Main
Kitchen
- Features: Breakfast Bar, Breakfast Nook, Breakfast Room, Built-in Features, Granite Counters, Kitchen Island, Eat-in Kitchen, Pantry
- Level: Main
- Area: 475 Square Feet
- Dimensions: 19 X 25
Living room
- Features: Built-in Features, Fireplace - Gas, Flooring - HardWood
- Level: Main
- Area: 527 Square Feet
- Dimensions: 17 X 31
Media room
- Features: Flooring - Carpet, Wet Bar
- Level: Lower
- Area: 702 Square Feet
- Dimensions: 26 X 27
Mud room
- Level: Main
Office
- Features: Chair Rail, Crown Molding, Built-in Features, Flooring - HardWood, Attached Bathroom
- Level: Main
- Area: 187 Square Feet
- Dimensions: 11 X 17
Recreation room
- Features: Flooring - Carpet, Walk-In Closet(s)
- Level: Lower
- Area: 957 Square Feet
- Dimensions: 29 X 33
Storage room
- Level: Lower
Utility room
- Level: Lower
Heating
- Heat Pump, Programmable Thermostat, Zoned, Oil
Cooling
- Ceiling Fan(s), Central Air, Programmable Thermostat, Zoned, Electric
Appliances
- Included: Microwave, Cooktop, Dishwasher, Disposal, Dryer, Exhaust Fan, Extra Refrigerator/Freezer, Freezer, Double Oven, Oven, Refrigerator, Stainless Steel Appliance(s), Washer, Water Heater, Electric Water Heater
- Laundry: Has Laundry, Main Level, Mud Room
Features
- Bar, Soaking Tub, Bathroom - Stall Shower, Bathroom - Tub Shower, Bathroom - Walk-In Shower, Breakfast Area, Built-in Features, Chair Railings, Crown Molding, Dining Area, Entry Level Bedroom, Family Room Off Kitchen, Floor Plan - Traditional, Formal/Separate Dining Room, Eat-in Kitchen, Kitchen - Gourmet, Kitchen Island, Kitchen - Table Space, Pantry, Primary Bath(s), Recessed Lighting, Sound System, Upgraded Countertops, Walk-In Closet(s), 9'+ Ceilings, Cathedral Ceiling(s), Dry Wall, High Ceilings, Tray Ceiling(s), Vaulted Ceiling(s)
- Flooring: Carpet, Hardwood, Tile/Brick, Wood
- Doors: Double Entry, French Doors, Sliding Glass
- Windows: Double Pane Windows, Screens
- Basement: Full,Finished,Walk-Out Access
- Number of fireplaces: 1
Interior area
- Total structure area: 7,701
- Total interior livable area: 7,701 sqft
- Finished area above ground: 4,882
- Finished area below ground: 2,819
Property
Parking
- Total spaces: 12
- Parking features: Storage, Built In, Covered, Garage Door Opener, Inside Entrance, Oversized, Driveway, Paved, Private, Attached
- Attached garage spaces: 2
- Uncovered spaces: 10
Accessibility
- Accessibility features: 2+ Access Exits, Accessible Entrance
Features
- Levels: Three
- Stories: 3
- Patio & porch: Patio
- Exterior features: Extensive Hardscape, Lighting
- Has private pool: Yes
- Pool features: In Ground, Pool/Spa Combo, Private
- Has spa: Yes
- Spa features: Hot Tub
- Has view: Yes
- View description: Trees/Woods
Lot
- Size: 1.21 Acres
- Dimensions: 2.00 x
- Features: Backs to Trees, Front Yard, Landscaped, Wooded, Poolside, Private, Rear Yard, Secluded
Details
- Additional structures: Above Grade, Below Grade
- Parcel number: 04040426020300
- Zoning: RESIDENTIAL
- Special conditions: Standard
Construction
Type & style
- Home type: SingleFamily
- Architectural style: Traditional
- Property subtype: Single Family Residence
Materials
- Brick
- Foundation: Slab
Condition
- Excellent
- New construction: No
- Year built: 1969
Utilities & green energy
- Sewer: Septic Exists
- Water: Private
Community & HOA
Community
- Subdivision: Caveswood
HOA
- Has HOA: No
Location
- Region: Owings Mills
Financial & listing details
- Price per square foot: $155/sqft
- Tax assessed value: $682,433
- Annual tax amount: $7,436
- Date on market: 5/31/2026
- Listing agreement: Exclusive Agency
- Ownership: Fee Simple
Estimated market value
$1,163,400
$1.11M - $1.22M
$6,209/mo
Price history
| Date | Event | Price |
|---|---|---|
| 7/30/2026 | Price change | $1,195,000-7.7%$155/sqft |
Source:  Bright MLS #MDBC2164244 Report a problem Bright MLS #MDBC2164244 Report a problem | ||
| 5/31/2026 | Listed for sale | $1,295,000$168/sqft |
Source: Bright MLS #MDBC2164244 Report a problem | ||
Public tax history
| Year | Property taxes | Tax assessment |
|---|---|---|
| 2025 | $7,429 +12.5% | $613,567 +12.6% |
| 2024 | $6,602 | $544,700 |
| 2023 | $6,602 | $544,700 |
| 2022 | $6,602 -13.6% | $544,700 -13.6% |
| 2021 | $7,642 +1.5% | $630,500 +1.5% |
| 2020 | $7,531 +1.5% | $621,333 -1.5% |
| 2019 | $7,419 +1.5% | $630,500 +4.6% |
| 2018 | $7,308 +5.4% | $603,000 +5.4% |
| 2017 | $6,932 +5.3% | $571,967 +5.7% |
| 2016 | $6,584 | $540,933 +6.1% |
| 2015 | $6,584 | $509,900 |
| 2014 | $6,584 | $509,900 |
| 2013 | -- | $509,900 -6.6% |
| 2012 | -- | $545,700 |
| 2011 | -- | $545,700 |
| 2010 | -- | $545,700 -25.5% |
| 2009 | -- | $732,770 +2.3% |
| 2008 | -- | $716,122 +2.4% |
| 2007 | -- | $699,476 +2.4% |
| 2006 | -- | $682,830 +10.4% |
| 2005 | -- | $618,556 +11.6% |
| 2004 | -- | $554,283 +13.1% |
| 2003 | -- | $490,010 +3.3% |
| 2002 | -- | $474,392 +2.4% |
| 2001 | -- | $463,356 |
Find assessor info on the county website
Monthly payment
Est. payment
Payment breakdown
Explore the cost of this home by adjusting the details. Changes won't be saved.Climate risks
Neighborhood: 21117
Nearby schools
GreatSchools rating
- 4/10Woodholme Elementary SchoolGrades: PK-5Distance: 2.5 mi
- 3/10Pikesville Middle SchoolGrades: 6-8Distance: 4.1 mi
- 2/10Owings Mills High SchoolGrades: 9-12Distance: 2.4 mi
Schools provided by the listing agent
- District: Baltimore County Public Schools
Source: Bright MLS. This data may not be complete. We recommend contacting the local school district to confirm school assignments for this home.
- $712,200-- bd3 ba2.3k sqft17 Caveswood Ln, Owings Mills, MD 21117Off Market
- $792,2004 bd5 ba3.8k sqft15 Caveswood Ln, Owings Mills, MD 21117Off Market
- $653,300-- bd2 ba2.3k sqft12 Caveswood Ln, Owings Mills, MD 21117Off Market
- $1,115,0005 bd4 ba3.5k sqft7 Caveswood Ln, Owings Mills, MD 21117Sold
- $667,4003 bd3 ba2.3k sqft14 Caveswood Ln, Owings Mills, MD 21117Off Market
- $832,7003 bd3 ba3.5k sqft10 Caveswood Ln, Owings Mills, MD 21117Off Market
- $1,939,4006 bd6 ba6.2k sqft3008 Caves Rd, Owings Mills, MD 21117Off Market
- $609,300-- bd2 ba2.4k sqft16 Caveswood Ln, Owings Mills, MD 21117Off Market
A local agent can set up tours, give advice and negotiate with sellers.
Similar homes
- $1,525,0006 bd5 ba6k sqft2422 Velvet Valley Way, Owings Mills, MD 21117For Sale

 MLS ID #MDBC2170702, Melanie James, Berkshire Hathaway HomeServices Homesale Realty. Bright MLS
 - $1,085,0005 bd5 ba3.8k sqft2318 Shaded Brook Dr, Owings Mills, MD 21117For Sale
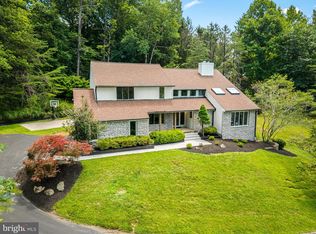 MLS ID #MDBC2165380, Alisa Goldsmith, Hubble Bisbee Christie's International Real Estate. Bright MLS
 - $1,099,0004 bd4 ba4.7k sqft300 Chapelwood Ln, Lutherville Timonium, MD 21093For Sale
 MLS ID #MDBC2172246, Heidi Krauss, Krauss Real Property Brokerage. Bright MLS
 - $1,300,0005 bd5 ba5.4k sqft6351 Trout Stream Dr, Sykesville, MD 21784For Sale
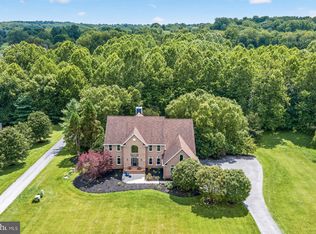 MLS ID #MDCR2036664, Kathy Dixon, Blue Crab Real Estate, LLC. Bright MLS
 - $1,348,0005 bd5 ba6.6k sqft14205 Greencroft Ln, Cockeysville, MD 21030For SaleMLS ID #MDBC2170340, Karen Hubble Bisbee, Hubble Bisbee Christie's International Real Estate. Bright MLS
- $1,185,0006 bd4 ba4.8k sqft1613 Kurtz Ave, Lutherville Timonium, MD 21093For SaleMLS ID #MDBC2165046, Ashley Richardson, Monument Sotheby's International Realty. Bright MLS
- $1,200,0004 bd5 ba6.6k sqft2400 Summer Field Dr, Finksburg, MD 21048For SaleMLS ID #MDCR2034734, Marc Fisher, Northrop Realty. Bright MLS
- $995,9004 bd4 ba6.5k sqft31 Treadwell Ct, Lutherville Timonium, MD 21093For SaleMLS ID #MDBC2170366, Mohiuddin Kader, Samson Properties. Bright MLS
- $1,167,3005 bd6 ba4.6k sqft300 Stonehurst Rd, Phoenix, MD 21131For SaleMLS ID #MDBC2169498, Ms. Bunmi Akinyosoye, Samson Properties. Bright MLS
- $1,250,0004 bd5 ba7.4k sqft5530 Jim Pickett Rd, Sykesville, MD 21784For SaleMLS ID #MDCR2034264, Megan Graybeal, Northrop Realty. Bright MLS
- $1,095,0003 bd5 ba5.3k sqft77 Seminary Farm Rd, Lutherville Timonium, MD 21093For SaleMLS ID #MDBC2167804, Jane Bourgeois, Monument Sotheby's International Realty. Bright MLS
- $1,190,0005 bd5 ba5.1k sqft6815 Newstead Ln, Baltimore, MD 21209For SaleMLS ID #MDBC2172726, Jason Filippou, Cummings & Co. Realtors. Bright MLS
- $1,150,0005 bd5 ba4k sqft1789 Brookshire Ct, Finksburg, MD 21048For SaleMLS ID #MDCR2035066, Christine Ciccarelli, Berkshire Hathaway HomeServices Homesale Realty. Bright MLS
- $1,050,0005 bd4 ba3.9k sqft1600 W Joppa Rd, Towson, MD 21204For SaleMLS ID #MDBC2168464, Brian DiNardo, Cummings & Co. Realtors. Bright MLS
- $1,300,0005 bd5 ba6.1k sqft12420 Benson Branch Rd, Ellicott City, MD 21042For SaleMLS ID #MDHW2072148, Bryan Bartlett, Compass. Bright MLS
- $900,0004 bd5 ba4k sqft1503 Near Thicket Ln, Stevenson, MD 21153For SaleMLS ID #MDBC2166626, Christian Cummings, Samson Properties. Bright MLS
- $1,575,0005 bd5 ba4.8k sqft3213 Woodvalley Dr, Pikesville, MD 21208For SaleMLS ID #MDBC2162350, Harriet Charkatz, Long & Foster Real Estate, Inc.. Bright MLS
- $1,390,0006 bd5 ba6.7k sqft5 Chamaral Ct, Cockeysville, MD 21030For SaleMLS ID #MDBC2149344, Peter Wu, Libra Realty, LLC. Bright MLS
- $1,150,0004 bd5 ba6.1k sqft11171 Willow Green Way W, Marriottsville, MD 21104For SaleMLS ID #MDHW2069200, Dianne Jensen, EXP Realty, LLC. Bright MLS
- $999,9006 bd4 ba5k sqft2728 Old Court Rd, Baltimore, MD 21208For SaleMLS ID #MDBC2161578, Claudia Towles, Compass. Bright MLS
