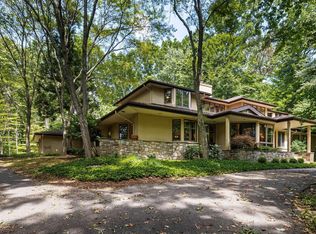
Welcome to 2318 Shaded Brook Drive, where timeless architecture meets sophisticated modern living. Completely reimagined and meticulously renovated, this exceptional contemporary residence is privately sited on 1.04 beautifully landscaped acres in the highly sought-after Valley Heights community. Offering nearly 5,000 square feet of thoughtfully designed living space, every detail has been carefully curated to deliver both striking style and everyday comfort. From the moment you arrive, the home's impressive stone and board-and-batten exterior, expansive black framed windows, and mature landscaping create unforgettable curb appeal while providing exceptional privacy. Inside, soaring ceilings, abundant natural light, and an open, flowing floor plan create an atmosphere that is both elegant and welcoming. Designed with entertaining in mind, the heart of the home is the stunning gourmet kitchen featuring quartz countertops, an oversized center island, and premium appliances. A dramatic double-sided fireplace serves as the focal point between the beautifully appointed living spaces, adding warmth and architectural character throughout the main level. The luxurious primary suite offers a true retreat with a generous walk-in closet and a spa-inspired bath designed for relaxation. Upstairs, spacious secondary bedrooms provide comfort for family and guests alike. The finished walkout lower level offers exceptional versatility with expansive recreation space, a fifth bedroom or private office, a full bath, and a dedicated fitness room, perfect for today's work-from-home lifestyle, multi-generational living, or extended guest accommodations. Outdoor living is equally impressive, featuring a spacious maintenance free deck overlooking the private rear yard, a concrete sport court, and beautifully landscaped grounds that invite both relaxation and entertaining. Extensive updates include a new roof and skylights, updated HVAC systems, designer lighting, and comprehensive renovations throughout, offering the confidence and convenience of truly turnkey living. Perfectly positioned on a private homesite central to, dining, parks, and major commuter routes, this one-of-a-kind residence seamlessly blends architectural distinction, luxury finishes, and modern functionality. Rarely does a home of this caliber become available in Valley Heights.
For sale
$1,085,000
2318 Shaded Brook Dr, Owings Mills, MD 21117
5beds
3,892sqft
:
Get pre-qualified$6,680/mo
Single Family Residence
Built in 1986
1.04 Acres Lot
$1,064,000 Zestimate®
$279/sqft
$-- HOA
What's special
Dramatic double-sided fireplaceFinished walkout lower levelPrivate rear yardMature landscapingGenerous walk-in closetSpacious maintenance free deckSoaring ceilings
- 41 days |
- 878 |
- 56 |
Zillow last checked:
Listing updated:
Listed by:
Alisa Goldsmith 917-282-8899,
Hubble Bisbee Christie's International Real Estate 410-321-1411
Source: Bright MLS,MLS#: MDBC2165380
Facts & features
Interior
Bedrooms & bathrooms
- Bedrooms: 5
- Bathrooms: 5
- Full bathrooms: 4
- 1/2 bathrooms: 1
- Main level bathrooms: 1
Rooms
- Room types: Living Room, Dining Room, Primary Bedroom, Bedroom 2, Bedroom 3, Bedroom 4, Bedroom 5, Kitchen, Family Room, Foyer, Exercise Room, Laundry, Storage Room, Bathroom 2, Bathroom 3, Primary Bathroom, Half Bath
Primary bedroom
- Features: Ceiling Fan(s), Crown Molding, Fireplace - Wood Burning, Flooring - HardWood, Primary Bedroom - Dressing Area, Walk-In Closet(s), Attached Bathroom
- Level: Upper
- Area: 270 Square Feet
- Dimensions: 15 X 18
Bedroom 2
- Features: Ceiling Fan(s), Flooring - HardWood, Recessed Lighting
- Level: Upper
- Area: 247 Square Feet
- Dimensions: 13 X 19
Bedroom 3
- Features: Ceiling Fan(s), Flooring - HardWood, Recessed Lighting
- Level: Upper
- Area: 176 Square Feet
- Dimensions: 11 X 16
Bedroom 4
- Features: Ceiling Fan(s), Flooring - HardWood, Recessed Lighting
- Level: Upper
- Area: 143 Square Feet
- Dimensions: 11 X 13
Bedroom 5
- Level: Lower
- Area: 156 Square Feet
- Dimensions: 12 X 13
Primary bathroom
- Features: Granite Counters, Double Sink, Soaking Tub, Skylight(s), Bathroom - Walk-In Shower
- Level: Upper
- Area: 208 Square Feet
- Dimensions: 13 X 16
Bathroom 2
- Features: Bathroom - Tub Shower, Soaking Tub, Flooring - Ceramic Tile, Double Sink, Granite Counters
- Level: Upper
- Area: 99 Square Feet
- Dimensions: 9 X 11
Bathroom 3
- Features: Bathroom - Walk-In Shower, Flooring - Ceramic Tile
- Level: Lower
- Area: 49 Square Feet
- Dimensions: 7 X 7
Dining room
- Features: Formal Dining Room, Flooring - Solid Hardwood, Recessed Lighting, Crown Molding
- Level: Main
- Area: 168 Square Feet
- Dimensions: 12 X 14
Exercise room
- Features: Ceiling Fan(s), Chair Rail, Flooring - Concrete, Lighting - Ceiling
- Level: Lower
- Area: 330 Square Feet
- Dimensions: 15 X 22
Family room
- Features: Crown Molding, Fireplace - Wood Burning, Flooring - HardWood, Recessed Lighting, Window Treatments
- Level: Main
- Area: 288 Square Feet
- Dimensions: 16 X 18
Family room
- Features: Flooring - Ceramic Tile, Lighting - Ceiling, Track Lighting
- Level: Lower
- Area: 660 Square Feet
- Dimensions: 20 X 33
Foyer
- Features: Flooring - HardWood
- Level: Main
- Area: 180 Square Feet
- Dimensions: 12 X 15
Half bath
- Level: Main
- Area: 42 Square Feet
- Dimensions: 6 X 7
Kitchen
- Features: Breakfast Bar, Granite Counters, Crown Molding, Flooring - HardWood, Eat-in Kitchen, Lighting - Pendants, Recessed Lighting, Pantry, Breakfast Nook, Double Sink, Kitchen Island, Kitchen - Electric Cooking, Lighting - Ceiling
- Level: Main
- Area: 406 Square Feet
- Dimensions: 14 X 29
Laundry
- Features: Flooring - Ceramic Tile
- Level: Main
- Area: 40 Square Feet
- Dimensions: 5 X 8
Living room
- Features: Fireplace - Wood Burning, Flooring - HardWood, Recessed Lighting, Lighting - Wall sconces, Skylight(s), Window Treatments
- Level: Main
- Area: 300 Square Feet
- Dimensions: 15 X 20
Mud room
- Features: Flooring - Ceramic Tile
- Level: Main
- Area: 60 Square Feet
- Dimensions: 6 X 10
Storage room
- Features: Cedar Closet(s)
- Level: Lower
- Area: 120 Square Feet
- Dimensions: 10 X 12
Heating
- Zoned, Heat Pump, Forced Air, Electric
Cooling
- Central Air, Programmable Thermostat, Zoned, Electric
Appliances
- Included: Microwave, Dishwasher, Disposal, Extra Refrigerator/Freezer, Self Cleaning Oven, Refrigerator, Stainless Steel Appliance(s), Washer, Water Heater, Dryer, Oven, Down Draft, Electric Water Heater
- Laundry: Main Level, Laundry Room, Mud Room
Features
- Cedar Closet(s), Dining Area, Formal/Separate Dining Room, Pantry, Primary Bath(s), Soaking Tub, Bathroom - Stall Shower, Walk-In Closet(s), Other, Kitchen - Gourmet, Kitchen Island, Breakfast Area, Kitchen - Table Space, Bathroom - Tub Shower, Wine Storage, 2 Story Ceilings, Dry Wall, 9'+ Ceilings, High Ceilings
- Flooring: Hardwood, Ceramic Tile, Wood
- Doors: Sliding Glass
- Windows: Skylight(s)
- Basement: Connecting Stairway,Full,Finished,Interior Entry,Exterior Entry,Side Entrance,Shelving,Sump Pump,Walk-Out Access,Windows,Heated,Other
- Number of fireplaces: 1
- Fireplace features: Glass Doors, Double Sided, Free Standing, Stone
Interior area
- Total structure area: 4,822
- Total interior livable area: 3,892 sqft
- Finished area above ground: 3,160
- Finished area below ground: 732
Property
Parking
- Total spaces: 2
- Parking features: Storage, Garage Faces Side, Inside Entrance, Other, Driveway, Private, Attached
- Attached garage spaces: 2
- Has uncovered spaces: Yes
Accessibility
- Accessibility features: 2+ Access Exits, Accessible Entrance
Features
- Levels: Three
- Stories: 3
- Patio & porch: Porch, Deck
- Exterior features: Sport Court, Other
- Pool features: None
- Has view: Yes
- View description: Garden, Valley, Trees/Woods, Panoramic
Lot
- Size: 1.04 Acres
- Dimensions: 2.00 x
- Features: Private, Rear Yard, Backs to Trees, Landscaped, Open Lot
Details
- Additional structures: Above Grade, Below Grade
- Parcel number: 04031700010367
- Zoning: RC 5
- Special conditions: Standard
Construction
Type & style
- Home type: SingleFamily
- Architectural style: Traditional
- Property subtype: Single Family Residence
Materials
- Stone, Wood Siding, Other
- Foundation: Concrete Perimeter, Slab
- Roof: Built-Up
Condition
- New construction: No
- Year built: 1986
- Major remodel year: 2025
Utilities & green energy
- Sewer: Private Septic Tank
- Water: Well, Private
- Utilities for property: Underground Utilities
Community & HOA
Community
- Subdivision: Valley Heights
HOA
- Has HOA: No
Location
- Region: Owings Mills
Financial & listing details
- Price per square foot: $279/sqft
- Tax assessed value: $692,400
- Annual tax amount: $7,963
- Date on market: 6/26/2026
- Listing agreement: Exclusive Right To Sell
- Ownership: Fee Simple
- Road surface type: Paved
Estimated market value
$1,064,000
$1.01M - $1.12M
$4,912/mo
Price history
| Date | Event | Price |
|---|---|---|
| 6/26/2026 | Listed for sale | $1,085,000+40%$279/sqft |
Source:  Bright MLS #MDBC2165380 Report a problem Bright MLS #MDBC2165380 Report a problem | ||
| 4/9/2026 | Sold | $775,000-8.8%$199/sqft |
Source: Bright MLS #MDBC2141468 Report a problem | ||
| 3/16/2026 | Pending sale | $849,900$218/sqft |
Source: Bright MLS #MDBC2141468 Report a problem | ||
| 9/28/2025 | Listed for sale | $849,900+0.1%$218/sqft |
Source: Bright MLS #MDBC2141468 Report a problem | ||
| 3/15/2025 | Listing removed | $849,000$218/sqft |
Source: Bright MLS #MDBC2105418 Report a problem | ||
| 2/26/2025 | Pending sale | $849,000$218/sqft |
Source: Bright MLS #MDBC2105418 Report a problem | ||
| 8/28/2024 | Listed for sale | $849,000+31.6%$218/sqft |
Source: Bright MLS #MDBC2105418 Report a problem | ||
| 3/24/2021 | Listing removed | -- |
Source: Owner Report a problem | ||
| 6/11/2019 | Listing removed | $3,400$1/sqft |
Source: Owner Report a problem | ||
| 6/4/2019 | Listed for rent | $3,400$1/sqft |
Source: Owner Report a problem | ||
| 8/12/2018 | Listing removed | $3,400$1/sqft |
Source: Owner Report a problem | ||
| 7/29/2018 | Listing removed | $645,000$166/sqft |
Source: Long & Foster Real Estate, Inc. #BC10230814 Report a problem | ||
| 7/29/2018 | Listed for rent | $3,400$1/sqft |
Source: Owner Report a problem | ||
| 5/4/2018 | Listed for sale | $645,000+34.4%$166/sqft |
Source: Long & Foster Real Estate, Inc. #1000488388 Report a problem | ||
| 3/26/2012 | Sold | $480,000-4%$123/sqft |
Source: Public Record Report a problem | ||
| 1/15/2012 | Price change | $499,900-6.7%$128/sqft |
Source: Yerman Witman Gaines & Conklin Realty LLC #BC7754540 Report a problem | ||
| 7/29/2011 | Price change | $535,900-6.8%$138/sqft |
Source: Yaffe Real Estate #BC7624161 Report a problem | ||
| 6/11/2011 | Listed for sale | $574,900-1.7%$148/sqft |
Source: Yaffe Real Estate #BC7624161 Report a problem | ||
| 10/7/2003 | Sold | $585,000+51.9%$150/sqft |
Source: Public Record Report a problem | ||
| 9/5/2002 | Sold | $385,000+1.2%$99/sqft |
Source: Public Record Report a problem | ||
| 10/22/1993 | Sold | $380,300$98/sqft |
Source: Public Record Report a problem | ||
Public tax history
| Year | Property taxes | Tax assessment |
|---|---|---|
| 2025 | $8,023 +4.2% | $657,000 +3.4% |
| 2024 | $7,699 +3.5% | $635,267 +3.5% |
| 2023 | $7,436 +3.7% | $613,533 +3.7% |
| 2022 | $7,173 +0.4% | $591,800 +0.4% |
| 2021 | $7,146 +0.4% | $589,633 +0.4% |
| 2020 | $7,120 +0.4% | $587,467 +0.4% |
| 2019 | $7,094 +2.4% | $585,300 +2.4% |
| 2018 | $6,926 +2.5% | $571,467 +2.5% |
| 2017 | $6,759 +5.2% | $557,633 +2.5% |
| 2016 | $6,423 | $543,800 +4.1% |
| 2015 | $6,423 | $522,533 +4.2% |
| 2014 | $6,423 | $501,267 +4.4% |
| 2013 | -- | $480,000 -23.2% |
| 2012 | -- | $624,600 |
| 2011 | -- | $624,600 -29.2% |
| 2010 | -- | $882,330 +10.2% |
| 2009 | -- | $800,480 +11.4% |
| 2008 | -- | $718,630 +12.9% |
| 2007 | -- | $636,780 +14.3% |
| 2006 | -- | $556,962 +16.7% |
| 2005 | -- | $477,146 +20.1% |
| 2004 | -- | $397,330 +1.9% |
| 2003 | -- | $390,036 +1.9% |
| 2002 | -- | $382,743 +1.9% |
| 2001 | -- | $375,450 |
Find assessor info on the county website
Monthly payment
Est. payment
Payment breakdown
Explore the cost of this home by adjusting the details. Changes won't be saved.Climate risks
Neighborhood: 21117
Nearby schools
GreatSchools rating
- 10/10Fort Garrison Elementary SchoolGrades: PK-5Distance: 2.5 mi
- 3/10Pikesville Middle SchoolGrades: 6-8Distance: 4 mi
- 5/10Pikesville High SchoolGrades: 9-12Distance: 4.1 mi
Schools provided by the listing agent
- District: Baltimore County Public Schools
Source: Bright MLS. This data may not be complete. We recommend contacting the local school district to confirm school assignments for this home.
- $132,200-- bd-- ba-- sqft2320 Shaded Brook Dr, Owings Mills, MD 21117Off Market
- $813,6005 bd5 ba5.5k sqft2310 Shaded Brook Dr, Owings Mills, MD 21117Off Market
- $1,099,0005 bd5 ba7k sqft2312 Shaded Brook Dr, Owings Mills, MD 21117Sold
- $632,100-- bd2 ba2.7k sqft16 Bridlewood Ct, Owings Mills, MD 21117Off Market
- $853,9005 bd3 ba3k sqft2317 Shaded Brook Dr, Owings Mills, MD 21117Off Market
- $807,5004 bd3 ba2.9k sqft2308 Shaded Brook Dr, Owings Mills, MD 21117Off Market
- $1,017,400-- bd4 ba4.5k sqft2313 Shaded Brook Dr, Owings Mills, MD 21117Off Market
- $786,3004 bd3 ba5k sqft15 Bridlewood Ct, Owings Mills, MD 21117Off Market
A local agent can set up tours, give advice and negotiate with sellers.
Similar homes
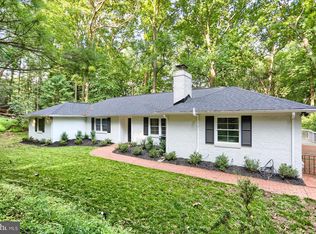
- $649,9004 bd4 ba2.9k sqft10902 Baronet Rd, Owings Mills, MD 21117For Sale
 MLS ID #MDBC2168302, Sophia Marquez, Compass. Bright MLS
 - $725,0005 bd4 ba3.6k sqft16 Charing Ct, Owings Mills, MD 21117For Sale
 MLS ID #MDBC2160694, Jory Frankle, Northrop Realty. Bright MLS
 - $1,050,0005 bd4 ba3.9k sqft1600 W Joppa Rd, Towson, MD 21204For Sale
 MLS ID #MDBC2168464, Brian DiNardo, Cummings & Co. Realtors. Bright MLS
 - $600,0004 bd4 ba2.8k sqft3 Biehl Ct, Owings Mills, MD 21117For Sale
 MLS ID #MDBC2170500, Nechelle Robinson, Cummings & Co. Realtors. Bright MLS
 - $679,9005 bd4 ba3.1k sqft3909 Thoroughbred Ln, Owings Mills, MD 21117For SaleMLS ID #MDBC2162130, Sue Herrick, RE/MAX Executive. Bright MLS
- $985,0005 bd5 ba4.8k sqft11210 Old Carriage Rd, Glen Arm, MD 21057For SaleMLS ID #MDBC2169676, Carole Glick, Long & Foster Real Estate, Inc.. Bright MLS
- $675,0003 bd3 ba3.1k sqft11 Valley Glen Ct, Reisterstown, MD 21136For SaleMLS ID #MDBC2171010, Lauren Shapiro, Long & Foster Real Estate, Inc.. Bright MLS
- $649,0005 bd4 ba3.8k sqft3 Williams Ct, Owings Mills, MD 21117For SaleMLS ID #MDBC2171470, Jennifer Wolff, Real Estate Professionals, Inc.. Bright MLS
- $1,195,0003 bd5 ba5.3k sqft77 Seminary Farm Rd, Lutherville Timonium, MD 21093For SaleMLS ID #MDBC2167804, Jane Bourgeois, Monument Sotheby's International Realty. Bright MLS
- $950,0003 bd3 ba3.6k sqft14210 Greencroft Ln, Cockeysville, MD 21030For SaleMLS ID #MDBC2169188, Alyssia Essig, Compass. Bright MLS
- $619,9993 bd3 ba2.4k sqft10634 Park Heights Ave, Owings Mills, MD 21117For SaleMLS ID #MDBC2152534, Jennifer Wolff, Real Estate Professionals, Inc.. Bright MLS
- $1,185,0006 bd4 ba4.8k sqft1613 Kurtz Ave, Lutherville Timonium, MD 21093For SaleMLS ID #MDBC2165046, Ashley Richardson, Monument Sotheby's International Realty. Bright MLS
- $975,0005 bd4 ba3.3k sqft1646 Woodstock Rd, Woodstock, MD 21163For SaleMLS ID #MDHW2071276, Debbie Weymouth, Keller Williams Realty Centre. Bright MLS
- $850,0004 bd3 ba3.3k sqft6452 Knight Dr, Eldersburg, MD 21784For SaleMLS ID #MDCR2036734, Anthony Friedman, Northrop Realty. Bright MLS
- $900,0004 bd4 ba3k sqft6 Jonathans Ct, Cockeysville, MD 21030For SaleMLS ID #MDBC2148118, James Weiskerger, Next Step Realty. Bright MLS
- $695,0004 bd3 ba2.8k sqft103 Gwynnbrook Ave, Owings Mills, MD 21117For SaleMLS ID #MDBC2158836, William Bowman, Keller Williams Legacy. Bright MLS
- $1,049,0005 bd4 ba4.5k sqft8409 Old Frederick Rd, Ellicott City, MD 21043For SaleMLS ID #MDHW2070662, Matt Spence, The KW Collective. Bright MLS
- $799,0005 bd5 ba4.3k sqft8 Manor Brook Rd, Monkton, MD 21111For SaleMLS ID #MDBC2171304, Lorraine Treger, Cummings & Co. Realtors. Bright MLS
- $999,9006 bd4 ba5k sqft2728 Old Court Rd, Baltimore, MD 21208For SaleMLS ID #MDBC2161578, Claudia Towles, Compass. Bright MLS
- $895,0005 bd4 ba4.5k sqft1302 Woodshole Rd, Baltimore, MD 21286For SaleMLS ID #MDBC2167260, Diana Pham, EXP Realty, LLC. Bright MLS
