Warm, sophisticated and beautifully renovated, Graystone is one of Historic Lutherville's most distinctive homes—a gracious stone residence where remarkable architectural character and thoughtfully designed interiors come together for modern life. Restored and renovated as the personal residence of a Baltimore interior designer, the home reflects a deeply considered approach to preserving its history while adapting it for the way we live today. Soaring ceilings, abundant natural light, original architectural elements and beautifully considered interiors create a home that feels at once elegant, comfortable and welcoming. Sweeping views from the comfortable front porch. At the heart of the home, the extensively renovated kitchen celebrates both its history and its function. A Wolf range with custom hood, Imperial Danby marble countertops and full-height backsplash, apron-front sink, custom banquette and walk-in pantry create a kitchen designed as much for everyday life as for entertaining. The adjoining mudroom, den and family room form a relaxed sequence of living spaces. The renovated mudroom features built-in storage and heated slate flooring, while the den offers a marble-topped bar with beverage refrigerator just steps from the family room. Original architectural details, restored fireplace hearths and carefully selected finishes preserve the character of the home, while the dining room's custom grisaille-painted walls by local artist Eric Abrecht add an extraordinary layer of artistry unique to the property. The second floor offers remarkable flexibility for modern life, including two potential primary suites with renovated baths and a light-filled office or library with custom built-in bookshelves. The primary bath pairs classic materials with modern comfort, featuring a Waterworks Empire tub, marble shower, Waterworks fittings and heated marble floors. A spacious second-floor laundry room and generous closet storage add the conveniences expected today. The third floor provides four additional generously sized bedrooms, a full bath and a spacious central landing, creating flexible options for family, guests, home offices, creative spaces or additional living areas. Outside, nearly three-quarters of an acre provides room to gather, play, garden and entertain. Expansive portions of the level yard are fenced, while the welcoming front porch, rear patio and gazebo create multiple places to enjoy the property throughout the seasons. A detached three-car garage provides parking as well as generous workshop and storage space. Live the life you have always imagined.
For sale
$1,185,000
1613 Kurtz Ave, Lutherville Timonium, MD 21093
6beds
4,874sqft
Single Family Residence
Built in 1857
0.72 Acres Lot
$1,138,800 Zestimate®
$243/sqft
$-- HOA
What's special
Apron-front sinkRestored fireplace hearthsBeautifully considered interiorsOriginal architectural elementsExtensively renovated kitchenSpacious second-floor laundry roomCustom banquette
- 33 days |
- 2,430 |
- 148 |
Zillow last checked:
Listing updated:
Listed by:
Ashley Richardson 410-868-1474,
Monument Sotheby's International Realty (443) 906-3840
Source: Bright MLS,MLS#: MDBC2165046
Facts & features
Interior
Bedrooms & bathrooms
- Bedrooms: 6
- Bathrooms: 4
- Full bathrooms: 3
- 1/2 bathrooms: 1
- Main level bathrooms: 1
Rooms
- Room types: Living Room, Dining Room, Primary Bedroom, Bedroom 2, Bedroom 3, Bedroom 4, Bedroom 5, Kitchen, Family Room, Den, Basement, Foyer, Breakfast Room, Laundry, Office, Workshop, Primary Bathroom, Full Bath, Half Bath
Primary bedroom
- Features: Flooring - HardWood
- Level: Upper
- Area: 180 Square Feet
- Dimensions: 12 X 15
Bedroom 2
- Features: Flooring - HardWood
- Level: Upper
- Area: 180 Square Feet
- Dimensions: 12 X 15
Bedroom 2
- Level: Upper
Bedroom 3
- Features: Flooring - HardWood
- Level: Upper
- Area: 180 Square Feet
- Dimensions: 12 X 15
Bedroom 4
- Features: Flooring - HardWood
- Level: Upper
- Area: 180 Square Feet
- Dimensions: 12 X 15
Bedroom 5
- Features: Flooring - HardWood
- Level: Upper
- Area: 180 Square Feet
- Dimensions: 12 X 15
Primary bathroom
- Features: Bathroom - Jetted Tub, Bathroom - Stall Shower, Double Sink
- Level: Upper
Basement
- Level: Lower
Breakfast room
- Level: Main
Den
- Features: Flooring - HardWood, Countertop(s) - Quartz, Wet Bar
- Level: Main
- Area: 120 Square Feet
- Dimensions: 12 X 10
Dining room
- Features: Flooring - HardWood, Fireplace - Gas
- Level: Main
- Area: 345 Square Feet
- Dimensions: 15 X 23
Family room
- Features: Flooring - Tile/Brick
- Level: Main
- Area: 210 Square Feet
- Dimensions: 15 X 14
Foyer
- Features: Flooring - HardWood
- Level: Main
- Area: 240 Square Feet
- Dimensions: 10 X 24
Foyer
- Level: Upper
Other
- Features: Bathroom - Stall Shower
- Level: Upper
Other
- Level: Upper
Half bath
- Level: Main
Kitchen
- Features: Countertop(s) - Quartz, Flooring - Ceramic Tile, Eat-in Kitchen, Kitchen - Gas Cooking, Lighting - Wall sconces, Pantry, Breakfast Nook, Kitchen Island
- Level: Main
- Area: 350 Square Feet
- Dimensions: 14 X 25
Laundry
- Features: Walk-In Closet(s)
- Level: Upper
Living room
- Features: Flooring - HardWood
- Level: Main
- Area: 375 Square Feet
- Dimensions: 15 X 25
Mud room
- Features: Flooring - Ceramic Tile, Built-in Features
- Level: Main
Office
- Level: Upper
Workshop
- Level: Lower
Heating
- Radiator, Steam, Natural Gas
Cooling
- Ceiling Fan(s), Central Air, Zoned, Electric
Appliances
- Included: Cooktop, Dishwasher, Disposal, Dryer, Exhaust Fan, Extra Refrigerator/Freezer, Freezer, Double Oven, Oven, Refrigerator, Washer, Six Burner Stove, Gas Water Heater
- Laundry: Dryer In Unit, Has Laundry, Upper Level, Washer In Unit, Laundry Room, Mud Room
Features
- Kitchen - Country, Kitchen - Table Space, Built-in Features, Crown Molding, Primary Bath(s), Upgraded Countertops, Floor Plan - Traditional, Additional Stairway, Attic, Bathroom - Stall Shower, Bathroom - Tub Shower, Bathroom - Walk-In Shower, Breakfast Area, Butlers Pantry, Ceiling Fan(s), Curved Staircase, Formal/Separate Dining Room, Eat-in Kitchen, Kitchen - Gourmet, Kitchen Island, Pantry, Walk-In Closet(s), Bar, Other, 9'+ Ceilings, Plaster Walls
- Flooring: Hardwood, Wood
- Doors: Storm Door(s), Double Entry
- Windows: Screens, Double Pane Windows, Replacement, Vinyl Clad, Wood Frames, Double Hung, Energy Efficient, Storm Window(s), Window Treatments
- Basement: Connecting Stairway,Exterior Entry,Rear Entrance,Full,Unfinished,Workshop
- Number of fireplaces: 2
- Fireplace features: Mantel(s), Wood Burning
Interior area
- Total structure area: 6,710
- Total interior livable area: 4,874 sqft
- Finished area above ground: 4,874
- Finished area below ground: 0
Video & virtual tour
Property
Parking
- Total spaces: 13
- Parking features: Garage Door Opener, Garage Faces Rear, Concrete, Detached, Driveway
- Garage spaces: 3
- Uncovered spaces: 10
Accessibility
- Accessibility features: None
Features
- Levels: Four
- Stories: 4
- Patio & porch: Patio, Porch
- Exterior features: Bump-outs, Play Area, Rain Gutters, Other
- Pool features: None
- Has spa: Yes
- Spa features: Bath
- Fencing: Back Yard,Picket
Lot
- Size: 0.72 Acres
- Features: Corner Lot, Landscaped
Details
- Additional structures: Above Grade, Below Grade
- Parcel number: 04080802058970
- Zoning: R
- Zoning description: r
- Special conditions: Standard
Construction
Type & style
- Home type: SingleFamily
- Architectural style: Colonial
- Property subtype: Single Family Residence
Materials
- Stone, Wood Siding
- Foundation: Stone
- Roof: Architectural Shingle
Condition
- Very Good
- New construction: No
- Year built: 1857
Utilities & green energy
- Electric: 220 Volts, 200+ Amp Service
- Sewer: Public Sewer
- Water: Public
- Utilities for property: Above Ground, Fiber Optic, Cable
Community & HOA
Community
- Subdivision: Historic Lutherville
HOA
- Has HOA: No
Location
- Region: Lutherville Timonium
Financial & listing details
- Price per square foot: $243/sqft
- Tax assessed value: $859,733
- Annual tax amount: $10,106
- Date on market: 7/14/2026
- Listing agreement: Exclusive Right To Sell
- Ownership: Fee Simple
Estimated market value
$1,138,800
$1.08M - $1.20M
$4,644/mo
Price history
| Date | Event | Price |
|---|---|---|
| 7/14/2026 | Listed for sale | $1,185,000+82.3%$243/sqft |
Source:  Bright MLS #MDBC2165046 Report a problem Bright MLS #MDBC2165046 Report a problem | ||
| 6/26/2014 | Sold | $650,000-7.1%$133/sqft |
Source: Agent Provided Report a problem | ||
| 5/22/2014 | Pending sale | $699,900$144/sqft |
Source: Long & Foster Real Estate #BC8300093 Report a problem | ||
| 3/25/2014 | Listed for sale | $699,900$144/sqft |
Source: Long & Foster Real Estate #BC8300093 Report a problem | ||
| 12/8/2012 | Listing removed | $699,900$144/sqft |
Source: Long & Foster Real Estate #BC7804014 Report a problem | ||
| 10/9/2012 | Price change | $699,900-3.4%$144/sqft |
Source: Long & Foster Real Estate #BC7804014 Report a problem | ||
| 9/8/2012 | Price change | $724,900-3.3%$149/sqft |
Source: Long & Foster Real Estate #BC7804014 Report a problem | ||
| 3/28/2012 | Listed for sale | $749,900+3.4%$154/sqft |
Source: Long & Foster Real Estate #BC7804014 Report a problem | ||
| 6/2/2008 | Sold | $725,000$149/sqft |
Source: Public Record Report a problem | ||
Public tax history
| Year | Property taxes | Tax assessment |
|---|---|---|
| 2025 | $10,326 +8% | $833,800 +5.7% |
| 2024 | $9,565 +6% | $789,167 +6% |
| 2023 | $9,024 +6.4% | $744,533 +6.4% |
| 2022 | $8,483 +5.6% | $699,900 +5.6% |
| 2021 | $8,034 +5.9% | $662,867 +5.9% |
| 2020 | $7,585 +6.3% | $625,833 +6.3% |
| 2019 | $7,136 +2.7% | $588,800 +2.7% |
| 2018 | $6,950 +2.8% | $573,400 +2.8% |
| 2017 | $6,763 -4.3% | $558,000 +2.8% |
| 2016 | $7,064 | $542,600 |
| 2015 | $7,064 | $542,600 |
| 2014 | $7,064 | $542,600 -2.2% |
| 2013 | -- | $554,800 |
| 2012 | -- | $554,800 |
| 2011 | -- | $554,800 -18.3% |
| 2010 | -- | $678,750 +7.5% |
| 2009 | -- | $631,466 +8.1% |
| 2008 | -- | $584,183 +8.8% |
| 2007 | -- | $536,900 +12.1% |
| 2006 | -- | $478,820 +13.8% |
| 2005 | -- | $420,740 +16% |
| 2004 | -- | $362,660 +7% |
| 2003 | -- | $338,992 +7.5% |
| 2002 | -- | $315,326 +8.1% |
| 2001 | -- | $291,660 |
Find assessor info on the county website
Monthly payment
Est. payment
Payment breakdown
Explore the cost of this home by adjusting the details. Changes won't be saved.Climate risks
Neighborhood: 21093
Nearby schools
GreatSchools rating
- 7/10Lutherville LaboratoryGrades: K-5Distance: 0.3 mi
- 7/10Ridgely Middle SchoolGrades: 6-8Distance: 0.7 mi
- 9/10Towson High Law & Public PolicyGrades: 9-12Distance: 2.7 mi
Schools provided by the listing agent
- Elementary: Lutherville
- Middle: Ridgely
- High: Towson
- District: Baltimore County Public Schools
Source: Bright MLS. This data may not be complete. We recommend contacting the local school district to confirm school assignments for this home.
- $419,800-- bd2 ba2k sqft1616 Francke Ave, Lutherville Timonium, MD 21093Off Market
- $520,200-- bd2 ba2.1k sqft1615 Kurtz Ave, Lutherville Timonium, MD 21093Off Market
- $568,9004 bd3 ba2.1k sqft1701 Francke Ave, Lutherville Timonium, MD 21093Off Market
- $1,900-- bd-- ba-- sqft1701 Francke Ave, Lutherville Timonium, MD 21093Off Market
- $358,000-- bd1 ba1.3k sqft229 Spring Ave, Lutherville Timonium, MD 21093Off Market
- $435,100-- bd1 ba1.9k sqft302 Melancthon Ave, Lutherville Timonium, MD 21093Off Market
- $547,9004 bd3 ba1.7k sqft1700 Kurtz Ave, Lutherville Timonium, MD 21093Off Market
- $418,1004 bd1 ba1.3k sqft227 Spring Ave, Lutherville Timonium, MD 21093Off Market
A local agent can set up tours, give advice and negotiate with sellers.
Similar homes
- $1,095,0003 bd5 ba5.3k sqft77 Seminary Farm Rd, Lutherville Timonium, MD 21093For Sale
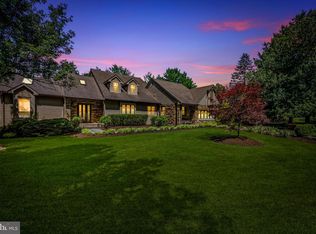
 MLS ID #MDBC2167804, Jane Bourgeois, Monument Sotheby's International Realty. Bright MLS
 - $1,050,0005 bd4 ba3.9k sqft1600 W Joppa Rd, Towson, MD 21204For Sale
 MLS ID #MDBC2168464, Brian DiNardo, Cummings & Co. Realtors. Bright MLS
 - $1,167,3005 bd6 ba4.6k sqft300 Stonehurst Rd, Phoenix, MD 21131For Sale
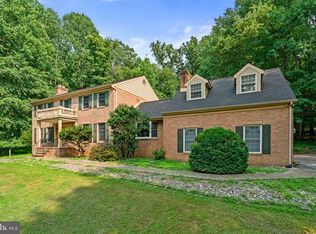 MLS ID #MDBC2169498, Ms. Bunmi Akinyosoye, Samson Properties. Bright MLS
 - $1,085,0005 bd5 ba3.8k sqft2318 Shaded Brook Dr, Owings Mills, MD 21117For Sale
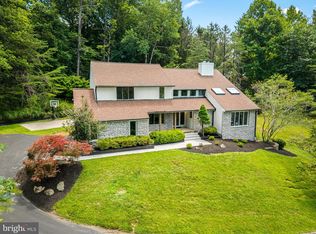 MLS ID #MDBC2165380, Alisa Goldsmith, Hubble Bisbee Christie's International Real Estate. Bright MLS
 - $1,275,0003 bd4 ba3.2k sqft19 Seminary Dr, Lutherville Timonium, MD 21093For SaleMLS ID #MDBC2157974, Karen Hubble Bisbee, Hubble Bisbee Christie's International Real Estate. Bright MLS
- $1,525,0006 bd5 ba6k sqft2422 Velvet Valley Way, Owings Mills, MD 21117For SaleMLS ID #MDBC2170702, Melanie James, Berkshire Hathaway HomeServices Homesale Realty. Bright MLS
- $749,0005 bd3 ba3.1k sqft506 Club Ln, Baltimore, MD 21286For SaleMLS ID #MDBC2172234, Jack Missry, Long & Foster Real Estate, Inc.. Bright MLS
- $1,348,0005 bd5 ba6.6k sqft14205 Greencroft Ln, Cockeysville, MD 21030For SaleMLS ID #MDBC2170340, Karen Hubble Bisbee, Hubble Bisbee Christie's International Real Estate. Bright MLS
- $999,9006 bd4 ba5k sqft2728 Old Court Rd, Baltimore, MD 21208For SaleMLS ID #MDBC2161578, Claudia Towles, Compass. Bright MLS
- $895,0005 bd4 ba4.5k sqft1302 Woodshole Rd, Baltimore, MD 21286For SaleMLS ID #MDBC2167260, Diana Pham, EXP Realty, LLC. Bright MLS
- $895,0005 bd5 ba4.8k sqft11210 Old Carriage Rd, Glen Arm, MD 21057For SaleMLS ID #MDBC2169676, Carole Glick, Long & Foster Real Estate, Inc.. Bright MLS
- $1,275,0004 bd5 ba4.8k sqft4037 Holly Knoll Dr, Glen Arm, MD 21057For SaleMLS ID #MDBC2149740, Elizabeth Atwood, Krauss Real Property Brokerage. Bright MLS
- $850,0004 bd4 ba3.7k sqft10518 Pot Spring Rd, Cockeysville, MD 21030For SaleMLS ID #MDBC2170678, Amelia Adams, Long & Foster Real Estate, Inc.. Bright MLS
- $1,575,0006 bd4 ba4.2k sqft7907 Terrapin Ct, Baltimore, MD 21208For SaleMLS ID #MDBC2160546, Julie Singer, Northrop Realty. Bright MLS
- $875,0004 bd5 ba3.8k sqft1110 Bryn Mawr Rd, Baltimore, MD 21210For SaleMLS ID #MDBA2221810, Cindy Conklin, Monument Sotheby's International Realty. Bright MLS
- $749,6405 bd4 ba3.2k sqft4 Alcan Ct, Baltimore, MD 21286For SaleMLS ID #MDBC2168724, Karen Ege, Cummings & Co. Realtors. Bright MLS
- $995,0005 bd5 ba5.2k sqft24 Manor Knoll Ct, Baldwin, MD 21013For SaleMLS ID #MDBC2166240, MICHELLE J. BARWICK, Samson Properties. Bright MLS
- $1,049,0004 bd4 ba3.5k sqft2628 Greenspring Valley Rd, Owings Mills, MD 21117For SaleMLS ID #MDBC2157198, Claudia O'Hara, Monument Sotheby's International Realty. Bright MLS
- $1,150,0005 bd5 ba4k sqft1789 Brookshire Ct, Finksburg, MD 21048For SaleMLS ID #MDCR2035066, Christine Ciccarelli, Berkshire Hathaway HomeServices Homesale Realty. Bright MLS
- $1,049,0005 bd4 ba4.5k sqft8409 Old Frederick Rd, Ellicott City, MD 21043For SaleMLS ID #MDHW2070662, Matt Spence, The KW Collective. Bright MLS
