Set on a quiet, non-through street in highly desirable Poplar Hill — a secluded enclave between Roland Park and Mount Washington — this beautifully maintained 4-bedroom, 4.5-bath home offers timeless detail, generous living spaces, and room to grow into for decades to come. The main level is built for both everyday life and entertaining, with a formal living room anchored by a wood-burning fireplace and built-in cabinetry, a formal dining room, and a sunroom overlooking the backyard. The open kitchen features a breakfast bar and a casual dining space, a wet bar, and a large pantry, and it opens onto a full-sized deck made for hosting, plus a lovely patio just off the deck for quieter morning coffee or evening relaxation. The lower level adds a spacious family room with walk-out access to a brick patio, giving the home multiple distinct gathering spaces for family and guests alike. Upstairs, the primary suite includes a separate sitting room, generous closet space, and an en suite bath; the second bedroom also has its own en suite. The third bedroom has access to a walk-up attic for storage, while the lower level offers a fourth bedroom, a home office, a full bath, and separate laundry and storage rooms. Outside, the large lot is lush and tree-lined, offering exceptional privacy, with a flat, spacious backyard bordered by two gentle streams— perfect for playing, gardening, or simply spreading out. A Generac whole-house generator provides peace of mind. Poplar Hill offers a rare combination of privacy and convenience: you're walkable to Lake Roland and Mount Washington Mill and Village, with Whole Foods, Starbucks, and Corner Pantry steps away. I-83 is minutes away, with easy access to downtown Baltimore. It's the kind of home a family can settle into and call theirs for 30 years or more.
Under contract
$875,000
1110 Bryn Mawr Rd, Baltimore, MD 21210
4beds
3,857sqft
Single Family Residence
Built in 1940
0.66 Acres Lot
$840,600 Zestimate®
$227/sqft
$-- HOA
What's special
Home officeBuilt-in cabinetryTimeless detailGenerous living spacesGenerous closet spaceWalk-up attic for storageBreakfast bar
- 78 days
- 179
- 1
Likely to sell faster than
Zillow last checked:
Listing updated:
Listed by:
Cindy Conklin 443-629-0152,
Monument Sotheby's International Realty (410) 525-5435,
Co-Listing Agent: Sally Pfaeffle 410-404-2491,
Monument Sotheby's International Realty
Source: Bright MLS,MLS#: MDBA2221810
Facts & features
Interior
Bedrooms & bathrooms
- Bedrooms: 4
- Bathrooms: 5
- Full bathrooms: 4
- 1/2 bathrooms: 1
- Main level bathrooms: 1
Rooms
- Room types: Living Room, Dining Room, Primary Bedroom, Bedroom 2, Bedroom 3, Bedroom 4, Kitchen, Family Room, Sun/Florida Room, Laundry, Office, Half Bath
Primary bedroom
- Features: Attached Bathroom, Flooring - Wood, Primary Bedroom - Sitting Area, Window Treatments
- Level: Upper
Bedroom 2
- Features: Attached Bathroom, Flooring - Wood, Window Treatments
- Level: Upper
Bedroom 3
- Features: Built-in Features, Flooring - Wood, Window Treatments
- Level: Upper
Bedroom 4
- Features: Flooring - Carpet, Window Treatments
- Level: Lower
Dining room
- Features: Built-in Features, Formal Dining Room, Window Treatments, Flooring - Wood
- Level: Main
Family room
- Features: Built-in Features, Flooring - Carpet, Recessed Lighting, Window Treatments
- Level: Lower
Half bath
- Features: Flooring - Wood
- Level: Main
Kitchen
- Features: Breakfast Room, Breakfast Bar, Double Sink, Flooring - HardWood, Flooring - Wood, Eat-in Kitchen, Recessed Lighting, Pantry, Wet Bar, Window Treatments
- Level: Main
Laundry
- Features: Flooring - Tile/Brick
- Level: Lower
Living room
- Features: Fireplace - Wood Burning, Built-in Features, Recessed Lighting, Window Treatments, Flooring - Wood
- Level: Main
Office
- Features: Built-in Features, Flooring - Carpet, Recessed Lighting, Track Lighting
- Level: Lower
Other
- Features: Built-in Features, Recessed Lighting, Flooring - Wood
- Level: Main
Heating
- Forced Air, Natural Gas
Cooling
- Central Air, Electric
Appliances
- Included: Gas Water Heater
- Laundry: Laundry Room
Features
- Basement: Connecting Stairway,Full,Finished,Walk-Out Access
- Number of fireplaces: 1
Interior area
- Total structure area: 3,857
- Total interior livable area: 3,857 sqft
- Finished area above ground: 2,518
- Finished area below ground: 1,339
Video & virtual tour
Property
Parking
- Total spaces: 1
- Parking features: Garage Faces Side, Attached, Driveway
- Attached garage spaces: 1
- Has uncovered spaces: Yes
Accessibility
- Accessibility features: None
Features
- Levels: Three
- Stories: 3
- Pool features: None
Lot
- Size: 0.66 Acres
Details
- Additional structures: Above Grade, Below Grade
- Parcel number: 0327154820B071
- Zoning: R-1-D
- Special conditions: Standard
Construction
Type & style
- Home type: SingleFamily
- Architectural style: Traditional
- Property subtype: Single Family Residence
Materials
- Brick
- Foundation: Other
Condition
- New construction: No
- Year built: 1940
Utilities & green energy
- Sewer: Public Sewer
- Water: Public
Community & HOA
Community
- Subdivision: Poplar Hill
HOA
- Has HOA: No
Location
- Region: Baltimore
- Municipality: Baltimore City
Financial & listing details
- Price per square foot: $227/sqft
- Tax assessed value: $507,333
- Annual tax amount: $11,684
- Date on market: 7/9/2026
- Listing agreement: Exclusive Right To Sell
- Inclusions: Generac Generator
- Exclusions: Dining Room Chandelier & 2 Wall Sconces
- Ownership: Fee Simple
Estimated market value
$840,600
$799,000 - $883,000
$4,603/mo
Price history
| Date | Event | Price |
|---|---|---|
| 8/24/2026 | Contingent | $875,000$227/sqft |
Source:  Bright MLS #MDBA2221810 Report a problem Bright MLS #MDBA2221810 Report a problem | ||
| 7/30/2026 | Listed for sale | $875,000$227/sqft |
Source: Bright MLS #MDBA2221810 Report a problem | ||
| 7/21/2026 | Contingent | $875,000$227/sqft |
Source: Bright MLS #MDBA2221810 Report a problem | ||
| 7/9/2026 | Listed for sale | $875,000+224.1%$227/sqft |
Source: Bright MLS #MDBA2221810 Report a problem | ||
| 2/3/1994 | Sold | $270,000$70/sqft |
Source: Public Record Report a problem | ||
Public tax history
| Year | Property taxes | Tax assessment |
|---|---|---|
| 2025 | $11,684 +2.5% | $495,067 +2.5% |
| 2024 | $11,394 +2.2% | $482,800 +2.2% |
| 2023 | $11,151 +2.2% | $472,500 -2.1% |
| 2022 | $10,908 +2.3% | $482,800 +6.8% |
| 2021 | $10,665 | $451,900 |
| 2020 | $10,665 | $451,900 |
| 2019 | $10,665 -0.8% | $451,900 -0.8% |
| 2018 | $10,750 +2.8% | $455,500 +2.8% |
| 2017 | $10,462 +24% | $443,300 +2.8% |
| 2016 | $8,436 | $431,100 +2.9% |
| 2015 | $8,436 | $418,900 |
| 2014 | $8,436 | $418,900 |
| 2013 | -- | $418,900 -7.5% |
| 2012 | -- | $452,900 |
| 2011 | -- | $452,900 -12% |
| 2010 | -- | $514,700 -7.1% |
| 2009 | -- | $553,810 +15% |
| 2008 | -- | $481,616 +17.6% |
| 2007 | -- | $409,423 +21.4% |
| 2006 | -- | $337,230 +2% |
| 2005 | -- | $330,696 +2% |
| 2004 | -- | $324,163 +2.1% |
| 2003 | -- | $317,630 +10.4% |
| 2002 | -- | $287,832 +11.5% |
| 2001 | -- | $258,036 |
Find assessor info on the county website
Monthly payment
Est. payment
Payment breakdown
Explore the cost of this home by adjusting the details. Changes won't be saved.Climate risks
Neighborhood: North Roland Park - Poplar Hill
Nearby schools
Schools provided by the listing agent
- District: Baltimore City Public Schools
Source: Bright MLS. This data may not be complete. We recommend contacting the local school district to confirm school assignments for this home.
- $478,700-- bd1 ba1.6k sqft1108 Bryn Mawr Rd, Baltimore, MD 21210Off Market
- $936,800-- bd2 ba2.7k sqft1112 Bryn Mawr Rd, Baltimore, MD 21210Off Market
- $1,131,9005 bd5 ba3.5k sqft1105 Washingtonville Dr, Baltimore, MD 21210Off Market
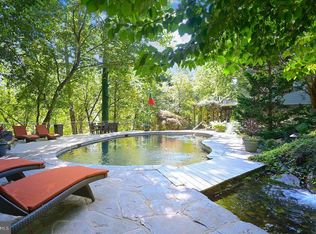
- $1,174,4004 bd3 ba2.7k sqft1107 Washingtonville Dr, Baltimore, MD 21210Off Market
Similar homes
- $880,0005 bd3 ba3.8k sqft222 Longwood Rd, Baltimore, MD 21210For Sale

 MLS ID #MDBA2215690, Cara Kohler, Compass. Bright MLS
 - $764,9993 bd4 ba3.7k sqft10 W Lake Ave, Baltimore, MD 21210For Sale
 MLS ID #MDBA2229188, Dylan Maddox, Kelly and Co Realty, LLC. Bright MLS
 - $799,0003 bd4 ba3.1k sqft5419 Springlake Way, Baltimore, MD 21212For Sale
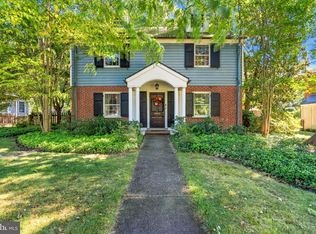 MLS ID #MDBA2231358, Ryan Murphy, Cummings & Co. Realtors. Bright MLS
 - $797,0004 bd5 ba4k sqft5A Dellwood Ct, Cockeysville, MD 21030For Sale
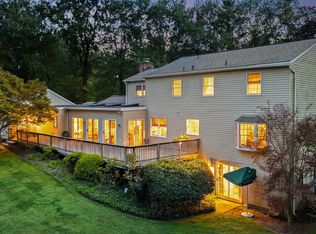 MLS ID #MDBC2175482, Heidi Krauss, Krauss Real Property Brokerage. Bright MLS
 - $799,0004 bd3 ba3.1k sqft6300 Shelrick Dr, Baltimore, MD 21209For SaleMLS ID #MDBA2222872, Iris Miller, Long & Foster Real Estate, Inc.. Bright MLS
- $799,9004 bd4 ba2.7k sqft2400 Sugarcone Rd, Baltimore, MD 21209For SaleMLS ID #MDBC2172020, Bruce Blum, Coldwell Banker Realty. Bright MLS
- $875,0005 bd4 ba4.5k sqft1302 Woodshole Rd, Baltimore, MD 21286For SaleMLS ID #MDBC2167260, Diana Pham, EXP Realty, LLC. Bright MLS
- $800,0007 bd3 ba4.1k sqft1903 Old Court Rd, Baltimore, MD 21204For SaleMLS ID #MDBC2170672, Ashley Richardson, Monument Sotheby's International Realty. Bright MLS
- $750,0005 bd4 ba4k sqft3706 Menlo Dr, Baltimore, MD 21215For SaleMLS ID #MDBA2212526, Lee Tessier, EXP Realty, LLC. Bright MLS
- $999,0005 bd4 ba3.9k sqft1600 W Joppa Rd, Towson, MD 21204For SaleMLS ID #MDBC2168464, Brian DiNardo, Cummings & Co. Realtors. Bright MLS
- $795,0004 bd3 ba3.6k sqft4003 Milldale Ct, Phoenix, MD 21131For SaleMLS ID #MDBC2176056, James Weiskerger, Next Step Realty. Bright MLS
- $900,0004 bd3 ba3.6k sqft14210 Greencroft Ln, Cockeysville, MD 21030For SaleMLS ID #MDBC2169188, Alyssia Essig, Compass. Bright MLS
- $1,188,0004 bd5 ba3.7k sqft1410 Malvern Ave, Baltimore, MD 21204For SaleMLS ID #MDBC2175350, Alisa Goldsmith, Hubble Bisbee Christie's International Real Estate. Bright MLS
- $474,0004 bd3 ba3.1k sqft4619 Keswick Rd, Baltimore, MD 21210For SaleMLS ID #MDBA2217184, Bob Chew, Samson Properties. Bright MLS
- $895,0004 bd4 ba3.1k sqft14817 Manor Rd, Monkton, MD 21111For SaleMLS ID #MDBC2174870, Catherine Miller, Monument Sotheby's International Realty. Bright MLS
- $749,6405 bd4 ba3.2k sqft4 Alcan Ct, Baltimore, MD 21286For SaleMLS ID #MDBC2168724, Karen Ege, Cummings & Co. Realtors. Bright MLS
- $849,9005 bd5 ba3.7k sqft12314 Long Green Pike, Glen Arm, MD 21057For SaleMLS ID #MDBC2167276, Quincy Wilson, Cummings & Co. Realtors. Bright MLS
- $895,0003 bd3 ba2k sqft24 Seminary Dr, Lutherville Timonium, MD 21093For SaleMLS ID #MDBC2173588, Nancy Hubble, Hubble Bisbee Christie's International Real Estate. Bright MLS
- $1,190,0004 bd6 ba3k sqft1207 Boyce Ave, Baltimore, MD 21204For SaleMLS ID #MDBC2173850, Dorsey Campbell, Cummings & Co. Realtors. Bright MLS
- $698,0006 bd3 ba3.2k sqft3228 Midfield Rd, Baltimore, MD 21208For SaleMLS ID #MDBC2167878, Jason Rubenstein, Cummings & Co. Realtors. Bright MLS
