Welcome to 2400 Summerfield Drive, a stunning custom-built estate set on an exquisite 3.17-acre homesite in the highly sought-after Preserve at Beaver Creek Estates. Built by Robin Ford, one of only two builders in the state that is part of the prestigious Southern Living Custom Builder Program, this remarkable residence showcases timeless craftsmanship and elegant architectural detail throughout, including a dramatic two-story foyer with a curved staircase, graceful arched doorways, and rich hardwood flooring. Formal living and dining rooms set the tone for refined entertaining, with the living room featuring a bow window, fireplace, and built-in shelving, while the dining room is enhanced by a tray ceiling, classic wainscoting, and hardwood floors. The chef’s eat-in kitchen is a showpiece, complete with granite countertops, a center island with wine fridge, sleek stainless steel appliances, cooktop, double wall ovens, display cabinetry, breakfast bar, two walk-in pantries, and a bright breakfast room. Just off the kitchen, the family room impresses with its stone fireplace flanked by built-ins, cathedral ceiling, and direct access to the custom slate patio, along with a back staircase leading to the upper level. A private office with French doors and built-in bookcases offers a quiet workspace on the main level, while the luxurious primary suite serves as a true retreat, featuring a sitting room with built-ins, two walk-in closets, and a spa-inspired en-suite bath with soaking tub, glass-enclosed shower, dual vanities, private water closets, and direct access to the patio. Additional main-level conveniences include a laundry room, powder room, and entry to the attached four-car garage with epoxy flooring. Upstairs, two bedrooms share a full bath, while a fourth bedroom enjoys access to a versatile bonus room ideal for a studio, office, or additional living space, complemented by an additional full bath. The lower level expands the living area with a spacious game room, wet bar, full bath, and extensive storage. Outdoors, professionally landscaped grounds, a circular driveway, custom slate patio, and secure storage complete this extraordinary estate. Blending luxury, privacy, and thoughtful design, this home truly embodies refined Maryland living at its finest.
Under contract
Price cut: $100K (8/13)
$1,200,000
2400 Summer Field Dr, Finksburg, MD 21048
4beds
6,608sqft
Single Family Residence
Built in 2001
3.17 Acres Lot
$1,164,100 Zestimate®
$182/sqft
$-- HOA
What's special
Extensive storageTimeless craftsmanshipCustom slate patioTwo walk-in pantriesDisplay cabinetryRich hardwood flooringCircular driveway
- 135 days
- 503
- 19
Zillow last checked:
Listing updated:
Listed by:
Marc Fisher 443-386-6415,
Northrop Realty 4105492200,
Listing Team: Marc Fisher Group
Source: Bright MLS,MLS#: MDCR2034734
Facts & features
Interior
Bedrooms & bathrooms
- Bedrooms: 4
- Bathrooms: 5
- Full bathrooms: 4
- 1/2 bathrooms: 1
- Main level bathrooms: 2
- Main level bedrooms: 1
Rooms
- Room types: Living Room, Dining Room, Primary Bedroom, Sitting Room, Bedroom 2, Bedroom 3, Bedroom 4, Kitchen, Game Room, Family Room, Basement, Foyer, Breakfast Room, Laundry, Office, Attic, Bonus Room
Primary bedroom
- Features: Attached Bathroom, Crown Molding, Flooring - Carpet, Walk-In Closet(s), Window Treatments
- Level: Main
- Area: 300 Square Feet
- Dimensions: 15 X 20
Bedroom 2
- Features: Flooring - Carpet, Jack and Jill Bathroom, Walk-In Closet(s), Ceiling Fan(s)
- Level: Upper
- Area: 598 Square Feet
- Dimensions: 23 X 26
Bedroom 3
- Features: Ceiling Fan(s), Flooring - Carpet, Walk-In Closet(s), Jack and Jill Bathroom
- Level: Upper
- Area: 300 Square Feet
- Dimensions: 15 X 20
Bedroom 4
- Features: Flooring - Carpet, Jack and Jill Bathroom, Attic - Walk-Up
- Level: Upper
- Area: 336 Square Feet
- Dimensions: 21 X 16
Other
- Level: Upper
- Area: 192 Square Feet
- Dimensions: 16 X 12
Basement
- Level: Lower
- Area: 2418 Square Feet
- Dimensions: 62 X 39
Bonus room
- Features: Flooring - Carpet
- Level: Upper
- Area: 288 Square Feet
- Dimensions: 16 X 18
Breakfast room
- Features: Breakfast Room, Flooring - Ceramic Tile
- Level: Main
- Area: 117 Square Feet
- Dimensions: 13 X 9
Dining room
- Features: Chair Rail, Crown Molding, Dining Area, Flooring - HardWood, Formal Dining Room
- Level: Main
- Area: 255 Square Feet
- Dimensions: 15 X 17
Family room
- Features: Built-in Features, Ceiling Fan(s), Flooring - Carpet, Cathedral/Vaulted Ceiling, Fireplace - Wood Burning
- Level: Main
- Area: 342 Square Feet
- Dimensions: 18 X 19
Foyer
- Features: Flooring - Ceramic Tile
- Level: Main
- Area: 273 Square Feet
- Dimensions: 13 X 21
Game room
- Features: Flooring - Carpet, Wet Bar
- Level: Lower
- Area: 1680 Square Feet
- Dimensions: 48 X 35
Kitchen
- Features: Breakfast Bar, Breakfast Room, Granite Counters, Dining Area, Kitchen Island, Eat-in Kitchen, Recessed Lighting, Lighting - Pendants, Pantry, Flooring - Ceramic Tile
- Level: Main
- Area: 500 Square Feet
- Dimensions: 20 X 25
Laundry
- Level: Main
- Area: 81 Square Feet
- Dimensions: 9 X 9
Living room
- Features: Built-in Features, Fireplace - Gas, Flooring - HardWood
- Level: Main
- Area: 460 Square Feet
- Dimensions: 23 X 20
Office
- Features: Built-in Features, Flooring - HardWood, Ceiling Fan(s)
- Level: Main
- Area: 168 Square Feet
- Dimensions: 14 X 12
Sitting room
- Features: Built-in Features, Flooring - Carpet
- Level: Main
- Area: 143 Square Feet
- Dimensions: 13 X 11
Heating
- Central, Forced Air, Natural Gas
Cooling
- Central Air, Electric
Appliances
- Included: Dryer, Washer, Cooktop, Dishwasher, Exhaust Fan, Intercom, Microwave, Refrigerator, Ice Maker, Oven, Water Heater, Gas Water Heater
- Laundry: Has Laundry, Main Level, Laundry Room
Features
- Attic, Breakfast Area, Built-in Features, Ceiling Fan(s), Central Vacuum, Chair Railings, Crown Molding, Dining Area, Double/Dual Staircase, Entry Level Bedroom, Family Room Off Kitchen, Eat-in Kitchen, Kitchen Island, Kitchen - Table Space, Pantry, Primary Bath(s), Recessed Lighting, Upgraded Countertops, Walk-In Closet(s), Bar, High Ceilings, Dry Wall, Cathedral Ceiling(s)
- Flooring: Hardwood, Carpet, Wood
- Doors: Atrium, French Doors
- Windows: Bay/Bow, Screens, Vinyl Clad, Window Treatments
- Basement: Connecting Stairway,Finished,Heated,Improved,Interior Entry,Walk-Out Access
- Number of fireplaces: 2
Interior area
- Total structure area: 8,528
- Total interior livable area: 6,608 sqft
- Finished area above ground: 5,212
- Finished area below ground: 1,396
Video & virtual tour
Property
Parking
- Total spaces: 9
- Parking features: Garage Faces Side, Inside Entrance, Oversized, Attached, Driveway
- Attached garage spaces: 4
- Uncovered spaces: 5
Accessibility
- Accessibility features: Other
Features
- Levels: Four
- Stories: 4
- Patio & porch: Patio
- Exterior features: Lighting
- Pool features: None
- Has view: Yes
- View description: Garden, Trees/Woods
Lot
- Size: 3.17 Acres
- Features: Backs to Trees, Flag Lot, Front Yard, Landscaped, SideYard(s), Rear Yard
Details
- Additional structures: Above Grade, Below Grade
- Parcel number: 0704070755
- Zoning: CONSE
- Special conditions: Standard
Construction
Type & style
- Home type: SingleFamily
- Architectural style: Traditional,Colonial
- Property subtype: Single Family Residence
Materials
- Block, Stone, Vinyl Siding
- Foundation: Permanent
- Roof: Shingle
Condition
- New construction: No
- Year built: 2001
Utilities & green energy
- Sewer: Septic Exists
- Water: Well
Community & HOA
Community
- Security: Main Entrance Lock, Smoke Detector(s)
- Subdivision: None Available
HOA
- Has HOA: No
Location
- Region: Finksburg
Financial & listing details
- Price per square foot: $182/sqft
- Tax assessed value: $961,700
- Annual tax amount: $10,566
- Date on market: 5/28/2026
- Listing agreement: Exclusive Right To Sell
- Ownership: Fee Simple
Estimated market value
$1,164,100
$1.11M - $1.22M
$6,436/mo
Price history
| Date | Event | Price |
|---|---|---|
| 10/7/2026 | Contingent | $1,200,000$182/sqft |
Source:  Bright MLS #MDCR2034734 Report a problem Bright MLS #MDCR2034734 Report a problem | ||
| 8/13/2026 | Price change | $1,200,000-7.7%$182/sqft |
Source: Bright MLS #MDCR2034734 Report a problem | ||
| 5/28/2026 | Listed for sale | $1,300,000+109.7%$197/sqft |
Source: Bright MLS #MDCR2034734 Report a problem | ||
| 6/5/2012 | Sold | $620,000+418.8%$94/sqft |
Source: Public Record Report a problem | ||
| 9/11/1998 | Sold | $119,500$18/sqft |
Source: Public Record Report a problem | ||
Public tax history
| Year | Property taxes | Tax assessment |
|---|---|---|
| 2026 | $10,829 +3.4% | $961,700 +3.4% |
| 2025 | $10,471 +7.5% | $929,700 +7.9% |
| 2024 | $9,738 +8.6% | $861,733 +8.6% |
| 2023 | $8,970 +9.4% | $793,767 +9.4% |
| 2022 | $8,202 +0.5% | $725,800 +0.5% |
| 2021 | $8,159 +0.5% | $722,067 +0.5% |
| 2020 | $8,117 +0.5% | $718,333 +0.5% |
| 2019 | $8,075 +1.5% | $714,600 +1.5% |
| 2018 | $7,957 +1.5% | $704,167 +1.5% |
| 2017 | $7,839 | $693,733 +1.5% |
| 2016 | -- | $683,300 |
| 2015 | -- | $683,300 |
| 2014 | -- | $683,300 -4% |
| 2013 | -- | $711,600 |
| 2012 | -- | $711,600 |
| 2011 | -- | $711,600 -26% |
| 2010 | -- | $961,190 -19.3% |
| 2009 | -- | $1,191,420 +7.9% |
| 2008 | -- | $1,104,200 +8.6% |
| 2007 | -- | $1,016,980 +7.4% |
| 2006 | -- | $946,536 +8% |
| 2005 | -- | $876,093 +8.7% |
| 2004 | -- | $805,650 +7.2% |
| 2003 | -- | $751,886 +7.7% |
| 2002 | -- | $698,123 +8.3% |
| 2001 | -- | $644,360 |
Find assessor info on the county website
Monthly payment
Est. payment
Payment breakdown
Explore the cost of this home by adjusting the details. Changes won't be saved.Climate risks
Neighborhood: 21048
Nearby schools
Schools provided by the listing agent
- Elementary: Sandymount
- Middle: Shiloh
- High: Westminster
- District: Carroll County Public Schools
Source: Bright MLS. This data may not be complete. We recommend contacting the local school district to confirm school assignments for this home.
- $1,130,8004 bd4 ba4.4k sqft2401 Summer Field Dr, Finksburg, MD 21048Off Market
- $1,286,5794 bd5 ba6.7k sqft2309 Billy Goat Dr, Finksburg, MD 21048Sold
- $1,342,9004 bd8 ba8.5k sqft2411 Summer Field Dr, Finksburg, MD 21048Off Market
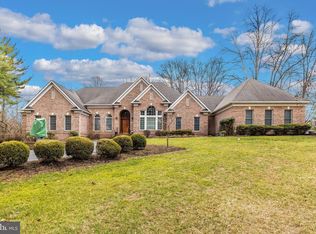
- $928,000-- bd4 ba3.1k sqft2237 Ridgemont Dr, Finksburg, MD 21048Off Market
Similar homes
- $1,150,0005 bd5 ba4k sqft1789 Brookshire Ct, Finksburg, MD 21048For Sale
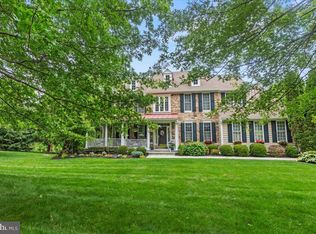
 MLS ID #MDCR2035066, Christine Ciccarelli, Berkshire Hathaway HomeServices Homesale Realty. Bright MLS
 - $999,9005 bd5 ba5.6k sqft1969 Turnberry Ct, Finksburg, MD 21048For Sale
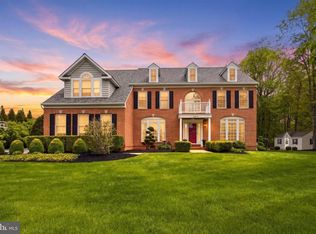 MLS ID #MDCR2034472, Dawn Kane, Redfin Corp. Bright MLS
 - $850,0004 bd4 ba3.7k sqft1920 Turnberry Ct, Finksburg, MD 21048For Sale
 MLS ID #MDCR2034992, Anthony Friedman, Northrop Realty. Bright MLS
 - $1,200,0004 bd4 ba3.4k sqft11762 Carroll Mill Rd, Ellicott City, MD 21042For Sale
 MLS ID #MDHW2073516, Ken Milner, RE/MAX Advantage Realty. Bright MLS
 - $919,0004 bd5 ba7.1k sqft2098 Lavinda Dr, Westminster, MD 21157For SaleMLS ID #MDCR2036658, Dan Borowy, Redfin Corp. Bright MLS
- $1,199,0005 bd5 ba6.9k sqft10 Sparks Farm Rd, Sparks Glencoe, MD 21152For SaleMLS ID #MDBC2161402, Paul Molino, EXP Realty, LLC. Bright MLS
- $1,200,0004 bd5 ba5.1k sqft3357 Danmark Dr, Glenwood, MD 21738For SaleMLS ID #MDHW2067168, Anthony Corrao, Long & Foster Real Estate, Inc.. Bright MLS
- $1,325,0004 bd5 ba5.9k sqft555 Parkland Rd, Eldersburg, MD 21784For SaleMLS ID #MDCR2035762, Dominique D'Amico Drummond, Monument Sotheby's International Realty. Bright MLS
- $1,295,0005 bd5 ba6.1k sqft12420 Benson Branch Rd, Ellicott City, MD 21042For SaleMLS ID #MDHW2074568, Bryan Bartlett, Compass. Bright MLS
- $1,399,9005 bd5 ba6.5k sqft4020 Baker Path Dr, Westminster, MD 21157For SaleMLS ID #MDCR2037604, Tim McIntyre, The KW Collective. Bright MLS
- $1,350,0004 bd5 ba3.3k sqft10563 Dorchester Way, Woodstock, MD 21163For SaleMLS ID #MDHW2074960, Bob Lucido, Keller Williams Lucido Agency. Bright MLS
- $1,250,0005 bd5 ba3.7k sqft9787 McKinstry Mill Rd, New Windsor, MD 21776For SaleMLS ID #MDFR2085090, Edward Treadwell, LPT Realty, LLC. Bright MLS
- $1,069,9904 bd4 ba3.5k sqft127 Nob Hill Park Dr, Reisterstown, MD 21136New ConstructionMLS ID #MDBC2164034, Tim McIntyre, The KW Collective. Bright MLS
- $870,0004 bd4 ba3.9k sqft5115 Hodges Rd, Eldersburg, MD 21784For SaleMLS ID #MDCR2034432, Cassandra DeLeon, Compass. Bright MLS
- $835,0004 bd4 ba3.4k sqft1131 Arnold Rd, Westminster, MD 21157For SaleMLS ID #MDCR2033918, Dan Borowy, Redfin Corp. Bright MLS
- $899,9504 bd4 ba4.7k sqft13608 Royal Crest Rd, Phoenix, MD 21131For SaleMLS ID #MDBC2178236, Mr. Ed Hottle, Cana Realtors. Bright MLS
- $1,075,0005 bd5 ba4.9k sqft12 Windflower Ct, Reisterstown, MD 21136For SaleMLS ID #MDBC2169720, Dylan Miller, Cummings & Co. Realtors. Bright MLS
- $699,9004 bd4 ba3.6k sqft1115 Jeffras Ct, Westminster, MD 21157For SaleMLS ID #MDCR2037406, Susan Shterengarts, Long & Foster Real Estate, Inc.. Bright MLS
- $1,099,0005 bd4 ba4.2k sqft13111 Beaver Dam Rd, Cockeysville, MD 21030For SaleMLS ID #MDBC2173906, Lorraine Treger, Cummings & Co. Realtors. Bright MLS
- $1,149,0003 bd4 ba3.4k sqft4112 Heritage Hill Ln, Ellicott City, MD 21042For SaleMLS ID #MDHW2071852, Dan Borowy, Redfin Corp. Bright MLS
