Discover refined one-level living in this beautifully designed manor offering nearly 3,500 sq ft with 3 bedrooms and 3.5 baths. Italian ceramic tile flooring, exposed beams, and a wood-burning fireplace create timeless character, while stainless steel appliances enhance the spacious kitchen. Set on 5 scenic acres with picturesque views, the property also features a detached 3-car garage and a tree-lined circular driveway, offering privacy, beauty, and exceptional curb appeal.
For sale
Price cut: $50K (8/15)
$1,149,000
4112 Heritage Hill Ln, Ellicott City, MD 21042
3beds
3,473sqft
Single Family Residence
Built in 1983
5 Acres Lot
$1,125,800 Zestimate®
$331/sqft
$-- HOA
What's special
Wood-burning fireplaceOne-level livingTree-lined circular drivewayPicturesque viewsStainless steel appliancesBeautifully designed manorExposed beams
- 32 days |
- 3,403 |
- 102 |
Likely to sell faster than
Zillow last checked:
Listing updated:
Listed by:
Dan Borowy 410-936-9164,
Redfin Corp 4102028454
Source: Bright MLS,MLS#: MDHW2071852
Facts & features
Interior
Bedrooms & bathrooms
- Bedrooms: 3
- Bathrooms: 4
- Full bathrooms: 3
- 1/2 bathrooms: 1
- Main level bathrooms: 4
- Main level bedrooms: 3
Rooms
- Room types: Living Room, Dining Room, Primary Bedroom, Bedroom 2, Bedroom 3, Kitchen, Family Room, Den, Foyer, Breakfast Room, Laundry, Utility Room
Primary bedroom
- Features: Fireplace - Wood Burning, Primary Bedroom - Dressing Area, Crown Molding, Flooring - Carpet
- Level: Main
- Area: 330 Square Feet
- Dimensions: 15 X 22
Bedroom 2
- Features: Flooring - Carpet
- Level: Main
- Area: 216 Square Feet
- Dimensions: 12 X 18
Bedroom 3
- Features: Crown Molding, Flooring - Carpet
- Level: Main
- Area: 180 Square Feet
- Dimensions: 12 X 15
Breakfast room
- Features: Flooring - Tile/Brick
- Level: Main
- Area: 132 Square Feet
- Dimensions: 11 X 12
Den
- Features: Built-in Features, Ceiling Fan(s), Attic - Pull-Down Stairs, Flooring - Carpet
- Level: Main
- Area: 504 Square Feet
- Dimensions: 21 X 24
Dining room
- Features: Crown Molding, Chair Rail, Flooring - HardWood
- Level: Main
- Area: 180 Square Feet
- Dimensions: 12 X 15
Family room
- Features: Fireplace - Wood Burning, Built-in Features, Flooring - HardWood
- Level: Main
- Area: 384 Square Feet
- Dimensions: 16 X 24
Foyer
- Features: Crown Molding, Chair Rail, Flooring - Tile/Brick
- Level: Main
- Area: 266 Square Feet
- Dimensions: 14 X 19
Kitchen
- Features: Countertop(s) - Solid Surface, Kitchen - Electric Cooking, Double Sink, Flooring - Tile/Brick
- Level: Main
- Area: 160 Square Feet
- Dimensions: 10 X 16
Laundry
- Features: Built-in Features, Flooring - Tile/Brick
- Level: Main
- Area: 72 Square Feet
- Dimensions: 8 X 9
Living room
- Features: Cathedral/Vaulted Ceiling, Fireplace - Wood Burning, Flooring - Carpet
- Level: Main
- Area: 352 Square Feet
- Dimensions: 16 X 22
Mud room
- Features: Crown Molding, Flooring - Tile/Brick
- Level: Main
- Area: 91 Square Feet
- Dimensions: 7 X 13
Utility room
- Features: Flooring - Concrete
- Level: Main
- Area: 63 Square Feet
- Dimensions: 7 X 9
Heating
- Central, Electric
Cooling
- Ceiling Fan(s), Central Air, Programmable Thermostat, Zoned, Electric
Appliances
- Included: Microwave, Dishwasher, Disposal, Dryer, Energy Efficient Appliances, Exhaust Fan, Ice Maker, Intercom, Self Cleaning Oven, Oven, Oven/Range - Electric, Refrigerator, Stainless Steel Appliance(s), Cooktop, Washer, Water Heater, Electric Water Heater
- Laundry: Has Laundry, Main Level, Laundry Room, Mud Room
Features
- Attic, Breakfast Area, Built-in Features, Ceiling Fan(s), Chair Railings, Crown Molding, Dining Area, Entry Level Bedroom, Exposed Beams, Family Room Off Kitchen, Open Floorplan, Formal/Separate Dining Room, Eat-in Kitchen, Kitchen - Gourmet, Kitchen - Table Space, Primary Bath(s), Recessed Lighting, Upgraded Countertops, 9'+ Ceilings, Beamed Ceilings, Cathedral Ceiling(s), Dry Wall, High Ceilings
- Flooring: Carpet, Ceramic Tile, Concrete, Hardwood, Wood
- Doors: French Doors, Insulated, Six Panel, Sliding Glass
- Windows: Casement, Insulated Windows, Screens, Window Treatments
- Has basement: No
- Number of fireplaces: 3
- Fireplace features: Brick, Mantel(s), Screen, Wood Burning
Interior area
- Total structure area: 3,473
- Total interior livable area: 3,473 sqft
- Finished area above ground: 3,473
- Finished area below ground: 0
Property
Parking
- Total spaces: 3
- Parking features: Storage, Garage Faces Front, Garage Door Opener, Oversized, Asphalt, Circular Driveway, Concrete, Driveway, Detached
- Garage spaces: 3
- Has uncovered spaces: Yes
Accessibility
- Accessibility features: Other
Features
- Levels: One
- Stories: 1
- Patio & porch: Patio, Porch
- Exterior features: Extensive Hardscape, Lighting
- Pool features: None
- Fencing: Full
- Has view: Yes
- View description: Garden, Scenic Vista, Trees/Woods
Lot
- Size: 5 Acres
- Features: Backs to Trees, Front Yard, Landscaped, No Thru Street, Wooded, Premium, Private, Rear Yard, Rural, SideYard(s)
Details
- Additional structures: Above Grade, Below Grade
- Parcel number: 1405374650
- Zoning: R
- Special conditions: Standard
Construction
Type & style
- Home type: SingleFamily
- Architectural style: Manor,Ranch/Rambler,Traditional
- Property subtype: Single Family Residence
Materials
- Mixed
- Foundation: Permanent
- Roof: Architectural Shingle,Shingle
Condition
- New construction: No
- Year built: 1983
Utilities & green energy
- Electric: Other
- Sewer: Private Septic Tank
- Water: Well, Filter
Green energy
- Energy efficient items: Appliances
Community & HOA
Community
- Security: Main Entrance Lock, Security System, Smoke Detector(s)
- Subdivision: Glenelg Manor
HOA
- Has HOA: No
Location
- Region: Ellicott City
- Municipality: Unincorporated
Financial & listing details
- Price per square foot: $331/sqft
- Tax assessed value: $991,667
- Annual tax amount: $13,040
- Date on market: 7/23/2026
- Listing agreement: Exclusive Right To Sell
- Ownership: Fee Simple
Estimated market value
$1,125,800
$1.07M - $1.18M
$5,000/mo
Price history
| Date | Event | Price |
|---|---|---|
| 8/15/2026 | Price change | $1,149,000-4.2%$331/sqft |
Source:  Bright MLS #MDHW2071852 Report a problem Bright MLS #MDHW2071852 Report a problem | ||
| 7/23/2026 | Listed for sale | $1,199,000+23.6%$345/sqft |
Source: Bright MLS #MDHW2071852 Report a problem | ||
| 9/20/2021 | Sold | $970,000$279/sqft |
Source: Public Record Report a problem | ||
| 6/30/2021 | Sold | $970,000-1.5%$279/sqft |
Source:  Long & Foster Broker Feed #MDHW293120_100 Report a problem Long & Foster Broker Feed #MDHW293120_100 Report a problem | ||
| 5/15/2021 | Pending sale | $985,000$284/sqft |
Source: Long & Foster Broker Feed #MDHW293120 Report a problem | ||
| 4/15/2021 | Price change | $985,000-6.2%$284/sqft |
Source: Long & Foster Broker Feed #MDHW293120 Report a problem | ||
| 3/25/2021 | Pending sale | $1,050,000$302/sqft |
Source: Long & Foster Broker Feed #MDHW291354 Report a problem | ||
| 3/18/2021 | Listed for sale | $1,050,000$302/sqft |
Source: Long & Foster Broker Feed #MDHW291354 Report a problem | ||
Public tax history
| Year | Property taxes | Tax assessment |
|---|---|---|
| 2025 | $13,040 +28.6% | $908,900 +0.9% |
| 2024 | $10,143 +0.9% | $900,800 +0.9% |
| 2023 | $10,052 +0.9% | $892,700 +0.9% |
| 2022 | $9,961 +5.4% | $884,600 +5.4% |
| 2021 | $9,451 +5.7% | $839,333 +5.7% |
| 2020 | $8,941 +6% | $794,067 +6% |
| 2019 | $8,431 -6.7% | $748,800 +0.8% |
| 2018 | $9,036 -15.3% | $743,067 -0.8% |
| 2017 | $10,663 | $748,800 +2.4% |
| 2016 | -- | $731,600 |
| 2015 | -- | $731,600 |
| 2014 | -- | $731,600 -1.6% |
| 2013 | -- | $743,600 |
| 2012 | -- | $743,600 |
| 2011 | -- | $743,600 -14.9% |
| 2010 | -- | $873,560 +7.3% |
| 2009 | -- | $814,376 +7.8% |
| 2008 | -- | $755,193 +8.5% |
| 2007 | -- | $696,010 +10% |
| 2006 | -- | $632,666 +11.1% |
| 2005 | -- | $569,323 +12.5% |
| 2004 | -- | $505,980 +4.7% |
| 2003 | -- | $483,076 +5% |
| 2002 | -- | $460,173 +5.2% |
| 2001 | -- | $437,270 +155% |
| 2000 | -- | $171,480 |
Find assessor info on the county website
Monthly payment
Est. payment
Payment breakdown
Explore the cost of this home by adjusting the details. Changes won't be saved.Climate risks
Neighborhood: 21042
Nearby schools
GreatSchools rating
- 9/10Triadelphia Ridge Elementary SchoolGrades: PK-5Distance: 1.9 mi
- 9/10Folly Quarter Middle SchoolGrades: 6-8Distance: 2 mi
- 10/10Glenelg High SchoolGrades: 9-12Distance: 3.3 mi
Schools provided by the listing agent
- Elementary: Triadelphia Ridge
- Middle: Folly Quarter
- High: Glenelg
- District: Howard County Public School System
Source: Bright MLS. This data may not be complete. We recommend contacting the local school district to confirm school assignments for this home.
- $1,228,100-- bd4 ba3.6k sqft4150 Heritage Hill Ln, Ellicott City, MD 21042Off Market
- $995,6004 bd3 ba2.6k sqft4100 Heritage Hill Ln, Ellicott City, MD 21042Off Market
- $1,165,5006 bd5 ba5k sqft12681 Folly Quarter Rd, Ellicott City, MD 21042Off Market

- $1,253,200-- bd4 ba4.6k sqft12763 Folly Quarter Rd, Ellicott City, MD 21042Off Market
- $12,2001.39 acres0 Folly Quarter Rd LOT 18-D, Ellicott city, MD 21042Off Market
- $843,4003 bd2 ba2.1k sqft12679 Folly Quarter Rd, Ellicott City, MD 21042Off Market
- $1,493,000-- bd5 ba4.6k sqft4170 Heritage Hill Ln, Ellicott City, MD 21042Off Market
- $939,3003 bd3 ba2.5k sqft12677 Folly Quarter Rd, Ellicott City, MD 21042Off Market
A local agent can set up tours, give advice and negotiate with sellers.
Similar homes
- $949,9955 bd3 ba3.4k sqft11890 Triadelphia Rd, Ellicott City, MD 21042For Sale

 MLS ID #MDHW2071472, Jim Bim, Winning Edge. Bright MLS
 - $900,0005 bd5 ba4.2k sqft10035 Reed Ln, Ellicott City, MD 21042For Sale
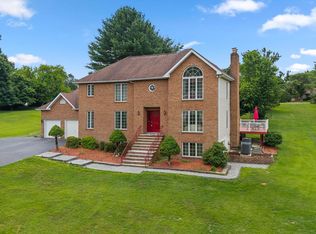 MLS ID #MDHW2072984, Charlotte Savoy, The KW Collective. Bright MLS
 - $679,9004 bd3 ba1.9k sqft3549 Lakeway Dr, Ellicott City, MD 21042For Sale
 MLS ID #MDHW2071130, Timothy Dorsey, Long & Foster Real Estate, Inc.. Bright MLS
 - $750,0003 bd3 ba3.1k sqft9047 Dunloggin Rd, Ellicott City, MD 21042For Sale
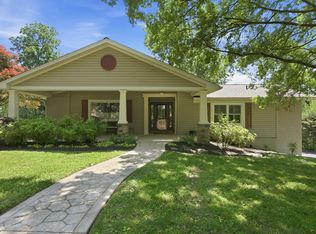 MLS ID #MDHW2072970, Nellie Arrington, Long & Foster Real Estate, Inc.. Bright MLS
 - $1,225,0005 bd4 ba3.5k sqft1390 Henryton Rd, Marriottsville, MD 21104For SaleMLS ID #MDHW2069894, Elizabeth Atwood, Krauss Real Property Brokerage. Bright MLS
- $1,100,0004 bd3 ba3.1k sqft20801 New Hampshire Ave, Brookeville, MD 20833For SaleMLS ID #MDMC2248778, Craig Marsh, Marsh Realty. Bright MLS
- $1,200,0004 bd5 ba5.1k sqft3357 Danmark Dr, Glenwood, MD 21738For SaleMLS ID #MDHW2067168, Anthony Corrao, Long & Foster Real Estate, Inc.. Bright MLS
- $900,0003 bd3 ba2.7k sqft10173 Green Clover Dr, Ellicott City, MD 21042For SaleMLS ID #MDHW2071124, Jean Quattlebaum, Cummings & Co. Realtors. Bright MLS
- $739,0004 bd3 ba1.8k sqft9191 Victoria Dr, Ellicott City, MD 21042For SaleMLS ID #MDHW2072024, Anissa Hastings, Keller Williams Flagship. Bright MLS
- $1,150,0005 bd4 ba4.9k sqft2112 Bordly Dr, Brookeville, MD 20833For SaleMLS ID #MDMC2227218, Saad Jamil, Samson Properties. Bright MLS
- $900,0003 bd3 ba2.7k sqft6281 Linkythorn Ln, Clarksville, MD 21029For SaleMLS ID #MDHW2067706, Marty Welsh, Monument Sotheby's International Realty. Bright MLS
- $1,250,0006 bd4 ba5.1k sqft15612 Bushy Park Rd, Woodbine, MD 21797For SaleMLS ID #MDHW2070602, Lynn Ikle, Redfin Corp. Bright MLS
- $1,149,0003 bd3 ba2k sqft17101 Overhill Rd, Rockville, MD 20855For SaleMLS ID #MDMC2190736, April West, Charis Realty Group. Bright MLS
- $739,0003 bd3 ba2.9k sqft9710 Hillsmere Rd, Ellicott City, MD 21042For SaleMLS ID #MDHW2069674, Rob Culotta, Cummings & Co. Realtors. Bright MLS
- $960,0005 bd4 ba3.3k sqft1050 Streaker Rd, Eldersburg, MD 21784For SaleMLS ID #MDCR2036676, Dawn Friend, Iron Valley Real Estate of Central MD. Bright MLS
- $845,0004 bd3 ba2.8k sqft14921 Harrisville Rd, Mount Airy, MD 21771For SaleMLS ID #MDFR2086874, Karen Thompson, Berkshire Hathaway HomeServices PenFed Realty. Bright MLS
- $798,9003 bd3 ba2.9k sqft13949 Brighton Dam Rd, Clarksville, MD 21029For SaleMLS ID #MDHW2067506, Rich Fox, RE/MAX Realty Centre, Inc.. Bright MLS
- $985,0004 bd4 ba5k sqft727 Weller Dr, Mount Airy, MD 21771For SaleMLS ID #MDHW2068426, Karen Hecht, Heritage Realty Services. Bright MLS
- $1,380,0005 bd4 ba3.4k sqft21901 New Hampshire Ave, Brookeville, MD 20833For SaleMLS ID #MDMC2240826, Traudel Lange, Compass. Bright MLS
- $1,625,0005 bd4 ba4.1k sqft7302 Meadow Wood Way, Clarksville, MD 21029For SaleMLS ID #MDHW2070218, Kathy Whalen, Compass. Bright MLS
