Prior Buyer is being relocated out of the country and this beautiful property is available! A rare offering where craftsmanship, landscape, and daily living remain thoughtfully connected. Set within 3.8 private acres in Marriottsville, this Arts and Crafts-inspired residence was designed not to dominate its surroundings but to become part of them. Stacked stone, warm woods, and a cedar shake anchor while carefully placed windows frame seasonal views in every direction. Custom stained-glass transoms are inspired by surrounding flora. Hardwood floors, sky lights, solid oak doors with hammered iron and glass hardware, stacked-stone fireplace are pure artistry and texture. Privacy and easy living with main floor primary suite, generous bath with soaking tub, and beautiful garden views. Tiered Brazilian mahogany decking extends living space and connects via mudroom, kitchen and great room. Expansive and intimate space for dining and lounging, an outdoor kitchen area with a 2025 Lynx Grill, views of perennial gardens and specimen trees. Through the garden gate a bluestone terrace holds a spa and freeform saltwater pool with boulder waterfall, and convenient pool house with outdoor shower. Whole house generator, additional detached garage, Telsa EV charger. An off grid feel yet within 10 minutes of I-70, Turf Valley Towne Center and Resort, Harris Teeter, golfing and spa days. Under 15 minutes to Historic Sykesville, Patapsco Valley State Park trails, Historic Ellicott City, Howard County Fairgrounds. Baltimore’s Harbor East shopping and restaurants and BWI Airport/AMTRAK in 35-40.
Accepting backups
Price cut: $75K (7/31)
$1,225,000
1390 Henryton Rd, Marriottsville, MD 21104
5beds
3,590sqft
Single Family Residence
Built in 1994
3.84 Acres Lot
$-- Zestimate®
$341/sqft
$-- HOA
What's special
Stacked-stone fireplaceStacked stoneWarm woodsBeautiful garden viewsCedar shakeHardwood floorsAdditional detached garage
- 134 days
- 1,461
- 117
Zillow last checked:
Listing updated:
Listed by:
Elizabeth Atwood 410-458-6471,
Krauss Real Property Brokerage (410) 804-7921
Source: Bright MLS,MLS#: MDHW2069894
Facts & features
Interior
Bedrooms & bathrooms
- Bedrooms: 5
- Bathrooms: 4
- Full bathrooms: 3
- 1/2 bathrooms: 1
- Main level bathrooms: 2
- Main level bedrooms: 1
Basement
- Area: 1826
Heating
- Heat Pump, Electric
Cooling
- Central Air, Electric
Appliances
- Included: Microwave, Stainless Steel Appliance(s), Six Burner Stove, Refrigerator, Range Hood, Water Treat System, Electric Water Heater
- Laundry: Main Level
Features
- Soaking Tub, Bathroom - Stall Shower, Bathroom - Tub Shower, Bathroom - Walk-In Shower, Ceiling Fan(s), Built-in Features, Dining Area, Entry Level Bedroom, Family Room Off Kitchen, Floor Plan - Traditional, Formal/Separate Dining Room, Eat-in Kitchen, Kitchen Island, Kitchen - Table Space, Primary Bath(s), Upgraded Countertops, Walk-In Closet(s), Bar
- Flooring: Carpet, Wood
- Windows: Skylight(s), Stain/Lead Glass
- Basement: Partially Finished
- Number of fireplaces: 2
- Fireplace features: Gas/Propane, Wood Burning
Interior area
- Total structure area: 4,336
- Total interior livable area: 3,590 sqft
- Finished area above ground: 2,510
- Finished area below ground: 1,080
Property
Parking
- Total spaces: 3
- Parking features: Garage Faces Front, Garage Door Opener, Inside Entrance, Attached, Detached
- Attached garage spaces: 3
Accessibility
- Accessibility features: None
Features
- Levels: Three
- Stories: 3
- Patio & porch: Deck, Patio, Porch, Wrap Around
- Exterior features: Extensive Hardscape, Lighting, Flood Lights, Outdoor Shower, Water Falls
- Has private pool: Yes
- Pool features: In Ground, Salt Water, Private
- Has spa: Yes
- Spa features: Bath, Hot Tub
- Fencing: Partial
- Has view: Yes
- View description: Garden, Trees/Woods
Lot
- Size: 3.84 Acres
- Features: Backs to Trees, Landscaped, Wooded, Private, Rear Yard, Secluded
Details
- Additional structures: Above Grade, Below Grade
- Parcel number: 1403315703
- Zoning: RRDEO
- Special conditions: Standard
Construction
Type & style
- Home type: SingleFamily
- Architectural style: Craftsman
- Property subtype: Single Family Residence
Materials
- Stone, Other
- Foundation: Other
Condition
- New construction: No
- Year built: 1994
Utilities & green energy
- Sewer: Private Septic Tank
- Water: Well
Community & HOA
Community
- Subdivision: Meadowood
HOA
- Has HOA: Yes
Location
- Region: Marriottsville
Financial & listing details
- Price per square foot: $341/sqft
- Tax assessed value: $906,633
- Annual tax amount: $12,037
- Date on market: 6/13/2026
- Listing agreement: Exclusive Right To Sell
- Ownership: Fee Simple
Estimated market value
Not available
Estimated sales range
Not available
Not available
Price history
| Date | Event | Price |
|---|---|---|
| 10/23/2026 | Listed for sale | $1,225,000$341/sqft |
Source:  Bright MLS #MDHW2069894 Report a problem Bright MLS #MDHW2069894 Report a problem | ||
| 10/9/2026 | Contingent | $1,225,000$341/sqft |
Source: Bright MLS #MDHW2069894 Report a problem | ||
| 7/31/2026 | Price change | $1,225,000-5.8%$341/sqft |
Source: Bright MLS #MDHW2069894 Report a problem | ||
| 7/21/2026 | Listed for sale | $1,300,000$362/sqft |
Source: Bright MLS #MDHW2069894 Report a problem | ||
| 7/16/2026 | Contingent | $1,300,000$362/sqft |
Source: Bright MLS #MDHW2069894 Report a problem | ||
| 6/13/2026 | Listed for sale | $1,300,000+36.9%$362/sqft |
Source: Bright MLS #MDHW2069894 Report a problem | ||
| 1/23/2006 | Sold | $949,900+705%$265/sqft |
Source: Public Record Report a problem | ||
| 1/24/1994 | Sold | $118,000$33/sqft |
Source: Public Record Report a problem | ||
Public tax history
| Year | Property taxes | Tax assessment |
|---|---|---|
| 2026 | $13,009 +8.1% | $906,633 +8.5% |
| 2025 | $12,037 +39.9% | $835,267 +9.3% |
| 2024 | $8,602 +2.3% | $763,900 +2.3% |
| 2023 | $8,406 +2.4% | $746,567 -2.3% |
| 2022 | $8,211 +2.4% | $763,900 +7.3% |
| 2021 | $8,016 | $711,900 |
| 2020 | $8,016 | $711,900 |
| 2019 | $8,016 -17.8% | $711,900 -11.2% |
| 2018 | $9,751 -14.4% | $801,900 |
| 2017 | $11,397 | $801,900 +16.2% |
| 2016 | -- | $689,833 +8.8% |
| 2015 | -- | $633,800 |
| 2014 | -- | $633,800 |
| 2013 | -- | $633,800 -6.4% |
| 2012 | -- | $677,000 |
| 2011 | -- | $677,000 |
| 2010 | -- | $677,000 -27.8% |
| 2009 | -- | $937,990 +14.6% |
| 2008 | -- | $818,810 +17% |
| 2007 | -- | $699,630 +20.5% |
| 2006 | -- | $580,450 +8.2% |
| 2005 | -- | $536,480 +8.9% |
| 2004 | -- | $492,510 +9.8% |
| 2003 | -- | $448,540 +1.7% |
| 2002 | -- | $441,180 +1.7% |
| 2001 | -- | $433,820 +154.3% |
| 2000 | -- | $170,580 |
Find assessor info on the county website
Monthly payment
Est. payment
Payment breakdown
Explore the cost of this home by adjusting the details. Changes won't be saved.Climate risks
Neighborhood: 21104
Nearby schools
Schools provided by the listing agent
- District: Howard County Public Schools
Source: Bright MLS. This data may not be complete. We recommend contacting the local school district to confirm school assignments for this home.
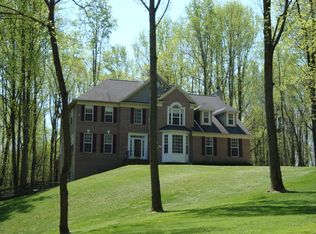
- $1,122,8004 bd3 ba3.8k sqft1400 Henryton Rd, Marriottsville, MD 21104Off Market
- $1,598,800-- bd3 ba5.2k sqft1380 Henryton Rd, Marriottsville, MD 21104Off Market
- $1,404,5005 bd6 ba3.5k sqft11011 Fuzzy Hollow Way, Marriottsville, MD 21104Off Market
- $568,9004 bd1 ba1.6k sqft1320 Henryton Rd, Marriottsville, MD 21104Off Market
Similar homes
- $850,0005 bd4 ba4.4k sqft7012 Wellington Dr, Marriottsville, MD 21104For Sale

 MLS ID #MDCR2037046, Rob Carter, Douglas Realty, LLC. Bright MLS
 - $1,500,0005 bd6 ba4.8k sqft1575 Marriottsville Rd, Marriottsville, MD 21104For Sale
 MLS ID #MDHW2074252, Jeremy Walsh, Coldwell Banker Realty. Bright MLS
 - $1,175,0004 bd4 ba3.4k sqft11762 Carroll Mill Rd, Ellicott City, MD 21042For Sale
 MLS ID #MDHW2073516, Ken Milner, RE/MAX Advantage Realty. Bright MLS
 - $1,250,0006 bd4 ba5.1k sqft15612 Bushy Park Rd, Woodbine, MD 21797For Sale
 MLS ID #MDHW2070602, Lynn Ikle, Redfin Corp. Bright MLS
 - $1,149,0003 bd4 ba3.4k sqft4112 Heritage Hill Ln, Ellicott City, MD 21042For SaleMLS ID #MDHW2071852, Dan Borowy, Redfin Corp. Bright MLS
- $1,225,0005 bd4 ba4.1k sqft1300 Parrs Ridge Dr, Spencerville, MD 20868For SaleMLS ID #MDMC2241966, Ninja Nissen, Compass. Bright MLS
- $1,150,0005 bd5 ba4.4k sqft6159 Osprey Ridge Dr, Mount Airy, MD 21771For SaleMLS ID #MDCR2038194, Dan Hozhabri, Keller Williams Realty Centre. Bright MLS
- $875,0005 bd4 ba3.3k sqft1050 Streaker Rd, Eldersburg, MD 21784For SaleMLS ID #MDCR2038462, Dawn Friend, Iron Valley Real Estate of Central MD. Bright MLS
- $899,0004 bd3 ba2.7k sqft2163 McKendree Rd, West Friendship, MD 21794For SaleMLS ID #MDHW2074256, Tracy Diamond, EXP Realty, LLC. Bright MLS
- $1,100,0005 bd4 ba4.1k sqft25135 Hickory Ridge Ln, Gaithersburg, MD 20882For SaleMLS ID #MDMC2260432, Damian Dickerson, Keller Williams Capital Properties. Bright MLS
- $1,125,0005 bd4 ba4.2k sqft3112 Spring House Ct, Woodbine, MD 21797For SaleMLS ID #MDHW2073354, Steve Allnutt, RE/MAX Advantage Realty. Bright MLS
- $1,150,0005 bd4 ba4.9k sqft2112 Bordly Dr, Brookeville, MD 20833For SaleMLS ID #MDMC2227218, Saad Jamil, Samson Properties. Bright MLS
- $1,100,0005 bd5 ba4k sqft1789 Brookshire Ct, Finksburg, MD 21048For SaleMLS ID #MDCR2035066, Christine Ciccarelli, Berkshire Hathaway HomeServices Homesale Realty. Bright MLS
- $1,190,0007 bd8 ba5k sqft7167 Pindell School Rd, Fulton, MD 20759For SaleMLS ID #MDHW2073414, Bob Chew, Samson Properties. Bright MLS
- $1,349,9004 bd4 ba4.8k sqft4325 Buckskin Wood Dr, Ellicott City, MD 21042For SaleMLS ID #MDHW2069318, Janet Rohner, Cummings & Co. Realtors. Bright MLS
- $870,0004 bd4 ba3.9k sqft5115 Hodges Rd, Eldersburg, MD 21784For SaleMLS ID #MDCR2034432, Cassandra DeLeon, Compass. Bright MLS
- $1,395,0005 bd5 ba3.7k sqft32 Charlcote Pl, Baltimore, MD 21218For SaleMLS ID #MDBA2235288, David Gorman, Cummings & Co. Realtors. Bright MLS
- $689,0003 bd2 ba2.4k sqft465 Gaither Rd, Sykesville, MD 21784For SaleMLS ID #MDHW2073702, Steffan May, Synergy Realty. Bright MLS
- $1,175,0004 bd4 ba3.5k sqft18611 Brooke Rd, Sandy Spring, MD 20860For SaleMLS ID #MDMC2251112, Angela Cunha, Long & Foster Real Estate, Inc.. Bright MLS
- $850,0005 bd4 ba2.8k sqft7501 Flamewood Dr, Clarksville, MD 21029For SaleMLS ID #MDHW2072586, Billy Martin, Northrop Realty. Bright MLS
