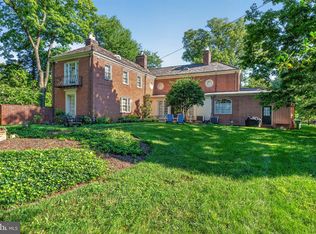
Welcome to 32 Charlcote Place, a picture-perfect center hall brick Colonial offering approximately 4,000 square feet of sensitively updated and lovingly maintained living space on one of Guilford’s premier streets. Surrounded by beautifully landscaped grounds with native specimen plantings, this exceptional 5 bedroom, 4-1/2 bath home blends timeless architectural character with thoughtful modern updates, convenience, and privacy. The front door and surround, inspired by the entrance to the Hammond-Harwood House in Annapolis, open to a gracious center hall foyer flanked by elegant formal living spaces. The spacious living room features a wall of built-in glass-front cabinetry, ideal for displaying books and objets d’art, and an elegant fireplace with remote-controlled gas logs. Adjacent, a large sunroom with south, east, and west exposures enjoys wonderful natural light throughout the day. Across the foyer, the formal dining room offers an inviting setting for everyday meals and holiday entertaining. Original oak hardwood floors and classic architectural details are showcased throughout. The fully renovated eat-in kitchen is a chef’s dream, featuring custom cabinetry, marble countertops and backsplash, premium Thermador appliances, and abundant storage and workspace. The adjoining breakfast room and a lovely, screened-porch, accessible through French doors from both the dining and breakfast rooms, create wonderful opportunities for indoor-outdoor entertaining. A spacious family room with a full bath and sauna overlooks the beautifully landscaped backyard and offers the flexibility of a first-floor primary suite. An updated powder room completes the main level. An elegant staircase with its original banister leads to the second floor and a generous center hall. The spacious primary suite features a wood-burning fireplace, an updated bath with oversized shower and custom vanity, and a large walk-in closet. Two additional generously sized bedrooms share a beautifully updated bath with a classic pedestal sink and tub/shower combination featuring a Carrara marble slab surround. The third floor offers two more large, sunny bedrooms with ample closet space, along with an updated hall bath with stall shower. The unfinished basement provides laundry facilities, abundant storage, and a new boiler and water heater. Outdoors, professionally landscaped grounds create a private urban oasis. A generous Butler stone patio, accessible through French doors from the family and sunrooms, overlooks the impressive 20’ x 50’ inground swimming pool with diving board—ideal for lap swimming or leisurely relaxation. A Maxalea-designed cutting garden, expansive lawn, and garden shed discreetly tucked behind creative landscaping complete this exceptional setting. Ideally located near the newly landscaped Guilford Reservoir and Sherwood Gardens, and convenient to the shopping, dining, and cultural attractions of North Baltimore, this remarkable residence also offers an easy commute downtown or to Towson. A rare opportunity to own one of Guilford’s finest homes, where historic charm, exceptional craftsmanship, and modern comfort come together beautifully.
Coming soon 10/22
$1,395,000
32 Charlcote Pl, Baltimore, MD 21218
5beds
3,775sqft
Single Family Residence
Built in 1922
0.38 Acres Lot
$1,305,000 Zestimate®
$370/sqft
$106/mo HOA
What's special
- 1 day
- 340
- 30
Zillow last checked:
Listing updated:
Listed by:
David Gorman 917-439-0666,
Cummings & Co. Realtors (410) 823-0033,
Co-Listing Agent: Eleni T Bonds 443-904-5750,
Cummings & Co. Realtors
Source: Bright MLS,MLS#: MDBA2235288
Facts & features
Interior
Bedrooms & bathrooms
- Bedrooms: 5
- Bathrooms: 5
- Full bathrooms: 4
- 1/2 bathrooms: 1
- Main level bathrooms: 2
Basement
- Area: 1240
Heating
- Radiator, Natural Gas
Cooling
- Central Air, Electric
Appliances
- Included: Dishwasher, Dryer, Microwave, Oven/Range - Gas, Refrigerator, Washer, Water Heater, Gas Water Heater
Features
- Built-in Features, Crown Molding, Dining Area, Floor Plan - Traditional, Primary Bath(s), Sauna, Upgraded Countertops, 9'+ Ceilings, Plaster Walls
- Flooring: Hardwood, Ceramic Tile, Wood
- Windows: Window Treatments
- Basement: Rear Entrance,Unfinished,Walk-Out Access,Windows
- Number of fireplaces: 2
- Fireplace features: Mantel(s)
Interior area
- Total structure area: 5,015
- Total interior livable area: 3,775 sqft
- Finished area above ground: 3,775
- Finished area below ground: 0
Property
Parking
- Parking features: On Street
- Has uncovered spaces: Yes
Accessibility
- Accessibility features: Accessible Doors, Accessible Entrance
Features
- Levels: Three
- Stories: 3
- Patio & porch: Porch, Screened, Patio
- Exterior features: Awning(s)
- Has private pool: Yes
- Pool features: In Ground, Private
- Has view: Yes
- View description: Trees/Woods
Lot
- Size: 0.38 Acres
- Features: Front Yard, Rear Yard, SideYard(s)
Details
- Additional structures: Above Grade, Below Grade
- Parcel number: 0327635069B006
- Zoning: R-1-D
- Special conditions: Standard
Construction
Type & style
- Home type: SingleFamily
- Architectural style: Traditional,Colonial
- Property subtype: Single Family Residence
Materials
- Brick
- Foundation: Permanent
Condition
- Excellent
- New construction: No
- Year built: 1922
Utilities & green energy
- Sewer: Public Sewer
- Water: Public
Community & HOA
Community
- Subdivision: Guilford
HOA
- Has HOA: Yes
- Amenities included: Common Grounds, Security
- HOA fee: $1,271 annually
Location
- Region: Baltimore
Financial & listing details
- Price per square foot: $370/sqft
- Tax assessed value: $917,633
- Annual tax amount: $21,656
- Date on market: 10/22/2026
- Listing agreement: Exclusive Right To Sell
- Ownership: Fee Simple
Estimated market value
$1,305,000
$1.15M - $1.49M
$4,557/mo
Price history
| Date | Event | Price |
|---|---|---|
| 11/30/2016 | Sold | $842,000+0.4%$223/sqft |
Source: Agent Provided Report a problem | ||
| 9/19/2016 | Pending sale | $839,000$222/sqft |
Source: Cummings & Co Realtors LLC #BA9763587 Report a problem | ||
| 9/13/2016 | Listed for sale | $839,000$222/sqft |
Source: Cummings & Co Realtors LLC #BA9763587 Report a problem | ||
Public tax history
| Year | Property taxes | Tax assessment |
|---|---|---|
| 2025 | $20,493 +6% | $868,367 +6% |
| 2024 | $19,331 +0% | $819,100 +0% |
| 2023 | $19,326 +0% | $818,900 0% |
| 2022 | $19,321 +0% | $819,100 +0.1% |
| 2021 | $19,317 | $818,500 |
| 2020 | $19,317 | $818,500 |
| 2019 | $19,317 -0.9% | $818,500 -0.9% |
| 2018 | $19,491 +2.7% | $825,900 +2.7% |
| 2017 | $18,979 +48.1% | $804,200 +2.8% |
| 2016 | $12,815 | $782,500 +2.9% |
| 2015 | $12,815 | $760,800 |
| 2014 | $12,815 | $760,800 |
| 2013 | -- | $760,800 -4.5% |
| 2012 | -- | $796,800 |
| 2011 | -- | $796,800 |
| 2010 | -- | $796,800 -14.7% |
| 2009 | -- | $934,020 +14.8% |
| 2008 | -- | $813,286 +17.4% |
| 2007 | -- | $692,553 +21.1% |
| 2006 | -- | $571,820 +12.1% |
| 2005 | -- | $509,896 +13.8% |
| 2004 | -- | $447,973 +16% |
| 2003 | -- | $386,050 +3.7% |
| 2002 | -- | $372,112 +3.9% |
| 2001 | -- | $358,176 |
Find assessor info on the county website
Monthly payment
Est. payment
Payment breakdown
Explore the cost of this home by adjusting the details. Changes won't be saved.Climate risks
Neighborhood: Guilford
Nearby schools
Schools provided by the listing agent
- District: Baltimore City Public Schools
Source: Bright MLS. This data may not be complete. We recommend contacting the local school district to confirm school assignments for this home.
Similar homes
- $1,195,0006 bd7 ba4.2k sqft312 Oakdale Rd, Baltimore, MD 21210For Sale

 MLS ID #MDBA2234306, Brandon Gaines, Berkshire Hathaway HomeServices Homesale Realty. Bright MLS
- $1,625,0005 bd5 ba4.2k sqftGuilford Association, Baltimore, MD 21218For Sale
 MLS ID #MDBA2229926, Robin Barr, Samson Properties. Bright MLS
- $1,250,0004 bd4 ba3.3k sqft120 Villabrook Way, Baltimore, MD 21212New Construction
 MLS ID #MDBC2178914, Matt Rhine, Keller Williams Legacy. Bright MLS
- $1,250,0004 bd4 ba3k sqft122 Villabrook Way, Baltimore, MD 21212New Construction
 MLS ID #MDBC2178916, Matt Rhine, Keller Williams Legacy. Bright MLS
- $1,495,0006 bd5 ba5k sqft504 Overhill Rd, Baltimore, MD 21210For SaleMLS ID #MDBA2231344, Noah Mumaw, Monument Sotheby's International Realty. Bright MLS
- $842,5004 bd4 ba3.2k sqft205 Kemble Rd, Baltimore, MD 21218For SaleMLS ID #MDBA2232760, Laura Grier, Cummings & Co. Realtors. Bright MLS
- $1,499,0005 bd4 ba3.5k sqft1414 Carrollton Ave, Baltimore, MD 21204For SaleMLS ID #MDBC2176706, Harry Bond, Cummings & Co. Realtors. Bright MLS
- $1,025,0004 bd4 ba3.3k sqft5207 Saint Albans Way, Baltimore, MD 21212For SaleMLS ID #MDBA2232322, Liz Warren, The Pinnacle Real Estate Co.. Bright MLS
- $1,499,9005 bd6 ba5.6k sqft1009 W Wind Ct, Baltimore, MD 21204For SaleMLS ID #MDBC2173238, Derek Blazer, Cummings & Co. Realtors. Bright MLS
- $1,250,0004 bd3 ba3.5k sqft118 Villabrook Way, Baltimore, MD 21212New ConstructionMLS ID #MDBC2163006, Matt Rhine, Keller Williams Legacy. Bright MLS
- $1,290,0006 bd6 ba3.9k sqft3306 Labyrinth Rd, Baltimore, MD 21215For SaleMLS ID #MDBA2190288, Barry Nabozny, RE/MAX Premier Associates. Bright MLS
- $1,695,0005 bd5 ba3.8k sqft7807 Overbrook Rd, Ruxton, MD 21204For SaleMLS ID #MDBC2168836, Noah Mumaw, Monument Sotheby's International Realty. Bright MLS
- $1,325,0004 bd4 ba3.4k sqft640 Ponte Villas S #142, Baltimore, MD 21230For SaleMLS ID #MDBA2234356, RJ Soni, Northrop Realty. Bright MLS
- $990,0006 bd4 ba4.4k sqft3305 Bancroft Rd, Baltimore, MD 21215For SaleMLS ID #MDBA2218098, Joseph Bondar, Bondar Realty. Bright MLS
- $1,799,0004 bd6 ba5.2k sqft2923 Woodvalley Dr, Baltimore, MD 21208For SaleMLS ID #MDBC2178624, Paul Sudano, Monument Sotheby's International Realty. Bright MLS
- $750,0005 bd3 ba2.8k sqft8206 Robin Hood Ct, Towson, MD 21204For SaleMLS ID #MDBC2178936, James Weiskerger, Next Step Realty. Bright MLS
- $750,0005 bd4 ba4k sqft3706 Menlo Dr, Baltimore, MD 21215For SaleMLS ID #MDBA2212526, Lee Tessier, EXP Realty, LLC. Bright MLS
- $700,0003 bd4 ba1.9k sqft5403 Purlington Way, Baltimore, MD 21212For SaleMLS ID #MDBA2234210, Gail Rohleder, Garceau Realty. Bright MLS
- $795,0006 bd3 ba4.1k sqft2746 Saint Paul St, Baltimore, MD 21218For SaleMLS ID #MDBA2230870, Mahina Douglas, EXP Realty, LLC. Bright MLS
- $850,0003 bd4 ba2.9k sqft5508 N Charles St, Baltimore, MD 21210For SaleMLS ID #MDBA2228942, Ashley Osineme, Samson Properties. Bright MLS
