Old house lovers, this is the one. A corner Victorian in Charles Village where the original details survived intact: a turret, an encaustic tile vestibule, jeweled leaded glass front doors refurbished in 2024, and Art Nouveau stained glass over the bays. The double parlor runs front to back with parquet floors, fluted columns, pocket doors on their original hardware, and gilt overmantel mirrors that reach the ceiling. A butler's pantry lined in glass-front cabinets and subway tile leads to a kitchen where the original brick hearth arch frames a professional six-burner range. Six bedrooms, most with their own carved mantels, heart pine floors and louvered interior shutters throughout, two full baths with marble washstands, hex tile and clawfoot tubs, and glassed porches stacked on two levels off the back. The showstopper is on the third floor: a full library, walls of built-in bookcases with leaded glass doors, carved figures, and a rolling ladder. Out back, a walled brick courtyard laid in herringbone runs the depth of the lot under a mature canopy, past terraced planting beds and an arched iron gate, to a brick carriage house garage with room for two, a new 18-foot door and opener in 2025, and a new HVAC compressor in 2026. Don't miss the koi pond tucked into the stone beds; the koi stay.
For sale
$795,000
2746 Saint Paul St, Baltimore, MD 21218
6beds
4,110sqft
Townhouse
Built in 1900
3,485 Square Feet Lot
$760,800 Zestimate®
$193/sqft
$-- HOA
What's special
Corner victorianEncaustic tile vestibuleTerraced planting bedsArched iron gateHeart pine floorsLouvered interior shutters throughoutParquet floors
- 39 days
- 3,501
- 364
Zillow last checked:
Listing updated:
Listed by:
Mahina Douglas 410-905-9152,
EXP Realty, LLC 8888607369
Source: Bright MLS,MLS#: MDBA2230870
Facts & features
Interior
Bedrooms & bathrooms
- Bedrooms: 6
- Bathrooms: 3
- Full bathrooms: 2
- 1/2 bathrooms: 1
- Main level bathrooms: 1
Rooms
- Room types: Dining Room, Bedroom 2, Bedroom 3, Bedroom 4, Bedroom 5, Kitchen, Basement, Bedroom 1, Office, Bedroom 6, Full Bath, Half Bath
Bedroom 1
- Level: Upper
- Area: 240 Square Feet
- Dimensions: 15 X 16
Bedroom 2
- Level: Upper
- Area: 225 Square Feet
- Dimensions: 15 X 15
Bedroom 3
- Level: Upper
- Area: 378 Square Feet
- Dimensions: 21 X 18
Bedroom 4
- Level: Upper
- Area: 420 Square Feet
- Dimensions: 21 X 20
Bedroom 5
- Level: Upper
- Area: 225 Square Feet
- Dimensions: 15 X 15
Bedroom 6
- Level: Upper
- Area: 304 Square Feet
- Dimensions: 19 X 16
Basement
- Level: Lower
- Area: 990 Square Feet
- Dimensions: 45 X 22
Dining room
- Level: Main
- Area: 288 Square Feet
- Dimensions: 16 X 18
Other
- Level: Upper
- Area: 66 Square Feet
- Dimensions: 11 X 6
Other
- Level: Upper
- Area: 66 Square Feet
- Dimensions: 6 X 11
Half bath
- Level: Main
- Area: 18 Square Feet
- Dimensions: 6 X 3
Kitchen
- Level: Main
- Area: 176 Square Feet
- Dimensions: 16 X 11
Office
- Level: Upper
- Area: 132 Square Feet
- Dimensions: 11 X 12
Heating
- Radiator, Natural Gas
Cooling
- Central Air, Roof Mounted, Zoned, Electric
Appliances
- Included: Range, Dishwasher, Disposal, Dryer, Freezer, Ice Maker, Oven/Range - Gas, Refrigerator, Stainless Steel Appliance(s), Washer, Water Heater, Gas Water Heater
- Laundry: In Basement, Lower Level
Features
- Additional Stairway, Attic, Soaking Tub, Built-in Features, Butlers Pantry, Crown Molding, Dining Area, Flat, Floor Plan - Traditional, Formal/Separate Dining Room, Kitchen - Country, Wainscotting, 9'+ Ceilings, High Ceilings, Plaster Walls
- Flooring: Hardwood, Wood, Tile/Brick
- Doors: Atrium, Double Entry
- Windows: Double Hung, Skylight(s), Transom, Wood Frames, Vinyl Clad
- Basement: Connecting Stairway,Partial,Drainage System,Full,Interior Entry,Exterior Entry,Concrete,Rear Entrance
- Number of fireplaces: 9
- Fireplace features: Brick, Gas/Propane, Mantel(s), Marble, Decorative
Interior area
- Total structure area: 5,480
- Total interior livable area: 4,110 sqft
- Finished area above ground: 4,110
- Finished area below ground: 0
Property
Parking
- Total spaces: 2
- Parking features: Other, Private, Secured, Detached, On Street
- Garage spaces: 2
- Has uncovered spaces: Yes
Accessibility
- Accessibility features: None
Features
- Levels: Three
- Stories: 3
- Patio & porch: Brick, Patio, Porch
- Exterior features: Extensive Hardscape, Lighting, Sidewalks, Street Lights, Water Fountains, Balcony
- Pool features: None
- Fencing: Masonry/Stone
- Has view: Yes
- View description: City, Courtyard, Garden, Street
- Frontage type: Road Frontage
Lot
- Size: 3,485 Square Feet
- Features: Corner Lot, Landscaped, Level, Private, Rear Yard, Corner Lot/Unit
Details
- Additional structures: Above Grade, Below Grade
- Parcel number: 0312163841 012
- Zoning: R-8
- Special conditions: Standard
Construction
Type & style
- Home type: Townhouse
- Architectural style: Victorian
- Property subtype: Townhouse
Materials
- Brick
- Foundation: Brick/Mortar
- Roof: Asphalt,Flat,Rubber
Condition
- New construction: No
- Year built: 1900
Utilities & green energy
- Electric: 200+ Amp Service
- Sewer: Public Sewer
- Water: Public
Community & HOA
Community
- Subdivision: Charles Village
HOA
- Has HOA: No
Location
- Region: Baltimore
Financial & listing details
- Price per square foot: $193/sqft
- Tax assessed value: $621,533
- Annual tax amount: $14,233
- Date on market: 9/17/2026
- Listing agreement: Exclusive Right To Sell
- Ownership: Fee Simple
Estimated market value
$760,800
$723,000 - $799,000
$3,436/mo
Price history
| Date | Event | Price |
|---|---|---|
| 9/17/2026 | Listed for sale | $795,000+55.3%$193/sqft |
Source:  Bright MLS #MDBA2230870 Report a problem Bright MLS #MDBA2230870 Report a problem | ||
| 9/4/2015 | Sold | $512,000-6.7%$125/sqft |
Source: Public Record Report a problem | ||
| 6/11/2015 | Price change | $549,000-2.7%$134/sqft |
Source: Long & Foster Real Estate, Inc #BA8652554 Report a problem | ||
| 6/2/2015 | Listed for sale | $564,000+351.2%$137/sqft |
Source: Long & Foster Real Estate, Inc #BA8652554 Report a problem | ||
| 3/7/2000 | Sold | $125,000$30/sqft |
Source: Public Record Report a problem | ||
Public tax history
| Year | Property taxes | Tax assessment |
|---|---|---|
| 2025 | $14,233 +6.3% | $603,100 +6.3% |
| 2024 | $13,394 +6.7% | $567,533 +6.7% |
| 2023 | $12,554 +7.2% | $531,967 +7.2% |
| 2022 | $11,715 +0.4% | $496,400 +0.4% |
| 2021 | $11,668 +0.4% | $494,400 +0.4% |
| 2020 | $11,621 +0.4% | $492,400 +0.4% |
| 2019 | $11,573 +11% | $490,400 +11% |
| 2018 | $10,427 +12.3% | $441,833 +12.3% |
| 2017 | $9,281 +179.6% | $393,267 +14.1% |
| 2016 | $3,320 | $344,700 |
| 2015 | $3,320 | $344,700 |
| 2014 | $3,320 | $344,700 -3.5% |
| 2013 | -- | $357,200 |
| 2012 | -- | $357,200 |
| 2011 | -- | $357,200 -17.6% |
| 2010 | -- | $433,510 +18% |
| 2009 | -- | $367,356 +22% |
| 2008 | -- | $301,203 +28.1% |
| 2007 | -- | $235,050 +9.5% |
| 2006 | -- | $214,580 +10.5% |
| 2005 | -- | $194,110 +11.8% |
| 2004 | -- | $173,640 +9.1% |
| 2003 | -- | $159,200 +10% |
| 2002 | -- | $144,760 +11.1% |
| 2001 | -- | $130,320 |
Find assessor info on the county website
Monthly payment
Est. payment
Payment breakdown
Explore the cost of this home by adjusting the details. Changes won't be saved.Climate risks
Neighborhood: Charles Village
Nearby schools
Schools provided by the listing agent
- District: Baltimore City Public Schools
Source: Bright MLS. This data may not be complete. We recommend contacting the local school district to confirm school assignments for this home.


Similar homes
- $842,5004 bd4 ba3.2k sqft205 Kemble Rd, Baltimore, MD 21218For Sale
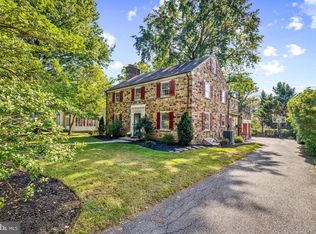
 MLS ID #MDBA2232760, Laura Grier, Cummings & Co. Realtors. Bright MLS
 - $529,0005 bd4 ba2.3k sqft2710 N Calvert St, Baltimore, MD 21218For Sale
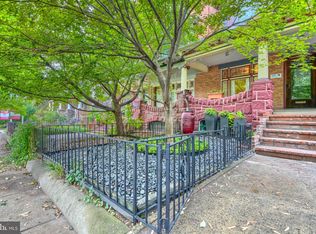 MLS ID #MDBA2229820, John Spurrier, Cummings & Co. Realtors. Bright MLS
 - $549,0005 bd3 ba3.2k sqft3409 Oakenshaw Pl, Baltimore, MD 21218For Sale
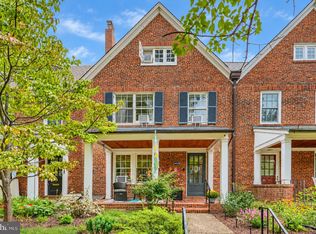 MLS ID #MDBA2234898, Donna Emeott, Monument Sotheby's International Realty. Bright MLS
 - $625,0004 bd3 ba2.7k sqft1217 John St, Baltimore, MD 21217For Sale
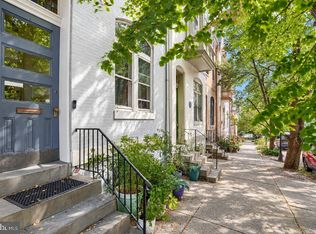 MLS ID #MDBA2234636, Meighan Sweeney, Cummings & Co. Realtors. Bright MLS
 - $530,0007 bd3 ba3.1k sqft400 Bretton Pl, Baltimore, MD 21218For SaleMLS ID #MDBA2231634, Stephanie Ireland, EXP Realty, LLC. Bright MLS
- $750,0007 bd5 ba4.5k sqft1700 Park Ave, Baltimore, MD 21217For SaleMLS ID #MDBA2199762, Jessica Dailey, Compass. Bright MLS
- $595,0004 bd4 ba2.7k sqft2841 N Calvert St, Baltimore, MD 21218For SaleMLS ID #MDBA2233386, Will Cannon, Ben Frederick Realty, Inc.. Bright MLS
- $785,0004 bd5 ba3.2k sqft2015 E Pratt St, Baltimore, MD 21231For SaleMLS ID #MDBA2227340, Amy Sheinin, Monument Sotheby's International Realty. Bright MLS
- $499,9004 bd3 ba2.2k sqft2621 N Calvert St, Baltimore, MD 21218For SaleMLS ID #MDBA2216458, Debbie Modisette, O'Conor, Mooney & Fitzgerald. Bright MLS
- $449,0005 bd3 ba2.1k sqft3539 Newland Rd, Baltimore, MD 21218For SaleMLS ID #MDBA2232122, Tracy Vasquez, Redfin Corp. Bright MLS
- $465,0006 bd3 ba3.5k sqft1416 W Mount Royal Ave, Baltimore, MD 21217For SaleMLS ID #MDBA2230462, Cesar Behrens, RE/MAX Components. Bright MLS
- $430,0004 bd-- ba2.7k sqft2704 N Calvert St, Baltimore, MD 21218For SaleMLS ID #MDBA2234060, Will Cannon, Ben Frederick Realty, Inc.. Bright MLS
- $549,0004 bd3 ba3.5k sqft1802 Saint Paul St, Baltimore, MD 21202For SaleMLS ID #MDBA2231168, Avendui Lacovara, Monument Sotheby's International Realty. Bright MLS
- $975,0005 bd6 ba4.6k sqft1023 N Calvert St, Baltimore, MD 21202For SaleMLS ID #MDBA2221444, Dimitrios Lynch, ExecuHome Realty. Bright MLS
- $750,0005 bd4 ba4k sqft3706 Menlo Dr, Baltimore, MD 21215For SaleMLS ID #MDBA2212526, Lee Tessier, EXP Realty, LLC. Bright MLS
- $455,0004 bd-- ba2.3k sqft3211 Guilford Ave, Baltimore, MD 21218For SaleMLS ID #MDBA2231640, Will Cannon, Ben Frederick Realty, Inc.. Bright MLS
- $649,9993 bd3 ba2.3k sqft17 E Ostend St, Baltimore, MD 21230For SaleMLS ID #MDBA2232596, Claire Iverson, Compass. Bright MLS
- $800,0007 bd3 ba4.1k sqft1903 Old Court Rd, Baltimore, MD 21204For SaleMLS ID #MDBC2170672, Ashley Richardson, Monument Sotheby's International Realty. Bright MLS
- $649,9004 bd4 ba2.4k sqft2411 Fait Ave, Baltimore, MD 21224For SaleMLS ID #MDBA2234856, Matthew Pecker, Berkshire Hathaway HomeServices Homesale Realty. Bright MLS
- $515,0003 bd3 ba2.2k sqft3405 Greenway Unit 106, Baltimore, MD 21218For SaleMLS ID #MDBA2234132, Jeremy Batoff, Compass. Bright MLS
