Classic Architecture. Modern Luxury. An Exceptional Ruxton Setting. Gracefully sited on a private and peaceful enclave, this custom built residence has been meticulously renovated and expanded and offers five bedrooms, four full and one half baths, and a two car garage. Inspired by timeless traditional architecture with distinctive Craftsman influences, this home pairs refined finishes and exceptional architectural integrity with an inviting floor plan designed for both elegant entertaining and comfortable everyday living. From its welcoming front porch that seamlessly blends with the expansive wraparound deck, to its light filled interior and thoughtfully curated living spaces, every inch reflects enduring quality and impeccable attention to detail. Inside, soaring ten foot ceilings, hardwood floors, extensive millwork, and walls of windows create an atmosphere that is both grand and inviting. The spacious living room, anchored by a wood burning fireplace, flows effortlessly into the dining area, creating an open gathering space enhanced by two sets of French doors leading to the wraparound deck. At the heart of the home, the chef's kitchen is as functional as it is stunning, featuring stone countertops, custom cabinetry, premium built in appliances, a breakfast bar, and a coveted La Cornue gas range imported from France. Open to the kitchen, the inviting family room offers custom built ins, a wood burning stove, and an elegant wet bar complete with a beverage refrigerator and ice maker, an ideal setting for entertaining family and friends. The two upper levels feature five generously sized bedrooms and three beautifully appointed full baths, including a luxurious primary suite with private balcony access, custom crafted storage, and the convenience of its own washer and dryer. The fully finished light filled lower level offers a spacious recreation room, a new full bath, additional laundry, abundant storage and walk out. The thoughtfully designed outdoor living space features the expansive wraparound deck, and beautifully landscaped grounds that create a picture perfect backdrop for entertaining or quiet moments of relaxation. A rare offering in one of Ruxton's most sought after settings, this remarkable residence masterfully combines timeless architecture, extraordinary craftsmanship, and sophisticated modern updates to create a home that is both impressive in scale and effortlessly livable.
Under contract
Price cut: $155K (8/13)
$1,795,000
7807 Overbrook Rd, Ruxton, MD 21204
5beds
3,871sqft
Single Family Residence
Built in 1992
0.51 Acres Lot
$1,728,100 Zestimate®
$464/sqft
$-- HOA
What's special
Wood burning fireplaceWood burning stoveThoughtfully curated living spacesPrivate and peaceful enclaveCustom built insAdditional laundryAbundant storage
- 71 days
- 1,422
- 63
Zillow last checked:
Listing updated:
Listed by:
Noah Mumaw 410-409-1791,
Monument Sotheby's International Realty 4437087074
Source: Bright MLS,MLS#: MDBC2168836
Facts & features
Interior
Bedrooms & bathrooms
- Bedrooms: 5
- Bathrooms: 5
- Full bathrooms: 4
- 1/2 bathrooms: 1
- Main level bathrooms: 1
Rooms
- Room types: Living Room, Dining Room, Primary Bedroom, Bedroom 2, Bedroom 3, Bedroom 4, Bedroom 5, Kitchen, Family Room, Foyer, Laundry, Recreation Room, Workshop
Primary bedroom
- Features: Attached Bathroom, Balcony Access, Built-in Features, Flooring - HardWood
- Level: Upper
- Area: 180 Square Feet
- Dimensions: 15 X 12
Bedroom 2
- Features: Flooring - HardWood
- Level: Upper
- Area: 169 Square Feet
- Dimensions: 13 X 13
Bedroom 3
- Features: Flooring - Carpet
- Level: Upper
- Area: 156 Square Feet
- Dimensions: 12 X 13
Bedroom 4
- Features: Flooring - HardWood
- Level: Upper
- Area: 90 Square Feet
- Dimensions: 10 X 9
Bedroom 5
- Features: Flooring - HardWood
- Level: Upper
- Area: 169 Square Feet
- Dimensions: 13 X 13
Dining room
- Features: Flooring - HardWood
- Level: Main
- Area: 234 Square Feet
- Dimensions: 13 X 18
Family room
- Features: Built-in Features, Flooring - HardWood, Wet Bar, Wood Stove, Lighting - Wall sconces
- Level: Main
- Area: 324 Square Feet
- Dimensions: 18 X 18
Foyer
- Features: Flooring - HardWood
- Level: Main
- Area: 136 Square Feet
- Dimensions: 8 X 17
Kitchen
- Features: Flooring - HardWood, Breakfast Bar, Built-in Features, Kitchen - Gas Cooking
- Level: Main
- Area: 156 Square Feet
- Dimensions: 12 X 13
Laundry
- Level: Lower
- Area: 96 Square Feet
- Dimensions: 8 X 12
Laundry
- Level: Upper
Living room
- Features: Fireplace - Wood Burning, Flooring - HardWood
- Level: Main
- Area: 306 Square Feet
- Dimensions: 17 X 18
Recreation room
- Features: Flooring - Luxury Vinyl Plank
- Level: Lower
- Area: 870 Square Feet
- Dimensions: 30 X 29
Workshop
- Level: Lower
- Area: 238 Square Feet
- Dimensions: 14 X 17
Heating
- Forced Air, Zoned, Natural Gas
Cooling
- Central Air, Zoned, Electric
Appliances
- Included: Electric Water Heater
- Laundry: Upper Level, Lower Level, Laundry Room
Features
- Basement: Partial,Finished,Walk-Out Access,Sump Pump,Rear Entrance,Connecting Stairway
- Number of fireplaces: 2
Interior area
- Total structure area: 4,311
- Total interior livable area: 3,871 sqft
- Finished area above ground: 2,894
- Finished area below ground: 977
Property
Parking
- Total spaces: 2
- Parking features: Garage Faces Front, Oversized, Detached
- Garage spaces: 2
Accessibility
- Accessibility features: None
Features
- Levels: Four
- Stories: 4
- Pool features: None
Lot
- Size: 0.51 Acres
Details
- Additional structures: Above Grade, Below Grade
- Parcel number: 04092100014388
- Zoning: RESIDENTIAL
- Special conditions: Standard
Construction
Type & style
- Home type: SingleFamily
- Architectural style: Traditional
- Property subtype: Single Family Residence
Materials
- Frame
- Foundation: Other
Condition
- New construction: No
- Year built: 1992
Utilities & green energy
- Sewer: Public Sewer
- Water: Public
Community & HOA
Community
- Subdivision: Ruxton
HOA
- Has HOA: No
Location
- Region: Ruxton
Financial & listing details
- Price per square foot: $464/sqft
- Tax assessed value: $958,233
- Annual tax amount: $10,478
- Date on market: 7/12/2026
- Listing agreement: Exclusive Right To Sell
- Ownership: Fee Simple
Estimated market value
$1,728,100
$1.64M - $1.81M
$5,218/mo
Price history
| Date | Event | Price |
|---|---|---|
| 9/21/2026 | Contingent | $1,795,000$464/sqft |
Source:  Bright MLS #MDBC2168836 Report a problem Bright MLS #MDBC2168836 Report a problem | ||
| 8/13/2026 | Price change | $1,795,000-7.9%$464/sqft |
Source: Bright MLS #MDBC2168836 Report a problem | ||
| 7/12/2026 | Listed for sale | $1,950,000+108%$504/sqft |
Source: Bright MLS #MDBC2168836 Report a problem | ||
| 4/19/2016 | Sold | $937,500$242/sqft |
Source: Public Record Report a problem | ||
Public tax history
| Year | Property taxes | Tax assessment |
|---|---|---|
| 2025 | $11,947 +14% | $864,500 |
| 2024 | $10,478 | $864,500 |
| 2023 | $10,478 -3.5% | $864,500 -3.5% |
| 2022 | $10,852 +0.2% | $895,400 +0.2% |
| 2021 | $10,834 +0.2% | $893,900 +0.2% |
| 2020 | $10,816 +0.2% | $892,400 +0.2% |
| 2019 | $10,798 +2.8% | $890,900 +2.8% |
| 2018 | $10,506 +2.9% | $866,800 +2.9% |
| 2017 | $10,214 +29.5% | $842,700 +2.9% |
| 2016 | $7,887 | $818,600 |
| 2015 | $7,887 | $818,600 |
| 2014 | $7,887 | $818,600 -7.3% |
| 2013 | -- | $883,300 |
| 2012 | -- | $883,300 |
| 2011 | -- | $883,300 -16% |
| 2010 | -- | $1,052,080 +9% |
| 2009 | -- | $965,202 +9.9% |
| 2008 | -- | $878,326 +11% |
| 2007 | -- | $791,450 +9.3% |
| 2006 | -- | $724,162 +10.2% |
| 2005 | -- | $656,876 +11.4% |
| 2004 | -- | $589,590 +13.7% |
| 2003 | -- | $518,600 +15.9% |
| 2002 | -- | $447,610 +18.8% |
| 2001 | -- | $376,620 |
Find assessor info on the county website
Monthly payment
Est. payment
Payment breakdown
Explore the cost of this home by adjusting the details. Changes won't be saved.Climate risks
Neighborhood: 21204
Nearby schools
Schools provided by the listing agent
- Elementary: West Towson
- Middle: Dumbarton
- High: Towson
- District: Baltimore County Public Schools
Source: Bright MLS. This data may not be complete. We recommend contacting the local school district to confirm school assignments for this home.
Similar homes
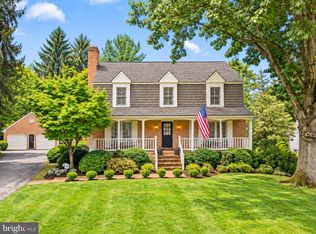
- $1,800,0005 bd6 ba4.8k sqft1007 Malvern Ave, Baltimore, MD 21204For Sale

 MLS ID #MDBC2174724, Thomas Mooney, O'Conor, Mooney & Fitzgerald. Bright MLS
 - $1,188,0004 bd5 ba3.7k sqft1410 Malvern Ave, Baltimore, MD 21204For Sale
 MLS ID #MDBC2175350, Alisa Goldsmith, Hubble Bisbee Christie's International Real Estate. Bright MLS
 - $2,185,0005 bd5 ba4k sqft7901 Ruxwood Rd, Baltimore, MD 21204For Sale
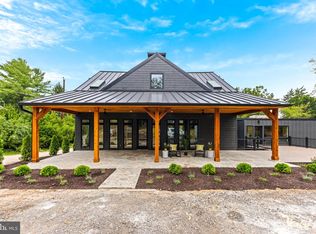 MLS ID #MDBC2174262, Rick Byrd, Overbrook and Company LLC. Bright MLS
 - $1,190,0004 bd6 ba3k sqft1207 Boyce Ave, Baltimore, MD 21204For Sale
 MLS ID #MDBC2173850, Dorsey Campbell, Cummings & Co. Realtors. Bright MLS
 - $999,0005 bd4 ba3.9k sqft1600 W Joppa Rd, Towson, MD 21204For SaleMLS ID #MDBC2168464, Brian DiNardo, Cummings & Co. Realtors. Bright MLS
- $1,795,0005 bd5 ba5.2k sqft8 Club Rd, Baltimore, MD 21210For SaleMLS ID #MDBA2223142, Laura Grier, Cummings & Co. Realtors. Bright MLS
- $2,500,0005 bd6 ba5.2k sqft7819 Ellenham Ave, Baltimore, MD 21204For SaleMLS ID #MDBC2173308, Elise Brennan, Berkshire Hathaway HomeServices Homesale Realty. Bright MLS
- $1,550,0006 bd5 ba5.3k sqft501 Woodlawn Rd, Baltimore, MD 21210For SaleMLS ID #MDBA2231046, Margee Sullivan, AB & Co Realtors, Inc.. Bright MLS
- $1,495,0006 bd4 ba4.2k sqft7907 Terrapin Ct, Baltimore, MD 21208For SaleMLS ID #MDBC2160546, Julie Singer, Northrop Realty. Bright MLS
- $1,590,0004 bd5 ba5.6k sqft523 Garrison Forest Rd, Owings Mills, MD 21117For SaleMLS ID #MDBC2171914, Kate Meyer, Monument Sotheby's International Realty. Bright MLS
- $1,275,0005 bd5 ba4.6k sqft8504 Southfields Cir, Lutherville Timonium, MD 21093For SaleMLS ID #MDBC2171678, Sandra Hondroulis, Long & Foster Real Estate, Inc.. Bright MLS
- $1,575,0005 bd5 ba4.8k sqft3213 Woodvalley Dr, Pikesville, MD 21208For SaleMLS ID #MDBC2162350, Harriet Charkatz, Long & Foster Real Estate, Inc.. Bright MLS
- $1,495,0006 bd6 ba5.6k sqft1679 Bullock Cir, Owings Mills, MD 21117For SaleMLS ID #MDBC2172966, Alisa Goldsmith, Hubble Bisbee Christie's International Real Estate. Bright MLS
- $1,099,0005 bd4 ba4.2k sqft13111 Beaver Dam Rd, Cockeysville, MD 21030For SaleMLS ID #MDBC2173906, Lorraine Treger, Cummings & Co. Realtors. Bright MLS
- $1,799,0005 bd5 ba5k sqft7429 Bay Front Rd, Sparrows Point, MD 21219For SaleMLS ID #MDBC2170428, Laura Dernoga, Cummings & Co. Realtors. Bright MLS
- $1,285,0005 bd4 ba5k sqft118 Villabrook Way, Baltimore, MD 21212New ConstructionMLS ID #MDBC2163006, Matt Rhine, Keller Williams Legacy. Bright MLS
- $1,285,0005 bd4 ba5k sqft146 Villabrook Way, Baltimore, MD 21212New ConstructionMLS ID #MDBC2149280, Matt Rhine, Keller Williams Legacy. Bright MLS
- $1,095,0003 bd5 ba5.3k sqft77 Seminary Farm Rd, Lutherville Timonium, MD 21093For SaleMLS ID #MDBC2167804, Jane Bourgeois, Monument Sotheby's International Realty. Bright MLS
- $1,099,0004 bd4 ba4.7k sqft300 Chapelwood Ln, Lutherville Timonium, MD 21093For SaleMLS ID #MDBC2172246, Heidi Krauss, Krauss Real Property Brokerage. Bright MLS
- $1,650,0006 bd6 ba5.7k sqft15113 Jarrettsville Pike, Monkton, MD 21111For SaleMLS ID #MDBC2167500, Jason Enrique, Next Step Realty. Bright MLS
