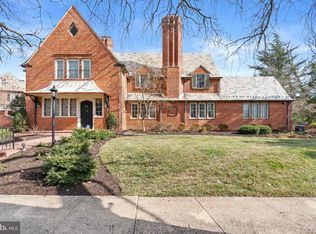
Live authentically. Charlcote House. The James Swan Frick House, a monumental brick Classical Revival masterpiece by storied architect John Russell Pope, stands as one of Guilford’s most distinguished estates. Built between 1914 and 1916. Magnificent interiors steeped in history, thoughtfully reimagined by AD100 designer, Mark D. Sikes. A rare harmony of preservation and renewal. Artisanal architectural details that are inimitable. Charlcote House is an estate to be experienced. Marvel at the serenity and delight that you will experience within the walled gardens and ornamental fencing offering panoramic views of the city lights. Enter the luminous foyer with distinct marble floors and a sweeping staircase that sets the stage for revelry and repose. A chef’s kitchen where dinner parties come alive, and every detail elevates the joy of culinary artistry and effortless entertaining. The mahogany-paneled library, rich in texture and timeless detail, provides a sanctuary for reading and reflection. An elegant dining room provides a grand and gracious setting. Every meal is a celebration surrounded by divine wallcovering. Every gathering is unforgettable. Six remarkable fireplaces. Savor the warmth of the sun-filled conservatory. The primary suite is a serene sanctuary with indulgent bath, intimate lounge area, and signature curved wall of windows framing tranquil views. Unrivaled dressing rooms. Finished third floor is a modern loft style sanctuary with state of the art gym. Grand wrap around terrace. Inspiring top floor space for work, play or wellness. Light and joy abound. Meticulously landscaped grounds, sculpted gardens, and sweeping city vistas. Relish alfresco dining beneath the stars and quiet moments amid sculpted greenery. Hidden brick courtyard that is quite compelling. Detached brick building/garage with much potential. Xfinity Internet. Elevator. Cultivate your existence. The art of uniting human and home. Listed on the National Register of Historic Places Buyer to provide proof of ability to purchase prior to showing.
Sold for $3,550,000
Zillow last checked:
Listing updated:
Bought with:
Erin-Lynn Nueslein, 596583
O'Conor, Mooney & Fitzgerald
Source: Bright MLS,MLS#: MDBA2183508
Price history
| Date | Event | Price |
|---|---|---|
| 8/31/2026 | Sold | $3,550,000-21.1%$216/sqft |
Source:  Bright MLS #MDBA2183508 Report a problem Bright MLS #MDBA2183508 Report a problem | ||
| 8/17/2026 | Pending sale | $4,500,000$274/sqft |
Source: Bright MLS #MDBA2183508 Report a problem | ||
| 8/3/2026 | Contingent | $4,500,000$274/sqft |
Source: Bright MLS #MDBA2183508 Report a problem | ||
| 1/15/2026 | Listed for sale | $4,500,000$274/sqft |
Source: Bright MLS #MDBA2183508 Report a problem | ||
| 12/19/2025 | Contingent | $4,500,000$274/sqft |
Source: Bright MLS #MDBA2183508 Report a problem | ||
| 10/23/2025 | Listed for sale | $4,500,000+50%$274/sqft |
Source: Bright MLS #MDBA2183508 Report a problem | ||
| 2/6/2023 | Sold | $3,000,000-13%$183/sqft |
Source: Bright MLS #MDBA2067022 Report a problem | ||
| 12/8/2022 | Contingent | $3,450,000$210/sqft |
Source: Bright MLS #MDBA2067022 Report a problem | ||
| 11/13/2022 | Listed for sale | $3,450,000-1.3%$210/sqft |
Source: Bright MLS #MDBA2067022 Report a problem | ||
| 10/18/2022 | Listing removed | $3,495,000$213/sqft |
Source: Bright MLS #MDBA545910 Report a problem | ||
| 6/13/2022 | Price change | $3,495,000-12.5%$213/sqft |
Source: Bright MLS #MDBA545910 Report a problem | ||
| 3/12/2022 | Price change | $3,995,000-6%$243/sqft |
Source: Bright MLS #MDBA545910 Report a problem | ||
| 11/19/2021 | Price change | $4,250,000-14.9%$259/sqft |
Source: Bright MLS #MDBA545910 Report a problem | ||
| 7/9/2021 | Listed for sale | $4,995,000$304/sqft |
Source: Bright MLS #MDBA545910 Report a problem | ||
| 7/1/2021 | Contingent | $4,995,000$304/sqft |
Source: Bright MLS #MDBA545910 Report a problem | ||
| 6/2/2021 | Listed for sale | $4,995,000+684.3%$304/sqft |
Source: Bright MLS #MDBA545910 Report a problem | ||
| 4/26/2000 | Sold | $636,855$39/sqft |
Source: Public Record Report a problem | ||

Get a cash offer in 3 minutes
Find out how much your home could sell for in as little as 3 minutes with a no-obligation cash offer.
Estimated market value
$3,550,200
