Skip main navigation
Off market
  • $1,223,600

    9 Charlcote Pl, Baltimore, MD 21218

    5beds
    3,153sqft
    Detached
    Built in 1920
    0.9 Acres Lot
    $1,223,600 Zestimate®
    $388/sqft
    $3,432 Estimated rent

    Home value

    $1,223,600

    $1.14M - $1.33M

    $3,432/mo

    Zestimate® history
    Loading
    Loading...

    Owner options

    List your home for rent

    $3,432/mo

    Rent Zestimate®

    Find your next renter with Zillow Rental Manager. Plus, with online applications, you can quickly screen prospective tenants – for free.

    Learn more

    $3,432/mo

    Rent Zestimate®

    Refinance and save

    $6,703/mo

    Est. payment

    Refinancing to a lower rate could help reduce your monthly payments and save thousands over the life of the loan.

    See today's rates

    $6,703/mo

    Est. payment

    Explore your selling options

    Work with a Zillow partner agent

    Leverage their expertise and Zillow's premium Showcase listings to get your home seen by more buyers.

    Get started

    List with your own agent

    Get your home in front of millions of buyers by listing it on Zillow.

    Learn how to do it

    Sell it yourself

    Take full control of how buyers see your home on Zillow by listing For Sale by Owner (FSBO).

    List your home

    What's special

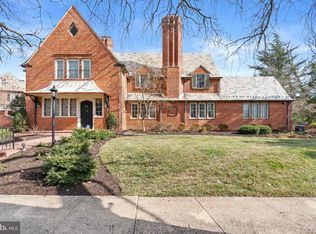
    Guilford luxury. A gorgeous Georgian Colonial tucked away on an exceptional one-way street in one of Baltimore's finest neighborhoods. Perfectly positioned on a large flat lot and surrounded by lush landscaping, this welcoming three-story home offers the perfect blend of historic charm and modern updates. Flooded with natural light from walls of windows, every room in the house feels bright and happy. The main floor offers a traditional floor plan that includes formal living and dining rooms, a cozy den or study, a beautiful sunroom perfect for a breakfast room, playroom or home office, an updated gourmet kitchen with a six-burner Viking range, island, and a Dutch door to the back patio. Off of the kitchen is a powder room and butler's pantry / mudroom combination leading to the back door, two car garage and driveway. The second floor includes a generous primary bedroom with updated ensuite bath, two additional bedrooms and an updated hall bath. Each room has access to a private balcony. Finally, the third floor hosts two other bedrooms and an updated full bath. Additional items to note are the heated floors in the kitchen, den and all three full baths, the fenced in back yard with a large bluestone patio, pond and fountain, large basement, ample storage and the proximity to beloved Sherwood Gardens!

    This property is off market, which means it's not currently listed for sale or rent on Zillow. This may be different from what's available on other websites or public sources.

    Facts & features

    Interior

    Bedrooms & bathrooms
    • Bedrooms: 5
    • Bathrooms: 4
    • Full bathrooms: 3
    • 1/2 bathrooms: 1
    Heating
    • Radiant
    Cooling
    • Central
    Appliances
    • Included: Dishwasher, Dryer, Garbage disposal, Range / Oven, Refrigerator, Washer
    Features
    • Ceiling Fan(s), Kitchen Island, Recessed Lighting, Built-Ins, Dining Area, Eat-in Kitchen, Crown Molding, Master Bath(s), Upgraded Countertops, Floor Plan - Traditional, Kitchen - Gourmet, Family Room Off Kitchen, Chair Railings
    • Flooring: Hardwood
    • Basement: Partially finished
    • Has fireplace: Yes
    Interior area
    • Total interior livable area: 3,153 sqft
    • Finished area below ground: 0

    Property

    Parking
    • Parking features: Garage - Detached
    Features
    • Exterior features: Brick
    Lot
    • Size: 0.90 Acres
    Details
    • Parcel number: 27635069A003
    • Special conditions: Standard

    Construction

    Type & style
    • Home type: SingleFamily
    • Architectural style: Conventional
    • Property subtype: Detached
    Materials
    • brick
    • Roof: Slate
    Condition
    • Year built: 1920

    Community & neighborhood

    Location
    • Region: Baltimore

    HOA & financial

    HOA
    • Has HOA: Yes
    • HOA fee: $41 monthly

    Other

    Other facts
    • Heating: Radiant, Radiator
    • Appliances: Dishwasher, Refrigerator, Disposal, Double Oven, Exhaust Fan, Dryer, Washer, Oven/Range - Gas, Six Burner Stove
    • AssociationYN: true
    • FireplaceYN: true
    • InteriorFeatures: Ceiling Fan(s), Kitchen Island, Recessed Lighting, Built-Ins, Dining Area, Eat-in Kitchen, Crown Molding, Master Bath(s), Upgraded Countertops, Floor Plan - Traditional, Kitchen - Gourmet, Family Room Off Kitchen, Chair Railings
    • GarageYN: true
    • HeatingYN: true
    • CoolingYN: true
    • StructureType: Detached
    • ConstructionMaterials: Brick
    • StoriesTotal: 3
    • ArchitecturalStyle: Colonial
    • SpecialListingConditions: Standard
    • ParkingFeatures: Driveway, Paved Driveway, Off Street, Detached Garage, Garage Faces Front
    • CoveredSpaces: 2
    • Cooling: Central Air
    • BelowGradeFinishedArea: 0
    • PropertySubType: Detached
    • Flooring: Wood Floors
    • Basement: Y

    Price history

    DateEventPrice
    6/15/2022Sold$999,999+2.6%$317/sqft
    Source: Bright MLS #MDBA2043342 Report a problem
    5/8/2022Pending sale$975,000$309/sqft
    Source: Bright MLS #MDBA2043342 Report a problem
    5/7/2022Contingent$975,000$309/sqft
    Source: Bright MLS #MDBA2043342 Report a problem
    5/6/2022Listed for sale$975,000+14.7%$309/sqft
    Source: Bright MLS #MDBA2043342 Report a problem
    10/8/2019Sold$850,000-2.2%$270/sqft
    Source: Public Record Report a problem
    7/24/2019Listed for sale$869,000+14.3%$276/sqft
    Source: Redfin Corp #MDBA477004 Report a problem
    4/27/2012Sold$760,000-4.4%$241/sqft
    Source: Agent Provided Report a problem
    3/18/2012Listed for sale$795,000$252/sqft
    Source: BIRDVIEW Technologies. Inc. #BA7719681 Report a problem
    1/24/2012Listing removed$795,000$252/sqft
    Source: BIRDVIEW Technologies. Inc. #BA7719681 Report a problem
    11/3/2011Listed for sale$795,000-18.5%$252/sqft
    Source: BIRDVIEW Technologies. Inc. #BA7719681 Report a problem
    8/15/2006Sold$975,000+132.4%$309/sqft
    Source: Public Record Report a problem
    6/21/1999Sold$419,500$133/sqft
    Source: Public Record Report a problem

    Public tax history

    YearProperty taxesTax assessment
    2025-- $881,933 +7.8%
    2024$19,302 +5.8%$817,900 +5.8%
    2023$18,243 +6.2%$773,000 -5.5%
    2022$17,183 +6.6%$817,900 +19.7%
    2021$16,124 $683,200
    2020$16,124 $683,200
    2019$16,124 -10.2%$683,200 -10.2%
    2018$17,957 +2.7%$760,900 +2.7%
    2017$17,487 +22.6%$740,967 +2.8%
    2016$14,266 $721,033 +2.8%
    2015$14,266 $701,100 +4.9%
    2014$14,266 $668,167 +5.2%
    2013-- $635,233 +5.5%
    2012-- $602,300
    2011-- $602,300
    2010-- $602,300 -27.9%
    2009-- $834,960 +8.5%
    2008-- $769,702 +9.3%
    2007-- $704,446 +10.2%
    2006-- $639,190 +8.7%
    2005-- $588,220 +9.5%
    2004-- $537,250 +10.5%
    2003-- $486,280 +11.5%
    2002-- $436,090 +13%
    2001-- $385,900

    Find assessor info on the county website

    Neighborhood: Guilford

    Nearby schools

    GreatSchools rating
    Schools provided by the listing agent
    • District: BALTIMORE CITY PUBLIC SCHOOLS

    Source: The MLS. This data may not be complete. We recommend contacting the local school district to confirm school assignments for this home.

    Get a cash offer in 3 minutes
    Find out how much your home could sell for in as little as 3 minutes with a no-obligation cash offer.
    Estimated market value
    $1,223,600
    Get a cash offer in 3 minutes
    Find out how much your home could sell for in as little as 3 minutes with a no-obligation cash offer.
    Estimated market value
    $1,223,600