Skip main navigation
Off market
  • $1,395,600

    2411 Summer Field Dr, Finksburg, MD 21048

    4beds
    8,596sqft
    Detached
    Built in 2000
    2.1 Acres Lot
    $1,395,600 Zestimate®
    $162/sqft
    $4,558 Estimated rent

    Home value

    $1,395,600

    $1.30M - $1.51M

    $4,558/mo

    Zestimate® history
    Loading
    Loading...

    Owner options

    List your home for rent

    $4,558/mo

    Rent Zestimate®

    Find your next renter with Zillow Rental Manager. Plus, with online applications, you can quickly screen prospective tenants – for free.

    Learn more

    $4,558/mo

    Rent Zestimate®

    Refinance and save

    $8,500/mo

    Est. payment

    Refinancing to a lower rate could help reduce your monthly payments and save thousands over the life of the loan.

    See today's rates

    $8,500/mo

    Est. payment

    Explore your selling options

    Work with a Zillow partner agent

    Leverage their expertise and Zillow's premium Showcase listings to get your home seen by more buyers.

    Get started

    List with your own agent

    Get your home in front of millions of buyers by listing it on Zillow.

    Learn how to do it

    Sell it yourself

    Take full control of how buyers see your home on Zillow by listing For Sale by Owner (FSBO).

    List your home

    What's special

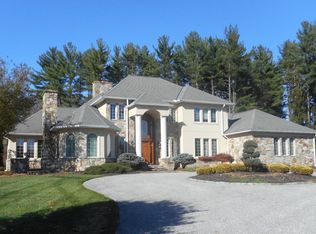
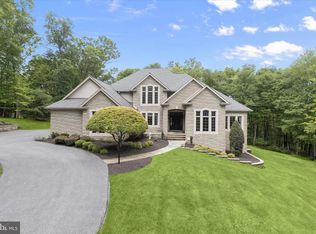
    "Robin Ford custom built all brick rancher on exquisite lot in The Preserve at Beaver Creek Estates. Dramatic 10 ft. front door welcomes you to entry foyer with Italian marble floor with medallion. Extensive crown, portrait and chair molding throughout. Arched windows in formal dining room with inlaid hardwood floors and living room with custom coffered ceiling. Trey ceilings in family room with 2-sided gas brick fire fireplace adjoins sitting room with outside access to patio. Kitchen...the heart of this home...has transom windows in sun filled morning room and breakfast room with marble tile flooring, state of the art appliances, SS viking 5 burner cooktop in center island. A double wall oven, Built-in micro/oven, subzero refrigerator/freezer surround the center island with breakfast bar. Butlers pantry with sink and storage and huge walk-in pantry adjoin the kitchen. Spacious first floor laundry room with sink, extensive cabinetry and countertop for folding or working from home. The mudroom leads to side entry 3 car garage with built in separate storage room and bathroom for quick access from outside. Primary bedroom features 2 separate en suites; both have full bath and walk in custom closets. Gorgeous hardwood floors. Trey ceilings and custom molding complete this sanctuary. The 3 remaining bedrooms offer walk-in closets and separate full bathrooms. The 4000 sq. foot lower level with 9 ft. ceilings won't disappoint. It has a recreation room w fireplace and built-ins, pool table area, full wet bar that seats 8 or more with marble tile dance floor. Exercise room, music room with walkout to side yard. The best for last is the theatre room with coffered ceilings, seating for 10, new projector and components. Music is wired throughout the home and outside patios. Commercial grade hardwired routers. Extensive hardscapes on premium corner lot on cul-de-sac features a water fountain in circular front driveway , patio with built-in Viking gas grill and pond with water feature and gazebo. Spring will dazzle when the flowering trees like Jane Magnolia, dogwoods, crepe myrtles, redbuds and cherry blossoms pop!! Peonies in front and back. Three zone gas heating with newer furnaces and central air. This quality home is truly one of a kind. Don't miss the opportunity to tour." PREAPPROVED BUYER(S) IS REQUESTED.

    This property is off market, which means it's not currently listed for sale or rent on Zillow. This may be different from what's available on other websites or public sources.
    Facts & features

    Interior

    Bedrooms & bathrooms
    • Bedrooms: 4
    • Bathrooms: 8
    • Full bathrooms: 5
    • 1/2 bathrooms: 3
    Heating
    • Forced air, Gas
    Cooling
    • Central
    Appliances
    • Included: Dishwasher, Dryer, Microwave, Range / Oven, Refrigerator
    Features
    • Kitchen Island, Pantry, Central Vacuum, Recessed Lighting, Walk-In Closet(s), Built-Ins, Dining Area, Eat-in Kitchen, Air Filter System, Crown Molding, Butlers Pantry, Wet/Dry Bar, Wainscotting, Formal/Separate Dining Room, Upgraded Countertops, Kitchen - Gourmet, Chair Railings, WhirlPool/HotTub, Store/Office, Water Treat System
    • Flooring: Carpet, Hardwood
    • Basement: Finished
    • Has fireplace: Yes
    Interior area
    • Total interior livable area: 8,596 sqft
    • Finished area below ground: 4400

    Property

    Parking
    • Total spaces: 3
    • Parking features: Garage - Attached
    Features
    • Exterior features: Brick
    • Has view: Yes
    • View description: Water
    • Has water view: Yes
    • Water view: Water
    Lot
    • Size: 2.10 Acres
    Details
    • Parcel number: 04070771
    • Special conditions: Standard
    • Other equipment: Intercom

    Construction

    Type & style
    • Home type: SingleFamily
    • Architectural style: Conventional
    • Property subtype: Detached
    Materials
    • brick
    • Roof: Other
    Condition
    • Year built: 2000

    Community & neighborhood

    Location
    • Region: Finksburg

    HOA & financial

    HOA
    • Has HOA: Yes
    • HOA fee: $21 monthly

    Other

    Other facts
    • Heating: Forced Air, Humidity Control
    • Appliances: Dishwasher, Refrigerator, Humidifier, Built-in Microwave, Double Oven, Exhaust Fan, Air Cleaner, Cooktop, Dryer - Gas, Range Hood, Instant Hot Water, Oven - Wall, Stainless Steel Appliance(s), Bar Fridge, Dryer - Front Loading, Oven - Single, Washer - Front Loading, Extra Refrigerator/Freezer, Six Burner Stove
    • FireplaceYN: true
    • GarageYN: true
    • AttachedGarageYN: true
    • HeatingYN: true
    • CoolingYN: true
    • StructureType: Detached
    • ConstructionMaterials: Brick
    • StoriesTotal: 2
    • InteriorFeatures: Kitchen Island, Pantry, Central Vacuum, Recessed Lighting, Walk-In Closet(s), Built-Ins, Dining Area, Eat-in Kitchen, Air Filter System, Crown Molding, Butlers Pantry, Wet/Dry Bar, Wainscotting, Formal/Separate Dining Room, Upgraded Countertops, Kitchen - Gourmet, Chair Railings, WhirlPool/HotTub, Store/Office, Water Treat System
    • SpecialListingConditions: Standard
    • ParkingFeatures: Driveway, Storage, Off Street, Attached Garage, Garage Door Opener, Garage Faces Side
    • CoveredSpaces: 3
    • Cooling: Central Air, Ceiling Fan(s)
    • OtherEquipment: Intercom
    • PropertySubType: Detached
    • BelowGradeFinishedArea: 4400
    • Flooring: Wood Floors
    • ArchitecturalStyle: Ranch/Rambler
    • Basement: Y
    • MlsStatus: ACTIVE UNDER CONTRACT

    Price history

    DateEventPrice
    4/7/2023Sold$1,195,000$139/sqft
    Source: Bright MLS #MDCR2012924 Report a problem
    3/16/2023Contingent$1,195,000$139/sqft
    Source: Bright MLS #MDCR2012924 Report a problem
    2/26/2023Listed for sale$1,195,000+25.8%$139/sqft
    Source: Bright MLS #MDCR2012924 Report a problem
    3/16/2020Sold$950,000-4.9%$111/sqft
    Source: Public Record Report a problem
    1/23/2020Pending sale$999,000$116/sqft
    Source: Coldwell Banker Residential Brokerage #MDCR192088 Report a problem
    12/17/2019Price change$999,000-3.9%$116/sqft
    Source: Coldwell Banker Residential Brokerage - Columbia #MDCR192088 Report a problem
    9/27/2019Listed for sale$1,040,000$121/sqft
    Source: Coldwell Banker Residential Brokerage #MDCR192088 Report a problem
    8/11/2019Listing removed$1,040,000$121/sqft
    Source: Coldwell Banker Residential Brokerage - Carroll County Regional Office #MDCR181426 Report a problem
    4/4/2019Pending sale$1,040,000$121/sqft
    Source: Coldwell Banker Residential Brokerage - Carroll County Regional Office #MDCR181426 Report a problem
    2/24/2019Listed for sale$1,040,000+709.3%$121/sqft
    Source: Coldwell Banker Residential Brokerage - Carroll County Regional Office #MDCR181426 Report a problem
    9/24/1998Sold$128,500+2.8%$15/sqft
    Source: Public Record Report a problem
    10/29/1996Sold$125,000$15/sqft
    Source: Public Record Report a problem

    Public tax history

    YearProperty taxesTax assessment
    2025$13,044 +2.3%$1,222,200 +8.3%
    2024$12,752 +9.1%$1,128,533 +9.1%
    2023$11,694 +10%$1,034,867 +10%
    2022$10,636 +4.7%$941,200 +4.7%
    2021$10,162 +4.9%$899,300 +4.9%
    2020$9,689 +23.6%$857,400 +23.6%
    2019$7,839 +1.9%$693,700 +1.9%
    2018$7,693 +1.9%$680,800 +1.9%
    2017$7,547 $667,900 +2%
    2016-- $655,000 +0.4%
    2015-- $652,700 +0.4%
    2014-- $650,400 +0.4%
    2013-- $648,100
    2012-- $648,100
    2011-- $648,100 -35.6%
    2010-- $1,006,860 +5.8%
    2009-- $951,800 +6.1%
    2008-- $896,740 +6.5%
    2007-- $841,680 +7.1%
    2006-- $785,702 +7.7%
    2005-- $729,726 +8.3%
    2004-- $673,750 +5.4%
    2003-- $639,290 +5.7%
    2002-- $604,830 +6%
    2001-- $570,370

    Find assessor info on the county website

    Neighborhood: 21048

    Nearby schools

    GreatSchools rating
    Schools provided by the listing agent
    • Elementary: SANDYMOUNT
    • Middle: SHILOH
    • High: WESTMINSTER
    • District: CARROLL COUNTY PUBLIC SCHOOLS

    Source: The MLS. This data may not be complete. We recommend contacting the local school district to confirm school assignments for this home.

    Get a cash offer in 3 minutes
    Find out how much your home could sell for in as little as 3 minutes with a no-obligation cash offer.
    Estimated market value
    $1,395,600
    Get a cash offer in 3 minutes
    Find out how much your home could sell for in as little as 3 minutes with a no-obligation cash offer.
    Estimated market value
    $1,395,600