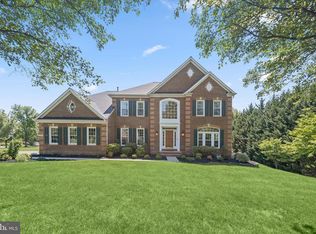
Exceptional custom-built residence with over 6,000 finished square feet and a rare 5-car garage in highly desirable Patapsco Park Estates. Built with superior craftsmanship and quality materials throughout, this one-of-a-kind home offers estate-style living just minutes from shopping, dining, parks, and major commuter routes. The chef-inspired kitchen features premium custom cabinetry with pull-out storage, quartz countertops, a professional-grade Viking gas cooktop, double ovens, main sink and prep sink, fireplace accent wall, and abundant workspace. Hardwood flooring spans two levels, while the dramatic dual-sided fireplace, finished walkout lower level with theater/media room, wet bar, and 663-square-foot TimberTech deck with natural gas grill hookup create exceptional spaces for entertaining. A private upper-level 2-bedroom guest suite offers outstanding flexibility for extended family, guests, a home office, fitness studio, or creative space. Car enthusiasts, collectors, hobbyists, and buyers seeking exceptional garage capacity will appreciate the rare 5-car garage, EV charger, and expansive driveway parking. A rare opportunity to own a distinctive custom home that would be extraordinarily expensive to recreate at today's construction costs.
For sale
Price cut: $20K (7/11)
$1,375,000
2057 SW Mount Hebron Dr, Ellicott City, MD 21042
6beds
6,128sqft
:
Get pre-qualified$8,582/mo
Single Family Residence
Built in 1994
0.6 Acres Lot
$1,343,600 Zestimate®
$224/sqft
$-- HOA
What's special
Fireplace accent wallDramatic dual-sided fireplaceExpansive driveway parkingEv chargerQuartz countertopsDouble ovensAbundant workspace
- 16 days |
- 1,447 |
- 50 |
Zillow last checked:
Listing updated:
Listed by:
Maria Weaver 410-258-0604,
Cummings & Co. Realtors (410) 823-0033
Source: Bright MLS,MLS#: MDHW2071190
Facts & features
Interior
Bedrooms & bathrooms
- Bedrooms: 6
- Bathrooms: 7
- Full bathrooms: 5
- 1/2 bathrooms: 2
- Main level bathrooms: 1
Rooms
- Room types: Living Room, Dining Room, Kitchen, Family Room, Foyer, Breakfast Room, Office
Breakfast room
- Features: Flooring - Solid Hardwood
- Level: Main
Dining room
- Features: Flooring - Solid Hardwood
- Level: Main
Family room
- Features: Fireplace - Gas, Flooring - Solid Hardwood
- Level: Main
Foyer
- Features: Flooring - Solid Hardwood
- Level: Main
Kitchen
- Features: Countertop(s) - Quartz, Flooring - Solid Hardwood
- Level: Main
Living room
- Features: Flooring - Solid Hardwood
- Level: Main
Mud room
- Level: Main
Office
- Features: Flooring - Solid Hardwood, Cathedral/Vaulted Ceiling
- Level: Main
Heating
- Forced Air, Programmable Thermostat, Zoned, Natural Gas
Cooling
- Ceiling Fan(s), Central Air, Programmable Thermostat, Zoned, Electric
Appliances
- Included: Central Vacuum, Dishwasher, Disposal, Dryer, Ice Maker, Double Oven, Self Cleaning Oven, Oven, Oven/Range - Gas, Washer, Water Dispenser, Range Hood, Microwave, Tankless Water Heater, Water Heater, Stainless Steel Appliance(s), Six Burner Stove, Extra Refrigerator/Freezer, Exhaust Fan, Energy Efficient Appliances, Gas Water Heater
- Laundry: Has Laundry, Main Level, Dryer In Unit, Washer In Unit, Mud Room
Features
- Breakfast Area, Dining Area, Family Room Off Kitchen, Open Floorplan, Kitchen - Table Space, Primary Bath(s), Upgraded Countertops, Bar, Attic, Soaking Tub, Bathroom - Tub Shower, Bathroom - Walk-In Shower, Ceiling Fan(s), Central Vacuum, Crown Molding, Formal/Separate Dining Room, Kitchen - Gourmet, Kitchen Island, Pantry, Recessed Lighting, Walk-In Closet(s), 2 Story Ceilings, 9'+ Ceilings, Vaulted Ceiling(s)
- Flooring: Hardwood, Ceramic Tile, Carpet, Wood
- Doors: French Doors, Six Panel, Sliding Glass
- Windows: Bay/Bow, Double Pane Windows, Sliding, Screens, Palladian, Window Treatments
- Basement: Rear Entrance,Walk-Out Access,Sump Pump,Exterior Entry,Interior Entry,Finished
- Number of fireplaces: 2
- Fireplace features: Glass Doors, Double Sided, Gas/Propane
Interior area
- Total structure area: 6,128
- Total interior livable area: 6,128 sqft
- Finished area above ground: 4,269
- Finished area below ground: 1,859
Property
Parking
- Total spaces: 15
- Parking features: Garage Faces Front, Garage Faces Side, Inside Entrance, Garage Door Opener, Asphalt, Electric Vehicle Charging Station(s), Attached, Off Street, Driveway
- Attached garage spaces: 5
- Uncovered spaces: 10
Accessibility
- Accessibility features: Doors - Lever Handle(s)
Features
- Levels: Three
- Stories: 3
- Patio & porch: Deck, Porch
- Exterior features: Extensive Hardscape
- Pool features: None
- Fencing: Invisible
- Has view: Yes
- View description: Trees/Woods, Garden, Street
Lot
- Size: 0.6 Acres
- Features: Premium, Rear Yard, Front Yard, Wooded
Details
- Additional structures: Above Grade, Below Grade
- Parcel number: 1402369001
- Zoning: R20
- Special conditions: Standard
Construction
Type & style
- Home type: SingleFamily
- Architectural style: Colonial,Transitional
- Property subtype: Single Family Residence
Materials
- Brick, Brick Front, Stone, Combination, Vinyl Siding
- Foundation: Concrete Perimeter
- Roof: Architectural Shingle
Condition
- Excellent
- New construction: No
- Year built: 1994
- Major remodel year: 2023
Utilities & green energy
- Electric: 200+ Amp Service, 120/240V
- Sewer: Public Sewer
- Water: Public
Community & HOA
Community
- Security: Carbon Monoxide Detector(s), Electric Alarm, Smoke Detector(s)
- Subdivision: Patapsco Park Estates
HOA
- Has HOA: No
Location
- Region: Ellicott City
Financial & listing details
- Price per square foot: $224/sqft
- Tax assessed value: $951,333
- Annual tax amount: $12,300
- Date on market: 7/8/2026
- Listing agreement: Exclusive Right To Sell
- Inclusions: Built-in Natural Gas Grill On Deck, Directly Connected To Gas Line (no Propane Tank Required)
- Ownership: Fee Simple
Estimated market value
$1,343,600
$1.28M - $1.41M
$7,971/mo
Price history
| Date | Event | Price |
|---|---|---|
| 7/11/2026 | Price change | $1,375,000-1.4%$224/sqft |
Source:  Bright MLS #MDHW2071190 Report a problem Bright MLS #MDHW2071190 Report a problem | ||
| 7/8/2026 | Listed for sale | $1,395,000-0.4%$228/sqft |
Source: Bright MLS #MDHW2071190 Report a problem | ||
| 7/8/2026 | Listing removed | $1,399,900$228/sqft |
Source: Bright MLS #MDHW2068834 Report a problem | ||
| 6/19/2026 | Price change | $1,399,900-3.5%$228/sqft |
Source: Bright MLS #MDHW2068834 Report a problem | ||
| 6/4/2026 | Price change | $1,450,000-3.3%$237/sqft |
Source: Bright MLS #MDHW2068834 Report a problem | ||
| 5/30/2026 | Price change | $1,499,000-0.1%$245/sqft |
Source: Bright MLS #MDHW2068834 Report a problem | ||
| 5/23/2026 | Listed for sale | $1,500,000-3.2%$245/sqft |
Source: Bright MLS #MDHW2068834 Report a problem | ||
| 5/21/2026 | Listing removed | $1,550,000$253/sqft |
Source: Bright MLS #MDHW2066602 Report a problem | ||
| 5/12/2026 | Price change | $1,550,000-3.1%$253/sqft |
Source: Bright MLS #MDHW2066602 Report a problem | ||
| 5/7/2026 | Price change | $1,599,000-5.7%$261/sqft |
Source: Bright MLS #MDHW2066602 Report a problem | ||
| 4/26/2026 | Price change | $1,695,000-8.4%$277/sqft |
Source: Bright MLS #MDHW2066602 Report a problem | ||
| 4/16/2026 | Listed for sale | $1,850,000$302/sqft |
Source: Bright MLS #MDHW2066602 Report a problem | ||
Public tax history
Tax history is unavailable.
Monthly payment
Est. payment
Payment breakdown
Explore the cost of this home by adjusting the details. Changes won't be saved.Climate risks
Neighborhood: 21042
Nearby schools
GreatSchools rating
- 8/10St. Johns Lane Elementary SchoolGrades: K-5Distance: 1.1 mi
- 8/10Patapsco Middle SchoolGrades: 6-8Distance: 0.8 mi
- 9/10Mount Hebron High SchoolGrades: 9-12Distance: 0.8 mi
Schools provided by the listing agent
- Elementary: St. Johns Lane
- Middle: Patapsco
- High: Mt. Hebron
- District: Howard County Public School System
Source: Bright MLS. This data may not be complete. We recommend contacting the local school district to confirm school assignments for this home.
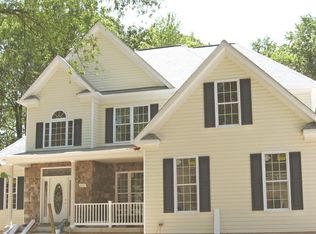
- $1,087,7004 bd2 ba4.2k sqft2057 Mount Hebron Dr, Ellicott City, MD 21042Off Market
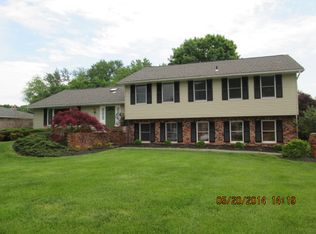
- $791,5003 bd3 ba2.3k sqft2053 Mount Hebron Dr, Ellicott City, MD 21042Off Market
- $939,200-- bd2 ba2.3k sqft2061 Mount Hebron Dr, Ellicott City, MD 21042Off Market
- $871,6004 bd2 ba2.8k sqft2049 Mount Hebron Dr, Ellicott City, MD 21042Off Market
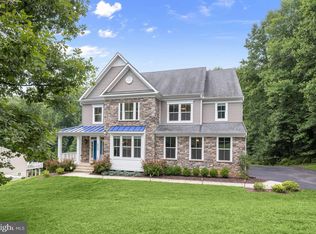
- $813,000-- bd2 ba2.6k sqft9190 Twiford Ct, Ellicott City, MD 21042Off Market
- $851,300-- bd3 ba2.2k sqft2056 Mount Hebron Dr, Ellicott City, MD 21042Off Market
- $981,400-- bd2 ba3.5k sqft2065 Mount Hebron Dr, Ellicott City, MD 21042Off Market
- $1,207,9005 bd4 ba4.4k sqft2052 Mount Hebron Dr, Ellicott City, MD 21042Off Market
A local agent can set up tours, give advice and negotiate with sellers.
Similar homes
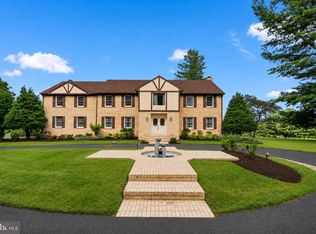
- $1,375,0006 bd6 ba5.7k sqft12502 Triadelphia Rd, Ellicott City, MD 21042For Sale
 MLS ID #MDHW2068568, Stefan Holtz, Northrop Realty. Bright MLS
 - $1,325,0005 bd8 ba7.2k sqft11706 Farside Rd, Ellicott City, MD 21042For Sale
 MLS ID #MDHW2069638, Andres Serafini, Realty of America LLC. Bright MLS
 - $1,525,0005 bd5 ba6.1k sqft3001 Seneca Chief Trl, Ellicott City, MD 21042For Sale
 MLS ID #MDHW2068158, Ming Guo, Northrop Realty. Bright MLS
 - $1,400,0004 bd4 ba4.8k sqft4325 Buckskin Wood Dr, Ellicott City, MD 21042For Sale
 MLS ID #MDHW2069318, Janet Rohner, Cummings & Co. Realtors. Bright MLS
 - $1,595,0006 bd5 ba3.1k sqft3552 Church Rd, Ellicott City, MD 21043For SaleMLS ID #MDHW2069626, Kimberly Kepnes, Monument Sotheby's International Realty. Bright MLS
- $815,0005 bd4 ba6.4k sqft3012 Edrich Way, Randallstown, MD 21133For SaleMLS ID #MDBC2170180, Sam Boone, Keller Williams Flagship. Bright MLS
- $1,275,0005 bd6 ba4.8k sqft6513 Kells Ct, Clarksville, MD 21029For SaleMLS ID #MDHW2071408, Shun Lu, Keller Williams Realty Centre. Bright MLS
- $1,499,9005 bd4 ba4.8k sqft11725 Middle Patuxent Ct, Columbia, MD 21044For SaleMLS ID #MDHW2070782, R.J. Breeden, Berkshire Hathaway HomeServices Homesale Realty. Bright MLS
- $1,375,0006 bd6 ba8.3k sqft4512 Sun Berry Dr, Finksburg, MD 21048For SaleMLS ID #MDCR2035370, Lynn Ikle, Redfin Corp. Bright MLS
- $1,150,0004 bd5 ba6.1k sqft11171 Willow Green Way W, Marriottsville, MD 21104For SaleMLS ID #MDHW2069200, Dianne Jensen, EXP Realty, LLC. Bright MLS
- $1,415,0006 bd5 ba5.6k sqft13849 Russell Zepp Dr, Clarksville, MD 21029For SaleMLS ID #MDHW2065212, Christine Leonard, Redfin Corp. Bright MLS
- $1,199,0005 bd5 ba3.9k sqft543 Allegheny Ave, Towson, MD 21204For SaleMLS ID #MDBC2167690, Brandon Gaines, Berkshire Hathaway HomeServices Homesale Realty. Bright MLS
- $1,250,0006 bd4 ba5.1k sqft15612 Bushy Park Rd, Woodbine, MD 21797For SaleMLS ID #MDHW2070602, Lynn Ikle, Redfin Corp. Bright MLS
- $1,050,0004 bd4 ba3.2k sqft4833 Ellicott Woods Ln, Ellicott City, MD 21043For SaleMLS ID #MDHW2069340, Carol Gamble, Weichert Realtors - McKenna & Vane. Bright MLS
- $1,650,0005 bd5 ba6.1k sqft2108 Gold Mine Rd, Brookeville, MD 20833For SaleMLS ID #MDMC2237678, Mandy Kaur, Redfin Corp. Bright MLS
- $1,295,0006 bd6 ba5.9k sqft6526 River Clyde Dr, Highland, MD 20777For SaleMLS ID #MDHW2068998, Brianna Madura, Spicer Real Estate. Bright MLS
- $1,500,0006 bd5 ba6.4k sqft3606 Willow Birch Dr, Glenwood, MD 21738For SaleMLS ID #MDHW2070618, Anthony Friedman, Northrop Realty. Bright MLS
- $1,300,0004 bd5 ba6.6k sqft2400 Summer Field Dr, Finksburg, MD 21048For SaleMLS ID #MDCR2034734, Marc Fisher, Northrop Realty. Bright MLS
- $1,290,0005 bd5 ba5.9k sqft16917 Old Sawmill Rd, Woodbine, MD 21797For SaleMLS ID #MDHW2070068, Amir Forghani, Long & Foster Real Estate, Inc.. Bright MLS
- $1,499,8006 bd6 ba8k sqft13728 Bold Venture Dr, Glenelg, MD 21737For SaleMLS ID #MDHW2069560, Ken Zeng, Long & Foster Real Estate, Inc.. Bright MLS
