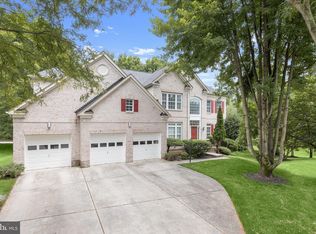
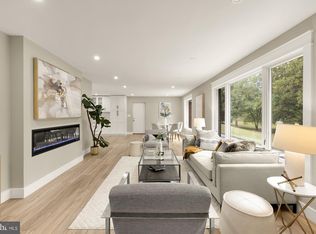
Welcome to this breathtaking all-brick custom colonial with lower level in-law suite nestled in the coveted Welcome to this breathtaking all-brick custom colonial in the coveted Highland Lakes community. Thoughtfully designed for seamless multi-generational living, this home blends independent spaces with grand gathering areas. Perfectly positioned on a serene, professionally landscaped 1.08-acre cul-de-sac lot backing to mature trees, this exceptional estate offers a rare blend of timeless elegance, modern comfort, and forward-thinking sustainability. Inside, an expansive open floor plan showcases gleaming hardwood floors, striking crown moldings, soaring 9’+ ceilings, and beautifully renovated finishes throughout. Designed for both grand entertaining and everyday living, the main level features a massive great room with beamed ceilings, an entry-level bedroom with a private ensuite, and an entertainer’s dream kitchen complete with dual sinks, two refrigerators, two dishwashers, an induction cooktop, double wall ovens, a wet bar, and a sun-filled breakfast area. The newly added four-season sunroom seamlessly blends indoor comfort with the beauty of the surrounding landscape. Step outside to your own private backyard retreat featuring an automated saltwater pool, scenic wooded views, and a low-maintenance composite deck perfect for entertaining. The home is also future-ready with a Tesla solar roof, dual Tesla Powerwalls for backup power, and a dedicated EV charging port in the garage. Upstairs, the luxurious primary suite offers spacious custom closets and beautifully updated spa-like baths. The fully finished lower level includes a complete in-law apartment with independent ground-level walkout access, ideal for multi-generational living, guests, or an au pair suite. Laundry is conveniently located on every level of the home. Beyond the property itself, this home offers the rare opportunity to own in one of Maryland’s most sought-after locations. With low annual HOA fees, easy access to both Baltimore and Washington, D.C., and a tranquil park-like setting, this thoughtfully renovated residence offers an exceptional place to call home. Adding even more appeal, the home is zoned for the highly acclaimed Howard County Public School System, feeding into Dayton Oaks Elementary, Lime Kiln Middle School, and the top-rated River Hill High School.
Under contract
Price cut: $55K (7/13)
$1,295,000
6526 River Clyde Dr, Highland, MD 20777
6beds
5,950sqft
:
Get pre-qualified$7,946/mo
Single Family Residence
Built in 1987
1.08 Acres Lot
$1,273,900 Zestimate®
$218/sqft
$31/mo HOA
What's special
Automated saltwater poolBeautifully updated spa-like bathsAll-brick custom colonialPrivate backyard retreatLower level in-law suiteBeautifully renovated finishes throughoutScenic wooded views
- 68 days |
- 1,849 |
- 84 |
Zillow last checked:
Listing updated:
Listed by:
Brianna Madura 202-679-2697,
Spicer Real Estate (301) 622-2222,
Co-Listing Agent: Robert G Spicer 240-388-1030,
Spicer Real Estate
Source: Bright MLS,MLS#: MDHW2068998
Facts & features
Interior
Bedrooms & bathrooms
- Bedrooms: 6
- Bathrooms: 6
- Full bathrooms: 5
- 1/2 bathrooms: 1
- Main level bathrooms: 2
- Main level bedrooms: 1
Basement
- Area: 3056
Heating
- Forced Air, Heat Pump, Electric
Cooling
- Central Air, Ceiling Fan(s), Electric
Appliances
- Included: Microwave, Dishwasher, Disposal, Dryer, Extra Refrigerator/Freezer, Double Oven, Oven, Oven/Range - Electric, Range Hood, Refrigerator, Six Burner Stove, Stainless Steel Appliance(s), Washer, Washer/Dryer Stacked, Water Heater, Water Treat System, Electric Water Heater
- Laundry: Has Laundry, Lower Level, Main Level, Upper Level
Features
- 2nd Kitchen, Attic, Attic/House Fan, Soaking Tub, Bathroom - Walk-In Shower, Ceiling Fan(s), Combination Kitchen/Living, Crown Molding, Dining Area, Entry Level Bedroom, Family Room Off Kitchen, Open Floorplan, Floor Plan - Traditional, Formal/Separate Dining Room, Eat-in Kitchen, Kitchen Island, Primary Bath(s), Recessed Lighting, Upgraded Countertops, Walk-In Closet(s)
- Flooring: Ceramic Tile, Hardwood, Luxury Vinyl, Wood
- Windows: Screens, Double Pane Windows
- Basement: Full,Finished,Garage Access,Heated,Improved,Space For Rooms
- Number of fireplaces: 2
- Fireplace features: Glass Doors
Interior area
- Total structure area: 7,506
- Total interior livable area: 5,950 sqft
- Finished area above ground: 4,450
- Finished area below ground: 1,500
Video & virtual tour
Property
Parking
- Total spaces: 6
- Parking features: Garage Faces Side, Garage Door Opener, Basement, Oversized, Asphalt, Attached, Driveway
- Attached garage spaces: 2
- Uncovered spaces: 4
Accessibility
- Accessibility features: None
Features
- Levels: Three
- Stories: 3
- Patio & porch: Enclosed, Porch, Screened
- Has private pool: Yes
- Pool features: In Ground, Private
- Has view: Yes
- View description: Garden, Scenic Vista, Trees/Woods
Lot
- Size: 1.08 Acres
- Features: Backs to Trees, Front Yard, Landscaped, Level, Suburban
Details
- Additional structures: Above Grade, Below Grade
- Parcel number: 1405383277
- Zoning: RRDEO
- Special conditions: Standard
Construction
Type & style
- Home type: SingleFamily
- Architectural style: Traditional
- Property subtype: Single Family Residence
Materials
- Brick
- Foundation: Active Radon Mitigation, Permanent, Slab
- Roof: Asphalt
Condition
- New construction: No
- Year built: 1987
- Major remodel year: 2017
Utilities & green energy
- Electric: 200+ Amp Service, Generator, Photovoltaics Seller Owned
- Sewer: Private Septic Tank
- Water: Well
- Utilities for property: Underground Utilities
Community & HOA
Community
- Security: Security System
- Subdivision: Highland Lake
HOA
- Has HOA: Yes
- HOA fee: $375 annually
- HOA name: HIGHLAND LAKE
Location
- Region: Highland
Financial & listing details
- Price per square foot: $218/sqft
- Tax assessed value: $1,077,367
- Annual tax amount: $14,532
- Date on market: 6/2/2026
- Listing agreement: Exclusive Right To Sell
- Listing terms: Negotiable
- Ownership: Fee Simple
- Road surface type: Black Top
Estimated market value
$1,273,900
$1.21M - $1.34M
$5,933/mo
Price history
| Date | Event | Price |
|---|---|---|
| 7/26/2026 | Contingent | $1,295,000$218/sqft |
Source:  Bright MLS #MDHW2068998 Report a problem Bright MLS #MDHW2068998 Report a problem | ||
| 7/13/2026 | Price change | $1,295,000-4.1%$218/sqft |
Source: Bright MLS #MDHW2068998 Report a problem | ||
| 6/2/2026 | Listed for sale | $1,350,000$227/sqft |
Source: Bright MLS #MDHW2068998 Report a problem | ||
| 11/16/2025 | Listing removed | $1,350,000$227/sqft |
Source: Bright MLS #MDHW2056514 Report a problem | ||
| 8/26/2025 | Listed for sale | $1,350,000$227/sqft |
Source: Bright MLS #MDHW2056514 Report a problem | ||
| 8/7/2025 | Contingent | $1,350,000$227/sqft |
Source: Bright MLS #MDHW2056514 Report a problem | ||
| 7/23/2025 | Listed for sale | $1,350,000+72.5%$227/sqft |
Source: Bright MLS #MDHW2056514 Report a problem | ||
| 11/4/2015 | Sold | $782,750-5.1%$132/sqft |
Source: Agent Provided Report a problem | ||
| 9/28/2015 | Pending sale | $824,900$139/sqft |
Source: Le Reve Real Estate #HW8644487 Report a problem | ||
| 7/15/2015 | Price change | $824,900-2.8%$139/sqft |
Source: Le Reve Real Estate #HW8644487 Report a problem | ||
| 5/24/2015 | Listed for sale | $849,000+88.7%$143/sqft |
Source: Le Reve Real Estate #HW8644487 Report a problem | ||
| 4/24/2000 | Sold | $450,000+11.7%$76/sqft |
Source: Public Record Report a problem | ||
| 9/3/1993 | Sold | $402,800$68/sqft |
Source: Public Record Report a problem | ||
Public tax history
| Year | Property taxes | Tax assessment |
|---|---|---|
| 2025 | -- | $1,018,400 +5% |
| 2024 | $10,921 +5.3% | $969,933 +5.3% |
| 2023 | $10,376 +5.6% | $921,467 +5.6% |
| 2022 | $9,830 +4.7% | $873,000 +4.7% |
| 2021 | $9,390 +4.9% | $833,900 +4.9% |
| 2020 | $8,949 +5.2% | $794,800 +5.2% |
| 2019 | $8,509 -7.4% | $755,700 |
| 2018 | $9,189 -14.6% | $755,700 |
| 2017 | $10,759 | $755,700 -12.8% |
| 2016 | -- | $867,000 +7% |
| 2015 | -- | $810,533 +7.5% |
| 2014 | -- | $754,067 +8.1% |
| 2013 | -- | $697,600 |
| 2012 | -- | $697,600 |
| 2011 | -- | $697,600 -20.7% |
| 2010 | -- | $879,330 +4% |
| 2009 | -- | $845,580 +4.2% |
| 2008 | -- | $811,830 +4.3% |
| 2007 | -- | $778,080 +15.1% |
| 2006 | -- | $675,836 +17.8% |
| 2005 | -- | $573,593 +21.7% |
| 2004 | -- | $471,350 +7.1% |
| 2003 | -- | $440,180 +7.6% |
| 2002 | -- | $409,010 +8.2% |
| 2001 | -- | $377,840 +150% |
| 2000 | -- | $151,130 |
Find assessor info on the county website
Monthly payment
Est. payment
Payment breakdown
Explore the cost of this home by adjusting the details. Changes won't be saved.Climate risks
Neighborhood: 20777
Nearby schools
GreatSchools rating
- 8/10Dayton Oaks Elementary SchoolGrades: PK-5Distance: 3.6 mi
- 9/10Lime Kiln Middle SchoolGrades: 6-8Distance: 3.6 mi
- 10/10River Hill High SchoolGrades: 9-12Distance: 2.5 mi
Schools provided by the listing agent
- Middle: Lime Kiln
- High: River Hill
- District: Howard County Public Schools
Source: Bright MLS. This data may not be complete. We recommend contacting the local school district to confirm school assignments for this home.
- $1,203,400-- bd3 ba3.5k sqft6522 River Clyde Dr, Highland, MD 20777Off Market
- $1,028,700-- bd2 ba3.5k sqft6530 River Clyde Dr, Highland, MD 20777Off Market
- $1,230,1005 bd4 ba4k sqft6518 River Clyde Dr, Highland, MD 20777Off Market
- $834,7003 bd3 ba2.3k sqft6536 River Clyde Dr, Highland, MD 20777Off Market

- $1,104,900-- bd2 ba3.2k sqft6558 River Clyde Dr, Highland, MD 20777Off Market
- $1,050,0005 bd4 ba3.9k sqft6531 River Clyde Dr, Highland, MD 20777Sold
- $1,307,8005 bd5 ba4.9k sqft6514 River Clyde Dr, Highland, MD 20777Off Market
- $1,542,800-- bd3 ba5.4k sqft6521 River Clyde Dr, Highland, MD 20777Off Market
A local agent can set up tours, give advice and negotiate with sellers.
Similar homes
- $1,250,0004 bd5 ba5.1k sqft6121 Trotter Ridge Ct, Columbia, MD 21044For Sale

 MLS ID #MDHW2072578, Shun Lu, Keller Williams Realty Centre. Bright MLS
 - $1,300,0005 bd4 ba4.9k sqft6111 Rippling Tides Ter, Clarksville, MD 21029For Sale
 MLS ID #MDHW2066626, Nicole Miller, Northrop Realty. Bright MLS
 - $1,275,0006 bd4 ba4.3k sqft13416 Clifton Rd, Silver Spring, MD 20904For Sale
 MLS ID #MDMC2248562, Preeti Sharma, Maharzada Realtors Inc.. Bright MLS
 - $1,250,0005 bd3 ba4.1k sqft1325 Patuxent Dr, Ashton, MD 20861For Sale
 MLS ID #MDMC2241324, David Guevara, Serhant. Bright MLS
 - $1,290,0005 bd5 ba4.5k sqft20901 Merle Dr, Gaithersburg, MD 20882For SaleMLS ID #MDMC2247520, Kristine DeCastro, Deausen Realty. Bright MLS
- $1,375,0006 bd6 ba5.7k sqft12502 Triadelphia Rd, Ellicott City, MD 21042For SaleMLS ID #MDHW2068568, Stefan Holtz, Northrop Realty. Bright MLS
- $1,189,9005 bd4 ba4.9k sqft2112 Bordly Dr, Brookeville, MD 20833For SaleMLS ID #MDMC2227218, Saad Jamil, Samson Properties. Bright MLS
- $1,250,0005 bd6 ba5k sqft9724 Centennial Meadows Ln, Ellicott City, MD 21042For SaleMLS ID #MDHW2072298, Bob Lucido, Keller Williams Lucido Agency. Bright MLS
- $1,599,0006 bd6 ba6.2k sqft12074 Broad Meadow Ln, Clarksville, MD 21029For SaleMLS ID #MDHW2070110, Savina Shin, Cummings & Co. Realtors. Bright MLS
- $1,494,9005 bd4 ba4.8k sqft11725 Middle Patuxent Ct, Columbia, MD 21044For SaleMLS ID #MDHW2070782, R.J. Breeden, Berkshire Hathaway HomeServices Homesale Realty. Bright MLS
- $1,450,0006 bd6 ba7.5k sqft16809 Harbour Town Dr, Silver Spring, MD 20861For SaleMLS ID #MDMC2224736, Amir Eslaminejad, Compass. Bright MLS
- $1,150,0004 bd3 ba4.7k sqft11113 Swansfield Rd, Columbia, MD 21044For SaleMLS ID #MDHW2067450, Courtney Odum-Duncan, RE/MAX Realty Group. Bright MLS
- $1,375,0006 bd6 ba5k sqft11452 Dairy St, Fulton, MD 20759For SaleMLS ID #MDHW2070702, Brian Saver, Long & Foster Real Estate, Inc.. Bright MLS
- $1,350,0006 bd7 ba6.1k sqft2057 SW Mount Hebron Dr, Ellicott City, MD 21042For SaleMLS ID #MDHW2071190, Maria Weaver, Cummings & Co. Realtors. Bright MLS
- $1,295,0006 bd5 ba7.4k sqft11709 Duckettown Rd, Laurel, MD 20708For SaleMLS ID #MDPG2206438, Babatunde Ogundijo, Haypex Realty Services. Bright MLS
- $1,625,0005 bd4 ba4.1k sqft7302 Meadow Wood Way, Clarksville, MD 21029For SaleMLS ID #MDHW2070218, Kathy Whalen, Compass. Bright MLS
- $1,500,0006 bd5 ba6.4k sqft3606 Willow Birch Dr, Glenwood, MD 21738For SaleMLS ID #MDHW2070618, Anthony Friedman, Northrop Realty. Bright MLS
- $1,900,0005 bd7 ba7.3k sqft11860 Linden Chapel Rd, Clarksville, MD 21029For SaleMLS ID #MDHW2069450, Creig Northrop, Northrop Realty. Bright MLS
- $875,0005 bd4 ba3.6k sqft10900 Harmel Dr, Columbia, MD 21044For SaleMLS ID #MDHW2071874, Michele Michael, CENTURY 21 New Millennium. Bright MLS
- $1,200,0004 bd4 ba3.8k sqft7921 Goodhurst Dr, Gaithersburg, MD 20882For SaleMLS ID #MDMC2238236, Doc Keane, Washington Fine Properties, LLC. Bright MLS
