Perfectly positioned along the picturesque 16th hole of Cattail Creek Country Club, this extraordinary custom home showcases breathtaking panoramic views of the 16th, 17th, 18th, and 10th fairways, creating an unparalleled setting for luxury living. Designed to blend timeless elegance with modern comfort, this exceptional residence offers sophisticated living spaces, spectacular indoor-outdoor entertaining, and the rare advantage of two luxurious primary suites—one on the main level and another upstairs. From the moment you arrive, you'll be captivated by the stately exterior, enhanced by extensive professional landscape lighting that beautifully showcases the architecture and meticulously landscaped grounds. Inside, rich hardwood floors, custom built-ins, exquisite millwork, and abundant natural light elevate every space. The formal living and dining rooms feature crown molding and a beautifully appointed butler's pantry, while the dramatic two-story family room impresses with soaring ceilings, clerestory windows, and a magnificent two-story brick wood-burning fireplace. The gourmet kitchen is a chef's dream, offering white cabinetry, granite countertops, a large center island, Viking gas cooktop, double wall ovens, a beverage refrigerator, a custom walk-in pantry, and a spacious breakfast area with direct access to the expansive composite deck. The renovated main-level primary suite offers a cathedral ceiling, private deck access, breathtaking golf course views, and a spa-inspired bath. Upstairs, a spacious loft overlooks both the family room and rolling fairways. The second primary suite features vaulted ceilings, dual walk-in closets, and a luxurious en-suite bath with separate vanities, soaking tub, and glass-enclosed shower. Three additional bedrooms and a beautifully renovated hall bath complete the upper level. The walkout lower level is designed for entertaining with a spacious recreation room highlighted by a wood-planked coffered ceiling, a fully equipped wet bar with granite countertops and premium stainless steel appliances, a dedicated theater room with projector, screen, and surround sound, a bonus room, a sixth bedroom, a full bath, and generous storage. Outdoor living is equally impressive with a wraparound composite deck overlooking the golf course and beautifully landscaped backyard, offering multiple spaces for entertaining or relaxing. This exceptional vantage point also provides front-row seating for Cattail Creek Country Club's annual Anniversary Celebration and fireworks display. Additional highlights include energy-efficient geothermal heating and cooling, whole-home water treatment and filtration, an oversized three-car garage, and the rare benefit of no HOA. Membership to prestigious Cattail Creek Country Club is optional, providing access to award-winning golf, tennis, pickleball, swimming, fine dining, and a recently renovated clubhouse located just four homes away. Recent owner improvements include fresh Sherwin-Williams paint throughout, updated staircase, bathroom mirrors and lighting, new kitchen and butler's pantry hardware, custom closet organization systems, a Sub-Zero refrigerator, Bosch microwave, upgraded well and water filtration systems with UV treatment, radon mitigation system, serviced geothermal HVAC with new heating elements, professional landscaping enhancements, and premium landscape lighting. This extraordinary residence offers a rare opportunity to experience resort-style living, breathtaking golf-course views, and exceptional craftsmanship in one of Howard County's most prestigious golf-course communities.
Under contract
$1,500,000
3606 Willow Birch Dr, Glenwood, MD 21738
6beds
6,495sqft
Single Family Residence
Built in 1995
0.97 Acres Lot
$1,450,000 Zestimate®
$231/sqft
$-- HOA
What's special
Professional landscaping enhancementsUpdated staircaseStately exteriorCustom built-insBeautifully renovated hall bathExtensive professional landscape lightingGenerous storage
- 67 days
- 696
- 19
Zillow last checked:
Listing updated:
Listed by:
Anthony Friedman 443-864-1613,
Northrop Realty 4104651770,
Listing Team: Anthony Friedman Team
Source: Bright MLS,MLS#: MDHW2070618
Facts & features
Interior
Bedrooms & bathrooms
- Bedrooms: 6
- Bathrooms: 5
- Full bathrooms: 4
- 1/2 bathrooms: 1
- Main level bathrooms: 2
- Main level bedrooms: 1
Rooms
- Room types: Living Room, Dining Room, Primary Bedroom, Bedroom 2, Bedroom 3, Bedroom 4, Bedroom 5, Kitchen, Family Room, Foyer, Breakfast Room, Laundry, Office, Recreation Room, Storage Room, Media Room, Bedroom 6, Bonus Room
Primary bedroom
- Features: Flooring - Carpet, Attached Bathroom, Walk-In Closet(s)
- Level: Upper
- Area: 483 Square Feet
- Dimensions: 21 X 23
Bedroom 2
- Features: Flooring - Carpet
- Level: Upper
- Area: 195 Square Feet
- Dimensions: 15 X 13
Bedroom 3
- Features: Flooring - Carpet
- Level: Upper
- Area: 195 Square Feet
- Dimensions: 15 X 13
Bedroom 4
- Features: Flooring - HardWood
- Level: Main
- Area: 374 Square Feet
- Dimensions: 22 X 17
Bedroom 5
- Features: Flooring - Carpet
- Level: Upper
- Area: 216 Square Feet
- Dimensions: 18 X 12
Bedroom 6
- Features: Flooring - Carpet
- Level: Lower
- Area: 272 Square Feet
- Dimensions: 17 X 16
Bonus room
- Features: Flooring - Carpet
- Level: Lower
- Area: 216 Square Feet
- Dimensions: 12 X 18
Breakfast room
- Features: Flooring - HardWood
- Level: Main
- Area: 195 Square Feet
- Dimensions: 13 X 15
Dining room
- Features: Flooring - HardWood, Crown Molding
- Level: Main
- Area: 264 Square Feet
- Dimensions: 22 X 12
Family room
- Features: Flooring - HardWood, Fireplace - Wood Burning
- Level: Main
- Area: 306 Square Feet
- Dimensions: 18 X 17
Foyer
- Features: Flooring - HardWood, Crown Molding
- Level: Main
- Area: 190 Square Feet
- Dimensions: 19 X 10
Kitchen
- Features: Granite Counters, Breakfast Bar, Dining Area, Eat-in Kitchen, Kitchen - Gas Cooking, Pantry
- Level: Main
- Area: 270 Square Feet
- Dimensions: 15 X 18
Laundry
- Features: Flooring - Luxury Vinyl Plank
- Level: Main
- Area: 77 Square Feet
- Dimensions: 7 X 11
Living room
- Features: Flooring - HardWood, Fireplace - Wood Burning, Built-in Features, Crown Molding
- Level: Main
- Area: 195 Square Feet
- Dimensions: 15 X 13
Media room
- Features: Flooring - HardWood
- Level: Lower
- Dimensions: 0 X 15
Office
- Features: Flooring - HardWood
- Level: Upper
- Area: 195 Square Feet
- Dimensions: 13 X 15
Recreation room
- Features: Flooring - HardWood
- Level: Lower
- Area: 323 Square Feet
- Dimensions: 19 X 17
Storage room
- Features: Flooring - Concrete
- Level: Lower
- Area: 176 Square Feet
- Dimensions: 16 X 11
Heating
- Forced Air, Programmable Thermostat, Zoned, Geothermal, Natural Gas Available, Propane
Cooling
- Ceiling Fan(s), Central Air, Programmable Thermostat, Zoned, Electric
Appliances
- Included: Microwave, Cooktop, Dishwasher, Dryer, Exhaust Fan, Double Oven, Oven, Oven/Range - Gas, Refrigerator, Stainless Steel Appliance(s), Washer, Water Heater, Electric Water Heater
- Laundry: Main Level, Laundry Chute, Laundry Room
Features
- 2nd Kitchen, Attic, Bar, Breakfast Area, Ceiling Fan(s), Crown Molding, Dining Area, Entry Level Bedroom, Exposed Beams, Family Room Off Kitchen, Open Floorplan, Formal/Separate Dining Room, Eat-in Kitchen, Kitchen Island, Kitchen - Table Space, Pantry, Primary Bath(s), Recessed Lighting, Soaking Tub, Upgraded Countertops, Walk-In Closet(s), 2 Story Ceilings, 9'+ Ceilings, Dry Wall, High Ceilings, Vaulted Ceiling(s), Wood Ceilings
- Flooring: Carpet, Ceramic Tile, Concrete, Hardwood, Luxury Vinyl, Wood
- Doors: Insulated, Six Panel, Storm Door(s)
- Windows: Casement, Double Pane Windows, Insulated Windows, Screens, Transom, Vinyl Clad
- Basement: Connecting Stairway,Full,Finished,Heated,Improved,Interior Entry,Exterior Entry,Rear Entrance,Walk-Out Access,Windows
- Number of fireplaces: 2
- Fireplace features: Brick, Mantel(s), Wood Burning
Interior area
- Total structure area: 7,063
- Total interior livable area: 6,495 sqft
- Finished area above ground: 4,794
- Finished area below ground: 1,701
Video & virtual tour
Property
Parking
- Total spaces: 3
- Parking features: Garage Faces Front, Garage Door Opener, Inside Entrance, Driveway, Attached, On Street
- Attached garage spaces: 3
- Has uncovered spaces: Yes
Accessibility
- Accessibility features: Other
Features
- Levels: Three
- Stories: 3
- Patio & porch: Deck, Porch, Wrap Around
- Exterior features: Lighting, Street Lights
- Pool features: None
- Has view: Yes
- View description: Garden, Golf Course
Lot
- Size: 0.97 Acres
- Features: Cul-De-Sac, Front Yard, Landscaped, No Thru Street, Premium, Rear Yard, SideYard(s), Wooded
Details
- Additional structures: Above Grade, Below Grade
- Parcel number: 1404354567
- Zoning: RCDEO
- Special conditions: Standard
Construction
Type & style
- Home type: SingleFamily
- Architectural style: Colonial
- Property subtype: Single Family Residence
Materials
- Frame, Wood Siding, Brick
- Foundation: Other
- Roof: Architectural Shingle,Shingle
Condition
- New construction: No
- Year built: 1995
Utilities & green energy
- Sewer: On Site Septic
- Water: Well
Community & HOA
Community
- Security: Main Entrance Lock, Smoke Detector(s)
- Subdivision: Cattail Creek
HOA
- Has HOA: No
Location
- Region: Glenwood
Financial & listing details
- Price per square foot: $231/sqft
- Tax assessed value: $1,060,700
- Annual tax amount: $13,875
- Date on market: 6/25/2026
- Listing agreement: Exclusive Right To Sell
- Ownership: Fee Simple
Estimated market value
$1,450,000
$1.38M - $1.52M
$4,795/mo
Price history
| Date | Event | Price |
|---|---|---|
| 8/19/2026 | Contingent | $1,500,000$231/sqft |
Source:  Bright MLS #MDHW2070618 Report a problem Bright MLS #MDHW2070618 Report a problem | ||
| 6/25/2026 | Listed for sale | $1,500,000-6.3%$231/sqft |
Source: Bright MLS #MDHW2070618 Report a problem | ||
| 4/25/2026 | Listing removed | $1,600,000$246/sqft |
Source: Bright MLS #MDHW2062962 Report a problem | ||
| 1/17/2026 | Listed for sale | $1,600,000-3%$246/sqft |
Source: Bright MLS #MDHW2062962 Report a problem | ||
| 9/26/2025 | Listing removed | $1,650,000$254/sqft |
Source: Bright MLS #MDHW2058038 Report a problem | ||
| 8/14/2025 | Price change | $1,650,000-2.9%$254/sqft |
Source: Bright MLS #MDHW2058038 Report a problem | ||
| 8/11/2025 | Listed for sale | $1,700,000$262/sqft |
Source: Bright MLS #MDHW2058038 Report a problem | ||
| 12/31/2024 | Listing removed | $1,700,000$262/sqft |
Source: Bright MLS #MDHW2047270 Report a problem | ||
| 12/12/2024 | Listed for sale | $1,700,000+17.2%$262/sqft |
Source: Bright MLS #MDHW2047270 Report a problem | ||
| 1/4/2024 | Sold | $1,450,000$223/sqft |
Source: Bright MLS #MDHW2034334 Report a problem | ||
| 11/13/2023 | Contingent | $1,450,000$223/sqft |
Source: Bright MLS #MDHW2034334 Report a problem | ||
| 11/9/2023 | Listed for sale | $1,450,000+58.5%$223/sqft |
Source: Bright MLS #MDHW2034334 Report a problem | ||
| 4/19/2019 | Sold | $915,000-6.2%$141/sqft |
Source: Public Record Report a problem | ||
| 3/27/2019 | Pending sale | $975,000$150/sqft |
Source: Keller Williams Integrity #1003858764 Report a problem | ||
| 3/20/2019 | Listing removed | $5,000$1/sqft |
Source: Keller Williams Integrity #1010011118 Report a problem | ||
| 3/5/2019 | Listed for rent | $5,000$1/sqft |
Source: Keller Williams Integrity #1010011118 Report a problem | ||
| 9/13/2018 | Listed for sale | $975,000+2.6%$150/sqft |
Source: Keller Williams Integrity #1003858764 Report a problem | ||
| 8/5/2018 | Listing removed | $950,000$146/sqft |
Source: Long & Foster Real Estate, Inc. #HW10289223 Report a problem | ||
| 7/5/2018 | Price change | $950,000-5%$146/sqft |
Source: Long & Foster Real Estate, Inc. #HW10289223 Report a problem | ||
| 3/24/2018 | Price change | $1,000,000-4.8%$154/sqft |
Source: Long & Foster Real Estate Inc #HW10289223 Report a problem | ||
| 2/22/2018 | Listed for sale | $1,050,000+38.2%$162/sqft |
Source: Long & Foster Real Estate, Inc. #1000183330 Report a problem | ||
| 5/22/2012 | Sold | $760,000-4.9%$117/sqft |
Source: Public Record Report a problem | ||
| 2/28/2012 | Price change | $799,000-0.1%$123/sqft |
Source: Mohler and Gary Realtors #HW7734950 Report a problem | ||
| 12/17/2011 | Price change | $799,900-3%$123/sqft |
Source: Mohler and Gary Realtors #HW7734950 Report a problem | ||
| 11/26/2011 | Listed for sale | $824,900+3.1%$127/sqft |
Source: Mohler and Gary Realtors #HW7734950 Report a problem | ||
| 8/23/2011 | Listing removed | $799,900-20%$123/sqft |
Source: Mohler and Gary Realtors #HW7513619 Report a problem | ||
| 4/28/2006 | Sold | $1,000,000+150%$154/sqft |
Source: Public Record Report a problem | ||
| 7/20/2005 | Sold | $400,000-40%$62/sqft |
Source: Public Record Report a problem | ||
| 4/6/1995 | Sold | $666,907$103/sqft |
Source: Public Record Report a problem | ||
Public tax history
| Year | Property taxes | Tax assessment |
|---|---|---|
| 2025 | $13,875 +29.9% | $970,200 +2.2% |
| 2024 | $10,685 +2.3% | $948,933 +2.3% |
| 2023 | $10,446 +2.3% | $927,667 +2.3% |
| 2022 | $10,206 | $906,400 |
| 2021 | $10,206 | $906,400 |
| 2020 | $10,206 -5.4% | $906,400 -5.4% |
| 2019 | $10,790 -0.7% | $958,300 +7.3% |
| 2018 | $10,863 -19.9% | $893,333 -6.8% |
| 2017 | $13,559 | $958,300 +25.5% |
| 2016 | -- | $763,400 |
| 2015 | -- | $763,400 |
| 2014 | -- | $763,400 -4.1% |
| 2013 | -- | $796,000 |
| 2012 | -- | $796,000 |
| 2011 | -- | $796,000 -31.5% |
| 2010 | -- | $1,161,610 +7.7% |
| 2009 | -- | $1,078,880 +8.3% |
| 2008 | -- | $996,150 +9.1% |
| 2007 | -- | $913,420 +14.5% |
| 2006 | -- | $797,776 +17% |
| 2005 | -- | $682,133 +20.4% |
| 2004 | -- | $566,490 +5.2% |
| 2003 | -- | $538,266 +5.5% |
| 2002 | -- | $510,043 +5.9% |
| 2001 | -- | $481,820 +150% |
| 2000 | -- | $192,720 |
Find assessor info on the county website
Monthly payment
Est. payment
Payment breakdown
Explore the cost of this home by adjusting the details. Changes won't be saved.Climate risks
Neighborhood: 21738
Nearby schools
Schools provided by the listing agent
- District: Howard County Public Schools
Source: Bright MLS. This data may not be complete. We recommend contacting the local school district to confirm school assignments for this home.
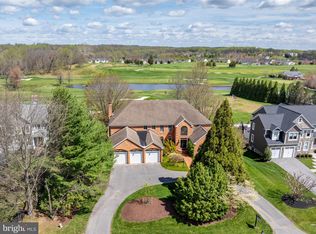
- $1,500,0005 bd5 ba7.7k sqft3604 Willow Birch Dr, Glenwood, MD 21738Sold
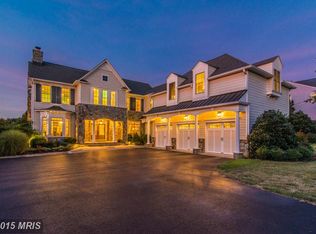
- $1,785,6005 bd8 ba7.9k sqft3608 Willow Birch Dr, Glenwood, MD 21738Off Market
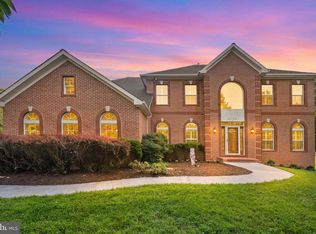
- $1,527,7004 bd5 ba4.4k sqft3602 Willow Birch Dr, Glenwood, MD 21738Off Market
- $1,421,3006 bd5 ba7.6k sqft3600 Willow Birch Dr, Glenwood, MD 21738Off Market
Similar homes
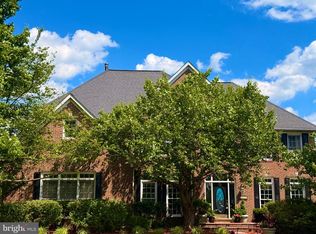
- $1,499,0005 bd5 ba6.1k sqft2108 Gold Mine Rd, Brookeville, MD 20833For Sale
 MLS ID #MDMC2237678, Mandy Kaur, Redfin Corp. Bright MLS
 - $1,200,0004 bd5 ba5.1k sqft3357 Danmark Dr, Glenwood, MD 21738For Sale
 MLS ID #MDHW2067168, Anthony Corrao, Long & Foster Real Estate, Inc.. Bright MLS
 - $1,625,0005 bd5 ba5.2k sqft6980 Mink Hollow Rd, Highland, MD 20777For Sale
 MLS ID #MDHW2073216, Dale Rickenbach, Cummings & Co. Realtors. Bright MLS
 - $1,525,0006 bd6 ba5.4k sqft14542 Monticello Dr, Cooksville, MD 21723For Sale
 MLS ID #MDHW2071568, Deanna Rippeon, Charis Realty Group. Bright MLS
 - $1,599,0006 bd6 ba6.2k sqft12074 Broad Meadow Ln, Clarksville, MD 21029For SaleMLS ID #MDHW2070110, Savina Shin, Cummings & Co. Realtors. Bright MLS
- $1,225,0005 bd5 ba5.3k sqft1650 Village Green Dr, Woodbine, MD 21797For SaleMLS ID #MDCR2037366, Anthony Corrao, Long & Foster Real Estate, Inc.. Bright MLS
- $1,350,0006 bd6 ba5.7k sqft12502 Triadelphia Rd, Ellicott City, MD 21042For SaleMLS ID #MDHW2068568, Stefan Holtz, Northrop Realty. Bright MLS
- $1,550,0006 bd5 ba7k sqft18634 Woodgate Pl, Olney, MD 20832For SaleMLS ID #MDMC2243080, Andy Rubin, RE/MAX Realty Centre, Inc.. Bright MLS
- $1,150,0005 bd5 ba6.5k sqft6759 Kittyhawk Ct, Sykesville, MD 21784For SaleMLS ID #MDCR2037288, Bob Lucido, Keller Williams Lucido Agency. Bright MLS
- $1,250,0006 bd4 ba5.1k sqft15612 Bushy Park Rd, Woodbine, MD 21797For SaleMLS ID #MDHW2070602, Lynn Ikle, Redfin Corp. Bright MLS
- $1,349,9004 bd4 ba4.8k sqft4325 Buckskin Wood Dr, Ellicott City, MD 21042For SaleMLS ID #MDHW2069318, Janet Rohner, Cummings & Co. Realtors. Bright MLS
- $1,685,0004 bd5 ba5.8k sqft15616 Linden Grove Ln, Woodbine, MD 21797For SaleMLS ID #MDHW2069606, Joe Quinn, Allison James Estates & Homes. Bright MLS
- $1,050,0004 bd3 ba3.9k sqft15421 Rivercrest Ct, Brookeville, MD 20833For SaleMLS ID #MDHW2073234, Christine Zeng, ExecuHome Realty. Bright MLS
- $1,900,0005 bd5 ba7.9k sqft2021 Drovers Ln, Cooksville, MD 21723For SaleMLS ID #MDHW2070872, Billy Martin, Northrop Realty. Bright MLS
- $1,750,0006 bd6 ba7.3k sqft14516 Old Frederick Rd, Cooksville, MD 21723For SaleMLS ID #MDHW2067586, Rebecca Mason, Cummings & Co. Realtors. Bright MLS
- $1,290,0005 bd5 ba4.5k sqft20901 Merle Dr, Gaithersburg, MD 20882For SaleMLS ID #MDMC2247520, Kristine DeCastro, Deausen Realty. Bright MLS
- $1,299,0005 bd5 ba7.3k sqft3082 Ballesteras Ct, Mount Airy, MD 21771For SaleMLS ID #MDCR2036546, Jeannette Bingaman, Long & Foster Real Estate, Inc.. Bright MLS
- $1,350,0004 bd5 ba5.5k sqft3807 Park Lake Dr, Rockville, MD 20853For SaleMLS ID #MDMC2246132, Laurie Lafferty, Samson Properties. Bright MLS
- $1,399,0006 bd5 ba5.7k sqft8100 Worthington Manor Pl, Adamstown, MD 21710For SaleMLS ID #MDFR2085294, Solo Zaldivar, Compass. Bright MLS
- $1,150,0005 bd4 ba4.9k sqft2112 Bordly Dr, Brookeville, MD 20833For SaleMLS ID #MDMC2227218, Saad Jamil, Samson Properties. Bright MLS
