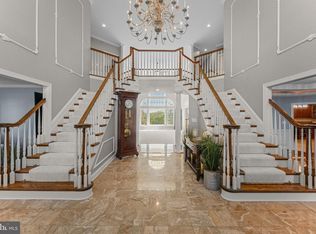
Experience luxury living at its finest in this stunning brick exterior colonial nestled in the highly sought-after community of Cattail Creek. Boasting optional amenities such as a picturesque golf course just steps from your back door with views of the 10th, 16th, 17th, and 18th holes, a lavish clubhouse, and a refreshing pool, this residence offers a lifestyle of unparalleled indulgence. As you step into the grand foyer, you are greeted by soaring ceilings that allow natural light to pour in through the exquisite Palladian and transom windows, guiding you past the elegant curved staircase and into the heart of the home. The dining room exudes sophistication with double crown molding, chair railing, box wainscoting, and beautiful hardwood floors that flow seamlessly throughout. The gourmet kitchen is a chef's dream, featuring quartz counters, 42" cabinetry, a stylish backsplash, a breakfast bar, cabinet lighting, a center island, high-end appliances, pull-out drawers, and stainless steel appliances. Adjacent, the family room beckons with plush carpeting, cathedral ceilings, a cozy brick wood-burning fireplace, and access to the deck, mud room, powder room, and convenient three-car garage. For those who work from home, the office offers a serene retreat with built-in bookcases, custom blinds, and a gas fireplace. Additionally, the den/living room boasts impressive 10-foot ceilings and stately columns, perfect for relaxation or entertaining guests. Retreat to the main level primary bedroom suite for ultimate relaxation, complete with a second gas-burning fireplace, plantation shutters, cathedral ceilings, two walk-in closets, and a luxurious ensuite featuring a double vanity, walk-in shower, and indulgent jetted soaking tub. Upstairs, four spacious bedrooms await, each adorned with plush carpeting, ample closet space, and access to dual entry baths, with one bedroom featuring a coveted walk-in closet. The expansive lower level offers endless possibilities, with plush carpeting, stately columns, access to the rear patio, a versatile bonus room or potential bedroom, a full bath, and ample storage space. Conveniently located near major commuter routes including I-95, I-270, MD-32, MD-29, and I-70, this exquisite residence offers both luxury and convenience in one unparalleled package. Don't miss your chance to call this exceptional property home. Schedule your private tour today!
Sold for $1,500,000
Zillow last checked:
Listing updated:
Bought with:
Mr. Karl Lotspeich, SP40002879
Keller Williams Realty
Source: Bright MLS,MLS#: MDHW2037954
Price history
| Date | Event | Price |
|---|---|---|
| 9/30/2024 | Sold | $1,500,000$193/sqft |
Source: Public Record Report a problem | ||
| 6/14/2024 | Sold | $1,500,000$193/sqft |
Source:  Bright MLS #MDHW2037954 Report a problem Bright MLS #MDHW2037954 Report a problem | ||
| 6/2/2024 | Contingent | $1,500,000$193/sqft |
Source:  Long & Foster Broker Feed #MDHW2037954 Report a problem Long & Foster Broker Feed #MDHW2037954 Report a problem | ||
| 6/1/2024 | Listed for sale | $1,500,000-3.2%$193/sqft |
Source: Long & Foster Broker Feed #MDHW2037954 Report a problem | ||
| 5/16/2024 | Contingent | $1,550,000$199/sqft |
Source: Bright MLS #MDHW2037954 Report a problem | ||
| 4/11/2024 | Listed for sale | $1,550,000+80.2%$199/sqft |
Source: Bright MLS #MDHW2037954 Report a problem | ||
| 3/31/2015 | Sold | $860,000-1.7%$111/sqft |
Source: Public Record Report a problem | ||
| 1/24/2015 | Price change | $875,000-7.9%$112/sqft |
Source: Select Realtors of Ellicott City #HW8519083 Report a problem | ||
| 11/14/2014 | Price change | $950,000-5%$122/sqft |
Source: Select Realtors of Ellicott City #HW8519083 Report a problem | ||
| 10/10/2014 | Price change | $1,000,000-9.1%$129/sqft |
Source: Select Realtors of Ellicott City #HW8519083 Report a problem | ||
| 8/9/2014 | Price change | $1,100,000-8.3%$141/sqft |
Source: Select Realtors of Ellicott City #HW8382746 Report a problem | ||
| 6/20/2014 | Listed for sale | $1,200,000+823.1%$154/sqft |
Source: Select Realtors of Ellicott City #HW8382746 Report a problem | ||
| 6/19/1996 | Sold | $130,000$17/sqft |
Source: Public Record Report a problem | ||
Nearby homes
- $1,500,0006 bd5 ba6.4k sqft3606 Willow Birch Dr, Glenwood, MD 21738For Sale

- $1,522,7004 bd5 ba4.4k sqft3602 Willow Birch Dr, Glenwood, MD 21738Off Market
- $1,421,3006 bd5 ba7.6k sqft3600 Willow Birch Dr, Glenwood, MD 21738Off Market
- $1,675,0006 bd7 ba7.5k sqft3595 Willow Birch Dr, Glenwood, MD 21738Sold
Get a cash offer in 3 minutes
Find out how much your home could sell for in as little as 3 minutes with a no-obligation cash offer.
Estimated market value
$1,624,900
