Skip main navigation
Sold for $1,675,000
  • $1,675,000

    3595 Willow Birch Dr, Glenwood, MD 21738

    6beds
    7,569sqft
    Single Family Residence
    Built in 2001
    1.13 Acres Lot
    $1,686,200 Zestimate®
    $221/sqft
    $4,993 Estimated rent

    Home value

    $1,686,200

    $1.59M - $1.79M

    $4,993/mo

    Zestimate® history
    Loading
    Loading...

    Owner options

    List your home for rent

    $4,993/mo

    Rent Zestimate®

    Find your next renter with Zillow Rental Manager. Plus, with online applications, you can quickly screen prospective tenants – for free.

    Learn more

    $4,993/mo

    Rent Zestimate®

    Refinance and save

    $10,493/mo

    Est. payment

    Refinancing to a lower rate could help reduce your monthly payments and save thousands over the life of the loan.

    See today's rates

    $10,493/mo

    Est. payment

    Explore your selling options

    Work with a Zillow partner agent

    Leverage their expertise and Zillow's premium Showcase listings to get your home seen by more buyers.

    Get started

    List with your own agent

    Get your home in front of millions of buyers by listing it on Zillow.

    Learn how to do it

    Sell it yourself

    Take full control of how buyers see your home on Zillow by listing For Sale by Owner (FSBO).

    List your home

    What's special

    Flexible bonus roomCherry oak hardwoodsGrand dual staircaseBrick-paved walkwayDramatic two-story foyerCustom millworkPrivate play area
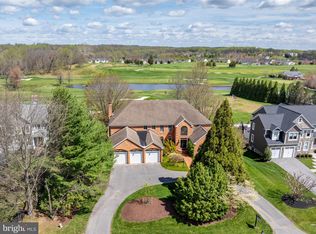
    We invite you to visit Willow Birch Estate, a stunning brick home in the Cattail Creek community, now offered at $1.699M. Don’t miss your chance to own more than 7,500 sq ft of finished living space on a professionally landscaped acre-plus corner lot! A sweeping circular drive, brick-paved walkway, and double-door entry lead into a dramatic two-story foyer with a grand dual staircase and chandelier. The main level showcases cherry oak hardwoods, marble flooring, custom millwork, and built-ins — all creating timeless elegance. The chef’s kitchen features Viking appliances, multiple beverage centers, custom cabinetry, and open sightlines for both entertaining and everyday living. Just off the kitchen, the sunroom with a second gas fireplace offers a warm, inviting space year-round. A grand family room with soaring ceilings, walls of windows (including a recently replaced picture window), and a fireplace anchors the heart of the home. The formal dining room, enhanced with a tray ceiling and cove lighting, adds to the grandeur. The primary suite is a true retreat with a custom coffered ceiling and a spa-inspired bath featuring a free-standing Kallista tub, body jet shower, dual vanities, and an in-suite washer and dryer. Each additional bedroom includes a walk-in closet with custom built-ins and an en-suite bathroom for ultimate comfort and convenience. The fully renovated lower level offers a flexible bonus room (potential 7th bedroom), recreation areas, guest accommodations, and new LVP flooring. Additional upgrades include a new HVAC system, water heater, upgraded sump pump, instant hot water and soft water filtration systems, whole-home humidifier, and extensive exterior drainage system. Outdoor living impresses with a deck, lower-level patio, private play area, shed that conveys, and basketball hoop. The three-car side-load garage and circular driveway provide parking for 10+ vehicles. Owned solar panels further enhance efficiency. Located within walking distance to Cattail Creek Golf Club, residents enjoy effortless access to golf, dining, and social amenities — all within one of Howard County’s most sought-after school districts. This is more than a home — it’s a rare opportunity to own a distinguished estate that blends architectural sophistication, modern upgrades, and resort-style living in one of Maryland’s most coveted communities.

    Zillow last checked:

    Listing updated:

    Listed by:

    Varun Vasudeva 301-326-8340,

    HomeSmart

    Bought with:

    Michael Elwell

    Cummings & Co. Realtors

    Source: Bright MLS,MLS#: MDHW2059734MLS Logo

    Facts & features

    Interior

    Bedrooms & bathrooms
    • Bedrooms: 6
    • Bathrooms: 7
    • Full bathrooms: 5
    • 1/2 bathrooms: 2
    • Main level bathrooms: 2
    Rooms
    • Room types: Bedroom 2, Bedroom 3, Bedroom 4, Bedroom 5, Bedroom 1, Bathroom 1, Bathroom 2, Bathroom 3, Bonus Room, Full Bath, Half Bath
    Bedroom 1
    • Level: Upper
    Bedroom 1
    • Level: Lower
    Bedroom 2
    • Level: Upper
    Bedroom 3
    • Level: Upper
    Bedroom 4
    • Level: Upper
    Bedroom 5
    • Level: Upper
    Bathroom 1
    • Level: Upper
    Bathroom 1
    • Level: Lower
    Bathroom 2
    • Level: Upper
    Bathroom 3
    • Level: Upper
    Bonus room
    • Level: Lower
    Other
    • Level: Upper
    Half bath
    • Level: Main
    Half bath
    • Level: Main
    Heating
    • Forced Air, Heat Pump, Zoned, Electric, Propane
    Cooling
    • Ceiling Fan(s), Central Air, Zoned, Electric
    Appliances
    • Included: Microwave, Built-In Range, Dishwasher, Disposal, Dryer, Exhaust Fan, Ice Maker, Oven, Range Hood, Refrigerator, Stainless Steel Appliance(s), Cooktop, Washer, Water Heater, Gas Water Heater, Electric Water Heater, Instant Hot Water
    • Laundry: Has Laundry, Main Level, Upper Level
    Features
    • Attic, Bar, Soaking Tub, Breakfast Area, Built-in Features, Butlers Pantry, Ceiling Fan(s), Chair Railings, Crown Molding, Curved Staircase, Dining Area, Double/Dual Staircase, Family Room Off Kitchen, Open Floorplan, Floor Plan - Traditional, Formal/Separate Dining Room, Eat-in Kitchen, Kitchen - Gourmet, Kitchen Island, Kitchen - Table Space, Kitchenette, Pantry, Primary Bath(s), Recessed Lighting, Upgraded Countertops, Wainscotting, Walk-In Closet(s), 2 Story Ceilings, 9'+ Ceilings, High Ceilings, Tray Ceiling(s)
    • Flooring: Carpet, Ceramic Tile, Hardwood, Marble, Wood
    • Doors: Atrium, Double Entry, French Doors, Sliding Glass
    • Windows: Casement, Double Pane Windows, Palladian, Screens
    • Basement: Combination,Connecting Stairway,Full,Finished,Heated,Interior Entry,Exterior Entry,Rear Entrance,Space For Rooms,Walk-Out Access,Windows
    • Number of fireplaces: 2
    • Fireplace features: Glass Doors, Mantel(s)
    Interior area
    • Total structure area: 7,569
    • Total interior livable area: 7,569 sqft
    • Finished area above ground: 4,969
    • Finished area below ground: 2,600

    Property

    Parking
    • Total spaces: 3
    • Parking features: Storage, Garage Faces Side, Garage Door Opener, Inside Entrance, Attached, Driveway, On Street
    • Attached garage spaces: 3
    • Has uncovered spaces: Yes
    Accessibility
    • Accessibility features: Other
    Features
    • Levels: Three
    • Stories: 3
    • Patio & porch: Deck, Patio
    • Exterior features: Lighting, Play Area, Storage
    • Pool features: Community
    • Has spa: Yes
    • Spa features: Bath
    • Has view: Yes
    • View description: Garden
    Lot
    • Size: 1.13 Acres
    • Features: Corner Lot, Front Yard, Landscaped, Rear Yard, SideYard(s)
    Details
    • Additional structures: Above Grade, Below Grade
    • Parcel number: 1404356799
    • Zoning: RCDEO
    • Special conditions: Standard

    Construction

    Type & style
    • Home type: SingleFamily
    • Architectural style: Colonial
    • Property subtype: Single Family Residence
    Materials
    • Brick, Brick Front, Combination, Vinyl Siding
    • Foundation: Other
    • Roof: Architectural Shingle,Shingle
    Condition
    • Excellent
    • New construction: No
    • Year built: 2001
    • Major remodel year: 2024

    Utilities & green energy

    • Sewer: Private Septic Tank
    • Water: Conditioner, Holding Tank, Well
    • Utilities for property: Cable Available, Propane, Cable

    Community & HOA

    Community
    • Security: Main Entrance Lock, Security System, Smoke Detector(s)
    • Subdivision: Cattail Creek
    HOA
    • Has HOA: No
    Location
    • Region: Glenwood

    Financial & listing details

    • Price per square foot: $221/sqft
    • Tax assessed value: $1,339,200
    • Annual tax amount: $16,657
    • Date on market: 9/25/2025
    • Listing agreement: Exclusive Agency
    • Listing terms: Cash,Conventional,FHA,VA Loan
    • Ownership: Fee Simple

    Price history

    DateEventPrice
    2/26/2026Sold$1,675,000-1.5%$221/sqft
    Source: Bright MLS #MDHW2059734 Report a problem
    1/7/2026Pending sale$1,699,999$225/sqft
    Source: Bright MLS #MDHW2059734 Report a problem
    12/22/2025Contingent$1,699,999$225/sqft
    Source: Bright MLS #MDHW2059734 Report a problem
    10/28/2025Price change$1,699,999-2.9%$225/sqft
    Source: Bright MLS #MDHW2059734 Report a problem
    10/14/2025Price change$1,750,000-2.5%$231/sqft
    Source: Bright MLS #MDHW2059734 Report a problem
    9/25/2025Listed for sale$1,795,000+21.7%$237/sqft
    Source: Bright MLS #MDHW2059734 Report a problem
    10/27/2023Sold$1,475,000$195/sqft
    Source: Bright MLS #MDHW2031494 Report a problem
    9/1/2023Contingent$1,475,000$195/sqft
    Source: Bright MLS #MDHW2031494 Report a problem
    8/24/2023Listed for sale$1,475,000+9.5%$195/sqft
    Source: Bright MLS #MDHW2031494 Report a problem
    10/8/2013Listing removed$1,347,000$178/sqft
    Source: Long and Foster #HW8142275 Report a problem
    7/26/2013Listed for sale$1,347,000+1135.8%$178/sqft
    Source: Long and Foster #HW8142275 Report a problem
    7/24/2001Sold$109,000$14/sqft
    Source: Public Record Report a problem

    Public tax history

    YearProperty taxesTax assessment
    2025$18,901 +31.2%$1,339,200 +4.7%
    2024$14,407 +13.8%$1,279,500 +13.8%
    2023$12,658 +4.6%$1,124,167 +4.6%
    2022$12,105 $1,075,000
    2021$12,105 $1,075,000
    2020$12,105 -7.5%$1,075,000 -7.5%
    2019$13,090 -0.3%$1,162,500 +7.7%
    2018$13,131 -19.8%$1,079,833 -7.1%
    2017$16,381 $1,162,500 +27.1%
    2016-- $914,500 +0.5%
    2015-- $910,367 +0.5%
    2014-- $906,233 +0.5%
    2013-- $902,100
    2012-- $902,100
    2011-- $902,100 -25.2%
    2010-- $1,206,080 +3.8%
    2009-- $1,161,642 -1%
    2008-- $1,173,403 +9.4%
    2007-- $1,072,770 +14.2%
    2006-- $938,972 +16.6%
    2005-- $805,176 +19.9%
    2004-- $671,380 +6.5%
    2003-- $630,690 +6.9%
    2002-- $590,000 +370.9%
    2001-- $125,300
    Find assessor info on the county website

    Neighborhood: 21738

    Nearby schools

    GreatSchools rating
    Schools provided by the listing agent
    • District: Howard County Public Schools

    Source: Bright MLS. This data may not be complete. We recommend contacting the local school district to confirm school assignments for this home.

    Get a cash offer in 3 minutes
    Find out how much your home could sell for in as little as 3 minutes with a no-obligation cash offer.
    Estimated market value
    $1,686,200
    Get a cash offer in 3 minutes
    Find out how much your home could sell for in as little as 3 minutes with a no-obligation cash offer.
    Estimated market value
    $1,686,200