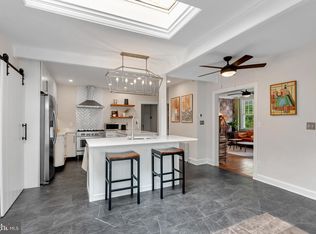
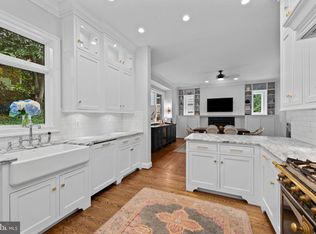
Come view this exceptional home in West Towson, thoughtfully designed for entertaining with abundant natural light, and multi-generational living. Ideally located just a short walk from downtown Towson and the YMCA. This spacious residence offers an open floor plan with versatile living spaces throughout. The main level features 9-foot ceilings, beautiful hardwood floors, an office space, and a large kitchen with a center island and a generous pantry closet. The adjoining dining area is highlighted by a two-sided gas fireplace that also serves the inviting living room, creating a warm and welcoming atmosphere for gatherings. The primary suite is conveniently located on the main level and includes a large walk-in closet, a spacious bath with a separate shower and soaking tub, plus access to a private porch featuring a gas-fired stove for year-round enjoyment. Also on the first floor is a private in-law suite, complete with a bedroom and private full bath, kitchenette with pantry, a combined living and dining area and access to its own private porch offering comfort and independence for extended family or guests. A powder room, laundry room, and interior access to the three-car garage complete the main level. The walkout lower level features 8-foot ceilings and an open layout with three additional bedrooms and two full baths. Designed for entertaining, the expansive recreation area includes hardwood floors and a custom bar equipped with glass-front cabinetry, refrigerator, dishwasher, ice maker, wine storage, sink, and seating area. A comfortable entertainment area with a gas fireplace provides an additional gathering space and offers easy access to the rear yard. Outdoor living is equally impressive with two spacious patios overlooking the rear yard. One patio features a hot tub, perfect for relaxing or entertaining family and friends. This unique property seamlessly blends comfort, functionality, and easy living in one of Towson's most desirable locations.
Pending
$1,199,000
543 Allegheny Ave, Towson, MD 21204
5beds
3,936sqft
Single Family Residence
Built in 2003
0.67 Acres Lot
$1,184,500 Zestimate®
$305/sqft
$-- HOA
What's special
Office spaceLarge walk-in closetGenerous pantry closetPowder roomBeautiful hardwood floorsAbundant natural lightLaundry room
- 88 days
- 84
- 2
Likely to sell faster than
Zillow last checked:
Listing updated:
Listed by:
Brandon Gaines 410-804-9600,
Berkshire Hathaway HomeServices Homesale Realty (800) 383-3535
Source: Bright MLS,MLS#: MDBC2167690
Facts & features
Interior
Bedrooms & bathrooms
- Bedrooms: 5
- Bathrooms: 5
- Full bathrooms: 4
- 1/2 bathrooms: 1
- Main level bathrooms: 3
- Main level bedrooms: 2
Basement
- Area: 2936
Heating
- Forced Air, Zoned, Natural Gas
Cooling
- Ceiling Fan(s), Zoned, Central Air, Electric
Appliances
- Included: Built-In Range, Dishwasher, Disposal, Exhaust Fan, Refrigerator, Water Heater, Oven/Range - Electric, Range Hood, Washer, Dryer, Electric Water Heater
- Laundry: Main Level
Features
- Bar, Built-in Features, Ceiling Fan(s), Entry Level Bedroom, Open Floorplan, Kitchen Island, Kitchenette, Pantry, Primary Bath(s), Recessed Lighting, Walk-In Closet(s), Bathroom - Stall Shower, Chair Railings, Crown Molding, Dining Area, Eat-in Kitchen, Dry Wall
- Flooring: Carpet, Ceramic Tile, Wood
- Windows: Window Treatments
- Basement: Connecting Stairway,Heated,Rear Entrance,Sump Pump,Walk-Out Access,Improved,Windows
- Number of fireplaces: 2
- Fireplace features: Double Sided, Glass Doors, Wood Burning, Gas/Propane
Interior area
- Total structure area: 5,872
- Total interior livable area: 3,936 sqft
- Finished area above ground: 2,936
- Finished area below ground: 1,000
Video & virtual tour
Property
Parking
- Total spaces: 6
- Parking features: Garage Door Opener, Inside Entrance, Garage Faces Front, Driveway, Attached, Off Street
- Attached garage spaces: 3
- Uncovered spaces: 3
Accessibility
- Accessibility features: None
Features
- Levels: Two
- Stories: 2
- Patio & porch: Patio, Porch
- Exterior features: Extensive Hardscape, Lighting
- Pool features: None
- Has spa: Yes
- Spa features: Bath, Hot Tub
Lot
- Size: 0.67 Acres
- Features: Landscaped, Wooded, Rear Yard
Details
- Additional structures: Above Grade, Below Grade
- Parcel number: 04092400001716
- Zoning: RESIDENTIAL
- Special conditions: Standard
Construction
Type & style
- Home type: SingleFamily
- Architectural style: Raised Ranch/Rambler
- Property subtype: Single Family Residence
Materials
- Vinyl Siding
- Foundation: Block
- Roof: Asphalt
Condition
- Excellent
- New construction: No
- Year built: 2003
Utilities & green energy
- Electric: Circuit Breakers, 200+ Amp Service
- Sewer: Public Sewer
- Water: Public
- Utilities for property: Natural Gas Available, Sewer Available, Water Available, Cable Available
Community & HOA
Community
- Subdivision: West Towson
HOA
- Has HOA: No
Location
- Region: Towson
Financial & listing details
- Price per square foot: $305/sqft
- Tax assessed value: $891,000
- Annual tax amount: $10,755
- Date on market: 7/24/2026
- Listing agreement: Exclusive Agency
- Exclusions: All Furniture
- Ownership: Fee Simple
- Road surface type: Paved
Estimated market value
$1,184,500
$1.13M - $1.24M
$4,643/mo
Price history
| Date | Event | Price |
|---|---|---|
| 8/1/2026 | Pending sale | $1,199,000$305/sqft |
Source:  Bright MLS #MDBC2167690 Report a problem Bright MLS #MDBC2167690 Report a problem | ||
| 7/29/2026 | Listing removed | $1,199,000$305/sqft |
Source: Bright MLS #MDBC2167690 Report a problem | ||
| 7/24/2026 | Listed for sale | $1,199,000$305/sqft |
Source: Bright MLS #MDBC2167690 Report a problem | ||
Public tax history
| Year | Property taxes | Tax assessment |
|---|---|---|
| 2026 | $10,848 +4.1% | $891,000 +2.3% |
| 2025 | $10,425 +4.9% | $870,800 +6.2% |
| 2024 | $9,940 +6.6% | $820,133 +6.6% |
| 2023 | $9,326 +7% | $769,467 +7% |
| 2022 | $8,712 +2.7% | $718,800 +2.7% |
| 2021 | $8,480 +2.8% | $699,700 +2.8% |
| 2020 | $8,249 +2.9% | $680,600 +2.9% |
| 2019 | $8,017 +0.7% | $661,500 +0.7% |
| 2018 | $7,959 +0.7% | $656,667 +0.7% |
| 2017 | $7,900 +6.3% | $651,833 +0.7% |
| 2016 | $7,430 | $647,000 +0.1% |
| 2015 | $7,430 | $646,033 +0.1% |
| 2014 | $7,430 | $645,067 +0.2% |
| 2013 | -- | $644,100 |
| 2012 | -- | $644,100 |
| 2011 | -- | $644,100 -7.6% |
| 2010 | -- | $697,150 +6.5% |
| 2009 | -- | $654,296 +7% |
| 2008 | -- | $611,443 +7.5% |
| 2007 | -- | $568,590 +11.3% |
| 2006 | -- | $511,026 +12.7% |
| 2005 | -- | $453,463 +14.5% |
| 2004 | -- | $395,900 +656.4% |
| 2003 | -- | $52,340 |
Find assessor info on the county website
Monthly payment
Est. payment
Payment breakdown
Explore the cost of this home by adjusting the details. Changes won't be saved.Climate risks
Neighborhood: 21204
Nearby schools
Schools provided by the listing agent
- Elementary: West Towson
- Middle: Dumbarton
- High: Towson High Law & Public Policy
- District: Baltimore County Public Schools
Source: Bright MLS. This data may not be complete. We recommend contacting the local school district to confirm school assignments for this home.

Similar homes
- $999,0005 bd4 ba3.9k sqft1600 W Joppa Rd, Towson, MD 21204For Sale
 MLS ID #MDBC2168464, Ben Garner, Cummings & Co. Realtors. Bright MLS
 - $1,499,9005 bd6 ba5.6k sqft1009 W Wind Ct, Baltimore, MD 21204For Sale
 MLS ID #MDBC2173238, Derek Blazer, Cummings & Co. Realtors. Bright MLS
 - $1,695,0005 bd5 ba3.8k sqft7807 Overbrook Rd, Ruxton, MD 21204For Sale
 MLS ID #MDBC2168836, Noah Mumaw, Monument Sotheby's International Realty. Bright MLS
 - $1,275,0005 bd5 ba4.6k sqft8504 Southfields Cir, Lutherville Timonium, MD 21093For Sale
 MLS ID #MDBC2171678, Sandra Hondroulis, Long & Foster Real Estate, Inc.. Bright MLS
 - $1,150,0005 bd4 ba5.4k sqft11911 Manor Rd, Glen Arm, MD 21057For SaleMLS ID #MDBC2174190, Effy Lamp, Cummings & Co. Realtors. Bright MLS
- $1,099,0005 bd4 ba4.2k sqft13111 Beaver Dam Rd, Cockeysville, MD 21030For SaleMLS ID #MDBC2173906, Lorraine Treger, Cummings & Co. Realtors. Bright MLS
- $1,198,8004 bd5 ba4.8k sqft4037 Holly Knoll Dr, Glen Arm, MD 21057For SaleMLS ID #MDBC2149740, Elizabeth Atwood, Krauss Real Property Brokerage. Bright MLS
- $985,0003 bd4 ba4.7k sqft300 Chapelwood Ln, Lutherville Timonium, MD 21093For SaleMLS ID #MDBC2172246, Heidi Krauss, Krauss Real Property Brokerage. Bright MLS
- $1,095,0003 bd5 ba5.3k sqft77 Seminary Farm Rd, Lutherville Timonium, MD 21093For SaleMLS ID #MDBC2167804, Jane Bourgeois, Monument Sotheby's International Realty. Bright MLS
- $849,0005 bd4 ba4.5k sqft1302 Woodshole Rd, Baltimore, MD 21286For SaleMLS ID #MDBC2167260, Diana Pham, EXP Realty, LLC. Bright MLS
- $850,0003 bd3 ba3.1k sqft5 Glencliffe Cir, Baltimore, MD 21208For SaleMLS ID #MDBC2174712, Jim Bim, Winning Edge. Bright MLS
- $989,0004 bd4 ba2.9k sqft4 Hume Ct #25, Towson, MD 21204For SaleMLS ID #MDBC2163370, James Weiskerger, Next Step Realty. Bright MLS
- $999,0005 bd5 ba5.6k sqft1969 Turnberry Ct, Finksburg, MD 21048For SaleMLS ID #MDCR2038410, Dawn Kane, Redfin Corp. Bright MLS
- $795,0004 bd4 ba3.6k sqft3915 Dance Mill Rd, Phoenix, MD 21131For SaleMLS ID #MDBC2177436, Del Schmidt, O'Conor, Mooney & Fitzgerald. Bright MLS
- $905,0004 bd4 ba3.5k sqft2318 Blue Mount Rd, Monkton, MD 21111For SaleMLS ID #MDBC2177802, Tony Migliaccio, Long & Foster Real Estate, Inc.. Bright MLS
- $860,0005 bd5 ba4.4k sqft34 Glen Alpine Rd, Phoenix, MD 21131For SaleMLS ID #MDBC2175174, Mike Myslinski, Kelly and Co Realty, LLC. Bright MLS
- $1,235,0005 bd5 ba5.7k sqft119 Bower Ln, Forest Hill, MD 21050For SaleMLS ID #MDHR2059432, Rachael Spinoso, Cummings & Co. Realtors. Bright MLS
- $1,100,0005 bd4 ba4.5k sqft11269 Old Frederick Rd, Marriottsville, MD 21104For SaleMLS ID #MDHW2071244, Lynn Ikle, Redfin Corp. Bright MLS
- $842,5004 bd4 ba3.2k sqft205 Kemble Rd, Baltimore, MD 21218For SaleMLS ID #MDBA2232760, Laura Grier, Cummings & Co. Realtors. Bright MLS
