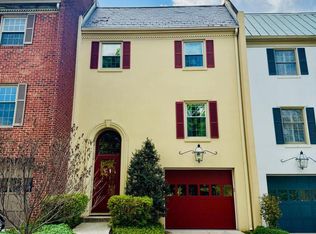
Beautifully renovated and exceptionally maintained townhome-style residence in the Thornton Wood community of Towson. Offering 4 bedrooms, 3.5 baths, and over 2,600 finished square feet across three levels, this spacious home combines thoughtful design, extensive updates, energy efficiency, and abundant storage. The main level showcases refinished oak hardwood flooring, crown molding, recessed lighting, custom finishes, and an open layout ideal for everyday living and entertaining. The renovated kitchen features granite countertops, stainless steel appliances, KitchenAid double ovens, an oversized Samsung refrigerator, and generous prep and gathering space. Adjacent living and dining areas are enhanced by a wood-burning fireplace, built-ins, wet bar with beverage refrigerator, and expansive windows overlooking the wooded backdrop. Outdoor living spaces include a large rear deck with retractable awning and an additional balcony off the primary suite, creating inviting indoor-outdoor living areas with peaceful wooded views. The upper level features generously sized bedrooms, including a spacious primary suite with balcony access, enlarged custom closet, and a fully renovated bath with marble walk-in shower, glass enclosure, double vanity, and linen storage. Additional baths throughout the home have also been updated with designer finishes and modern fixtures. The finished walkout lower level provides additional flexible living space with a fourth bedroom, full bath, storage room, and recreation or office space options. A standout feature of the property is the owned 25-panel net-metered solar array, which conveys with the sale and supports increased energy efficiency. Additional upgrades include an EV charger in the garage, two-zone Nest thermostats, LED lighting upgrades, Leaf Filter gutter protection, updated garage door, refreshed landscaping, upper-level laundry improvements, and extensive interior enhancements completed from 2022–2026. The property includes one attached garage space, one driveway parking space, and assigned parking space #108. The garage also offers additional storage space, a rare feature within the community. Thornton Wood amenities include an outdoor pool, tennis courts, water, lawn maintenance, snow removal, reserve funds, and community maintenance services through the condo association.
For sale
Price cut: $61K (7/14)
$989,000
4 Hume Ct #25, Towson, MD 21204
4beds
2,990sqft
Townhouse
Built in 1974
-- sqft lot
$947,100 Zestimate®
$331/sqft
$510/mo HOA
What's special
- 108 days
- 712
- 28
Zillow last checked:
Listing updated:
Listed by:
James Weiskerger 443-928-3295,
Next Step Realty 4439012200,
Listing Team: W Home Group
Source: Bright MLS,MLS#: MDBC2163370
Facts & features
Interior
Bedrooms & bathrooms
- Bedrooms: 4
- Bathrooms: 4
- Full bathrooms: 3
- 1/2 bathrooms: 1
- Main level bathrooms: 1
Rooms
- Room types: Living Room, Dining Room, Primary Bedroom, Bedroom 2, Bedroom 3, Bedroom 4, Kitchen, Family Room, Storage Room, Bathroom 2, Bathroom 3, Primary Bathroom, Half Bath
Primary bedroom
- Features: Balcony Access, Built-in Features, Ceiling Fan(s), Flooring - HardWood, Kitchen - Gas Cooking, Soaking Tub, Walk-In Closet(s)
- Level: Upper
- Area: 221 Square Feet
- Dimensions: 13 X 17
Bedroom 2
- Features: Ceiling Fan(s), Flooring - HardWood
- Level: Upper
- Area: 160 Square Feet
- Dimensions: 10 X 16
Bedroom 3
- Features: Built-in Features, Ceiling Fan(s), Flooring - HardWood
- Level: Upper
- Area: 169 Square Feet
- Dimensions: 13 X 13
Bedroom 4
- Features: Flooring - HardWood
- Level: Lower
- Area: 247 Square Feet
- Dimensions: 13 X 19
Primary bathroom
- Features: Flooring - HardWood, Soaking Tub, Window Treatments
- Level: Upper
- Area: 132 Square Feet
- Dimensions: 11 X 12
Bathroom 2
- Level: Upper
- Area: 66 Square Feet
- Dimensions: 6 X 11
Bathroom 3
- Level: Lower
- Area: 63 Square Feet
- Dimensions: 7 X 9
Dining room
- Features: Flooring - HardWood
- Level: Main
- Area: 165 Square Feet
- Dimensions: 11 X 15
Family room
- Features: Ceiling Fan(s), Flooring - HardWood, Wet Bar
- Level: Main
- Area: 168 Square Feet
- Dimensions: 12 X 14
Half bath
- Level: Main
Kitchen
- Features: Flooring - HardWood
- Level: Main
- Area: 132 Square Feet
- Dimensions: 11 X 12
Living room
- Features: Built-in Features, Fireplace - Wood Burning, Flooring - HardWood
- Level: Main
- Area: 247 Square Feet
- Dimensions: 13 X 19
Storage room
- Level: Lower
- Area: 135 Square Feet
- Dimensions: 9 X 15
Heating
- Heat Pump, Electric
Cooling
- Central Air, Electric
Appliances
- Included: Microwave, Cooktop, Dishwasher, Disposal, Dryer, Exhaust Fan, Ice Maker, Double Oven, Oven, Refrigerator, Stainless Steel Appliance(s), Washer, Water Heater, Electric Water Heater
- Laundry: Upper Level
Features
- Attic, Built-in Features, Ceiling Fan(s), Crown Molding, Family Room Off Kitchen, Open Floorplan, Primary Bath(s), Recessed Lighting, Bathroom - Stall Shower, Upgraded Countertops, Wainscotting, Walk-In Closet(s), Bar, High Ceilings
- Flooring: Hardwood, Wood
- Doors: Six Panel
- Windows: Screens
- Basement: Connecting Stairway,Heated,Improved,Partially Finished,Walk-Out Access,Windows
- Number of fireplaces: 1
- Fireplace features: Mantel(s)
Interior area
- Total structure area: 3,048
- Total interior livable area: 2,990 sqft
- Finished area above ground: 2,032
- Finished area below ground: 958
Video & virtual tour
Property
Parking
- Total spaces: 1
- Parking features: Garage Door Opener, Assigned, Attached, Driveway
- Attached garage spaces: 1
- Has uncovered spaces: Yes
- Details: Assigned Parking
Accessibility
- Accessibility features: None
Features
- Levels: Three
- Stories: 3
- Exterior features: Awning(s), Tennis Court(s)
- Pool features: Community
Lot
- Features: Backs to Trees, Cul-De-Sac, Landscaped, No Thru Street
Details
- Additional structures: Above Grade, Below Grade
- Parcel number: 04081600013843
- Zoning: R
- Special conditions: Standard
Construction
Type & style
- Home type: Townhouse
- Architectural style: Traditional
- Property subtype: Townhouse
Materials
- Stucco
- Foundation: Other
- Roof: Metal
Condition
- New construction: No
- Year built: 1974
Utilities & green energy
- Sewer: Public Sewer
- Water: Public
Green energy
- Energy generation: PV Solar Array(s) Owned
Community & HOA
Community
- Condo and coop fee: $1,531 quarterly
- Subdivision: Thornton Wood
HOA
- Has HOA: No
- Amenities included: Pool, Tennis Court(s)
- Services included: Maintenance Grounds, Management, Insurance, Reserve Funds, Road Maintenance, Snow Removal, Water
- HOA name: Thornton Wood
Location
- Region: Towson
Financial & listing details
- Price per square foot: $331/sqft
- Tax assessed value: $527,833
- Annual tax amount: $5,779
- Date on market: 5/20/2026
- Listing agreement: Exclusive Right To Sell
- Ownership: Condominium
Estimated market value
$947,100
$900,000 - $994,000
$3,882/mo
Price history
| Date | Event | Price |
|---|---|---|
| 7/14/2026 | Price change | $989,000-5.8%$331/sqft |
Source:  Bright MLS #MDBC2163370 Report a problem Bright MLS #MDBC2163370 Report a problem | ||
| 6/11/2026 | Price change | $1,050,000-4.5%$351/sqft |
Source: Bright MLS #MDBC2163370 Report a problem | ||
| 5/20/2026 | Listed for sale | $1,100,000+80.3%$368/sqft |
Source: Bright MLS #MDBC2163370 Report a problem | ||
| 12/30/2021 | Sold | $610,000$204/sqft |
Source: Bright MLS #MDBC2013228 Report a problem | ||
| 11/19/2021 | Pending sale | $610,000$204/sqft |
Source: Bright MLS #MDBC2013228 Report a problem | ||
| 10/9/2021 | Contingent | $610,000$204/sqft |
Source: Bright MLS #MDBC2013228 Report a problem | ||
| 10/6/2021 | Listed for sale | $610,000+7%$204/sqft |
Source: Bright MLS #MDBC2013228 Report a problem | ||
| 5/7/2013 | Sold | $570,000-2.6%$191/sqft |
Source: Public Record Report a problem | ||
| 8/16/2012 | Sold | $585,000-1.7%$196/sqft |
Source: Public Record Report a problem | ||
| 5/31/2012 | Listed for sale | $595,000+33.4%$199/sqft |
Source: Long & Foster Real Estate #BC7852156 Report a problem | ||
| 6/26/2003 | Sold | $446,000+23.9%$149/sqft |
Source: Public Record Report a problem | ||
| 4/12/2001 | Sold | $359,900+44%$120/sqft |
Source: Public Record Report a problem | ||
| 6/6/1995 | Sold | $250,000+31.6%$84/sqft |
Source: Public Record Report a problem | ||
| 1/21/1994 | Sold | $190,000$64/sqft |
Source: Public Record Report a problem | ||
Public tax history
| Year | Property taxes | Tax assessment |
|---|---|---|
| 2025 | $7,020 +21.5% | $476,800 |
| 2024 | $5,779 | $476,800 |
| 2023 | $5,779 -6.8% | $476,800 -6.8% |
| 2022 | $6,198 +0.2% | $511,400 +0.2% |
| 2021 | $6,184 +0.2% | $510,233 +0.2% |
| 2020 | $6,170 +0.2% | $509,067 +0.2% |
| 2019 | $6,156 +2.9% | $507,900 +2.9% |
| 2018 | $5,980 +3% | $493,367 +3% |
| 2017 | $5,803 +2.8% | $478,833 +3.1% |
| 2016 | $5,644 | $464,300 +3.4% |
| 2015 | $5,644 | $448,900 +3.6% |
| 2014 | $5,644 | $433,500 +3.7% |
| 2013 | -- | $418,100 |
| 2012 | -- | $418,100 |
| 2011 | -- | $418,100 -24.9% |
| 2010 | -- | $556,780 +5.6% |
| 2009 | -- | $527,432 +4.6% |
| 2008 | -- | $504,173 +7.6% |
| 2007 | -- | $468,740 +9.5% |
| 2006 | -- | $427,922 +10.5% |
| 2005 | -- | $387,106 +11.8% |
| 2004 | -- | $346,290 +5.6% |
| 2003 | -- | $328,010 +5.9% |
| 2002 | -- | $309,730 +6.3% |
| 2001 | -- | $291,450 |
Find assessor info on the county website
Monthly payment
Est. payment
Payment breakdown
Explore the cost of this home by adjusting the details. Changes won't be saved.Climate risks
Neighborhood: 21204
Nearby schools
Schools provided by the listing agent
- Elementary: Riderwood
- Middle: Dumbarton
- District: Baltimore County Public Schools
Source: Bright MLS. This data may not be complete. We recommend contacting the local school district to confirm school assignments for this home.
Similar homes
- $999,0005 bd4 ba3.9k sqft1600 W Joppa Rd, Towson, MD 21204For Sale
 MLS ID #MDBC2168464, Brian DiNardo, Cummings & Co. Realtors. Bright MLS
 - $1,190,0003 bd5 ba2.6k sqft1207 Boyce Ave, Baltimore, MD 21204For Sale
 MLS ID #MDBC2173850, Dorsey Campbell, Cummings & Co. Realtors. Bright MLS
 - $820,0004 bd4 ba3.1k sqft6325 Canter Way #27, Baltimore, MD 21212For Sale
 MLS ID #MDBC2173320, Tracy Swindell, Monument Sotheby's International Realty. Bright MLS
 - $625,0004 bd4 ba2.5k sqft13 Barrow Ct, Towson, MD 21204For Sale
 MLS ID #MDBC2167714, Del Schmidt, O'Conor, Mooney & Fitzgerald. Bright MLS
 - $999,9995 bd5 ba3.8k sqft2318 Shaded Brook Dr, Owings Mills, MD 21117For SaleMLS ID #MDBC2165380, Alisa Goldsmith, Hubble Bisbee Christie's International Real Estate. Bright MLS
- $869,0004 bd4 ba4k sqft3604 Barberry Ct, Baltimore, MD 21208For SaleMLS ID #MDBC2159118, Harriet Charkatz, Long & Foster Real Estate, Inc.. Bright MLS
- $799,0003 bd4 ba3k sqft6434 Cloister Gate Dr #6434, Baltimore, MD 21212For SaleMLS ID #MDBC2172312, Peter Dischinger, Berkshire Hathaway HomeServices Homesale Realty. Bright MLS
- $1,225,0003 bd4 ba3.2k sqft19 Seminary Dr, Lutherville Timonium, MD 21093For SaleMLS ID #MDBC2157974, Karen Hubble Bisbee, Hubble Bisbee Christie's International Real Estate. Bright MLS
- $895,0003 bd4 ba3.6k sqft4 Woodchester Ct #4, Baltimore, MD 21208For SaleMLS ID #MDBC2172498, Bryan Miller, Cummings & Co. Realtors. Bright MLS
- $1,049,0004 bd4 ba3.5k sqft2628 Greenspring Valley Rd, Owings Mills, MD 21117For SaleMLS ID #MDBC2157198, Claudia O'Hara, Monument Sotheby's International Realty. Bright MLS
- $749,6405 bd4 ba3.2k sqft4 Alcan Ct, Baltimore, MD 21286For SaleMLS ID #MDBC2168724, Karen Ege, Cummings & Co. Realtors. Bright MLS
- $900,0004 bd3 ba3.6k sqft14210 Greencroft Ln, Cockeysville, MD 21030For SaleMLS ID #MDBC2169188, Alyssia Essig, Compass. Bright MLS
- $996,8003 bd4 ba3.1k sqft124 W Montgomery St, Baltimore, MD 21230For SaleMLS ID #MDBA2218086, Mr. Joseph B Sachetti III, Cummings & Co. Realtors. Bright MLS
- $850,0004 bd4 ba3.7k sqft10518 Pot Spring Rd, Cockeysville, MD 21030For SaleMLS ID #MDBC2170678, Amelia Adams, Long & Foster Real Estate, Inc.. Bright MLS
- $949,0005 bd5 ba3.7k sqft12314 Long Green Pike, Glen Arm, MD 21057For SaleMLS ID #MDBC2167276, Quincy Wilson, Cummings & Co. Realtors. Bright MLS
- $525,0003 bd4 ba2.5k sqft17 Huntchase Ct, Baltimore, MD 21209For SaleMLS ID #MDBC2173860, Michael Schiff, EXP Realty, LLC. Bright MLS
- $999,0005 bd4 ba3.4k sqft12801 Harford Rd, Hydes, MD 21082For SaleMLS ID #MDBC2144958, Heidi Krauss, Krauss Real Property Brokerage. Bright MLS
- $775,0003 bd4 ba3.7k sqft10 W Lake Ave, Baltimore, MD 21210For SaleMLS ID #MDBA2229188, Dylan Maddox, Kelly and Co Realty, LLC. Bright MLS
- $735,0004 bd3 ba2.4k sqft14226 Sawmill Ct, Phoenix, MD 21131For SaleMLS ID #MDBC2173490, Deborah Sweeney, Long & Foster Real Estate, Inc.. Bright MLS
- $699,0004 bd3 ba1.9k sqft103 Deep Dale Dr, Lutherville Timonium, MD 21093For SaleMLS ID #MDBC2171062, Amy Zink, Cummings & Co. Realtors. Bright MLS
