Skip main navigation
Sold for $800,000
  • $800,000

    6 Hume Ct #24, Baltimore, MD 21204

    3beds
    2,792sqft
    Townhouse
    Built in 1974
    -- sqft lot
    $820,000 Zestimate®
    $287/sqft
    $3,380 Estimated rent

    Home value

    $820,000

    $779,000 - $861,000

    $3,380/mo

    Zestimate® history
    Loading
    Loading...

    Owner options

    List your home for rent

    $3,380/mo

    Rent Zestimate®

    Find your next renter with Zillow Rental Manager. Plus, with online applications, you can quickly screen prospective tenants – for free.

    Learn more

    $3,380/mo

    Rent Zestimate®

    Refinance and save

    $4,971/mo

    Est. payment

    Refinancing to a lower rate could help reduce your monthly payments and save thousands over the life of the loan.

    See today's rates

    $4,971/mo

    Est. payment

    Explore your selling options

    Work with a Zillow partner agent

    Leverage their expertise and Zillow's premium Showcase listings to get your home seen by more buyers.

    Get started

    List with your own agent

    Get your home in front of millions of buyers by listing it on Zillow.

    Learn how to do it

    Sell it yourself

    Take full control of how buyers see your home on Zillow by listing For Sale by Owner (FSBO).

    List your home

    What's special

    Wood burning fireplaceAdditional storageSerene wooded settingUpdated hall bathLandscaped backyard and woodsSpacious storage closetHome office featuring built-ins
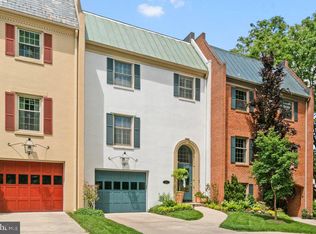
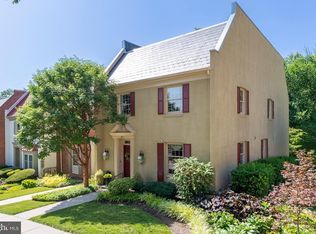

    Exceptional Properties. Exceptional Clients. Stunning, spacious, and sophisticated living. Welcome to Thornton Woods! THIS ONE HAS AN ELEVATOR!! A rare enclave of stately brick and stucco townhomes in the heart of Ruxton. It offers the perfect balance of classic architecture and open, comfortable living—set amid a serene, wooded setting. With 3,048 total square feet across three expansive levels, this beautifully upgraded 3-bedroom, 2 full 2 half-bath residence is thoughtfully designed for both everyday living and effortless entertaining. Equipped with an attached private single-car garage and an elevator servicing all three levels, this rarely available dwelling offers exceptional convenience and long-term livability. A welcoming foyer opens to the gourmet kitchen, which features Wolfe appliances and flows into the oversized, sunken living room and dining room, highlighted by soaring cathedral ceilings and a wood burning fireplace. The dining room leads to a sun-bathed private blue stone patio overlooking a landscaped backyard and woods. Enjoy golden-hour evenings on the patio with stunning sunset views, ideal for morning coffee or evening cocktails. Off the kitchen, find a casual breakfast room, a home office featuring built-ins and a powder room. The upper level is home to the primary suite, complete with an en suite bath, dressing area, private balcony and glass walk-in shower. Two generously sized secondary bedrooms, an updated hall bath, a laundry closet with full-size washer and dryer, and a spacious storage closet complete this level. Hardwood flooring, crown moulding and plantation shutters grace the main and upper levels. The fully renovated lower level features an oversized family room perfect for game days, a half bath, space for a home gym or office and additional storage. This charming community offers an in-ground pool just steps away, as well as tennis and pickleball courts. Ideally located in a quiet neighborhood great for walking, and nearby, shopping, dining, golf courses, Eddie’s and Graul’s Markets, top schools, Baltimore City, and with easy access to I-83 for quick trips to Orioles and Ravens games—this home truly has it all.

    Zillow last checked:

    Listing updated:

    Listed by:

    Annie Balcerzak 410-627-8998,

    AB & Co Realtors, Inc.,

    Listing Team: The Balcerzak Group

    Bought with:

    lauren cronin, 671164

    AB & Co Realtors, Inc.

    Source: Bright MLS,MLS#: MDBC2153436MLS Logo

    Facts & features

    Interior

    Bedrooms & bathrooms
    • Bedrooms: 3
    • Bathrooms: 4
    • Full bathrooms: 2
    • 1/2 bathrooms: 2
    • Main level bathrooms: 1
    Basement
    • Area: 1016
    Heating
    • Heat Pump, Electric
    Cooling
    • Central Air, Electric
    Appliances
    • Included: Dishwasher, Dryer, Oven, Refrigerator, Cooktop, Washer, Water Heater, Electric Water Heater
    Features
    • Bathroom - Walk-In Shower, Bathroom - Tub Shower, Soaking Tub, Built-in Features, Combination Dining/Living, Combination Kitchen/Dining, Combination Kitchen/Living, Crown Molding, Dining Area, Elevator, Kitchen - Table Space, Primary Bath(s)
    • Flooring: Wood
    • Basement: Connecting Stairway,Finished,Garage Access,Improved,Heated,Interior Entry,Space For Rooms
    • Number of fireplaces: 1
    • Fireplace features: Wood Burning
    Interior area
    • Total structure area: 3,048
    • Total interior livable area: 2,792 sqft
    • Finished area above ground: 2,032
    • Finished area below ground: 760

    Property

    Parking
    • Total spaces: 1
    • Parking features: Basement, Built In, Covered, Garage Faces Front, Garage Door Opener, Inside Entrance, Driveway, Attached
    • Attached garage spaces: 1
    • Has uncovered spaces: Yes
    Accessibility
    • Accessibility features: Accessible Elevator Installed
    Features
    • Levels: Three
    • Stories: 3
    • Exterior features: Sidewalks, Tennis Court(s)
    • Pool features: Community
    Details
    • Additional structures: Above Grade, Below Grade
    • Parcel number: 04081600013842
    • Zoning: RES
    • Special conditions: Standard

    Construction

    Type & style
    • Home type: Townhouse
    • Architectural style: Traditional
    • Property subtype: Townhouse
    Materials
    • Stucco
    • Foundation: Permanent
    Condition
    • Excellent
    • New construction: No
    • Year built: 1974

    Utilities & green energy

    • Sewer: Public Sewer
    • Water: Public

    Community & HOA

    Community
    • Features: Pool
    • Condo and coop fee: $1,732 quarterly
    • Subdivision: Thornton Wood
    HOA
    • Has HOA: No
    • Amenities included: Pool, Tennis Court(s), Clubhouse
    • Services included: Management
    • HOA name: THORNTON WOODS
    Location
    • Region: Baltimore

    Financial & listing details

    • Price per square foot: $287/sqft
    • Tax assessed value: $466,567
    • Annual tax amount: $5,153
    • Date on market: 3/10/2026
    • Listing agreement: Exclusive Right To Sell
    • Ownership: Condominium

    Price history

    DateEventPrice
    6/29/2026Sold$800,000-5.9%$287/sqft
    Source: Bright MLS #MDBC2153436 Report a problem
    5/31/2026Contingent$849,999$304/sqft
    Source: Bright MLS #MDBC2153436 Report a problem
    3/20/2026Price change$849,999-2.9%$304/sqft
    Source: Bright MLS #MDBC2153436 Report a problem
    3/10/2026Listed for sale$875,000+52.2%$313/sqft
    Source: Bright MLS #MDBC2153436 Report a problem
    11/29/2005Sold$575,000+49%$206/sqft
    Source: Public Record Report a problem
    8/22/2001Sold$386,000+18.8%$138/sqft
    Source: Public Record Report a problem
    10/29/1996Sold$325,000+7.8%$116/sqft
    Source: Public Record Report a problem
    9/12/1994Sold$301,500$108/sqft
    Source: Public Record Report a problem

    Public tax history

    YearProperty taxesTax assessment
    2025$6,394 +24.1%$425,200
    2024$5,153 $425,200
    2023$5,153 -8.4%$425,200 -8.4%
    2022$5,624 +0.6%$464,000 +0.6%
    2021$5,592 +0.6%$461,400 +0.6%
    2020$5,561 +0.6%$458,800 +0.6%
    2019$5,529 +2.7%$456,200 +2.7%
    2018$5,386 +2.7%$444,367 +2.7%
    2017$5,242 -7.2%$432,533 +2.8%
    2016$5,647 $420,700 +0.2%
    2015$5,647 $419,933 +0.2%
    2014$5,647 $419,167 +0.2%
    2013-- $418,400
    2012-- $418,400
    2011-- $418,400 -27.3%
    2010-- $575,490 +6.6%
    2009-- $540,032 +7%
    2008-- $504,576 +7.6%
    2007-- $469,120 +9.1%
    2006-- $430,070 +10%
    2005-- $391,020 +11.1%
    2004-- $351,970 +6.1%
    2003-- $331,796 +6.5%
    2002-- $311,623 +6.9%
    2001-- $291,450
    Find assessor info on the county website

    Neighborhood: 21204

    Nearby schools

    GreatSchools rating
    Schools provided by the listing agent
    • Elementary: Riderwood
    • District: Baltimore County Public Schools

    Source: Bright MLS. This data may not be complete. We recommend contacting the local school district to confirm school assignments for this home.

    Get a cash offer in 3 minutes
    Find out how much your home could sell for in as little as 3 minutes with a no-obligation cash offer.
    Estimated market value
    $820,000
    Get a cash offer in 3 minutes
    Find out how much your home could sell for in as little as 3 minutes with a no-obligation cash offer.
    Estimated market value
    $820,000