Rare single-level living meets true craftsmanship in this beautifully updated home, where detailed millwork, plantation shutters, and custom built-ins set an elevated tone throughout, and the primary suite and two additional bedrooms all sit on one floor, with no stairs to climb and no compromises to make. Add an HOA that covers exterior maintenance and lawn care, and the result is a refined, lock-and-leave lifestyle that frees up time for everything except home upkeep. Architectural character shows up in every room. Columns with an arched surround frame the entry, crown molding traces the ceiling line, and a wall of wainscoting and chair rail lends the dining area a tailored, formal edge. Hardwood floors run throughout the main living spaces, while plantation shutters dress nearly every window, filtering natural light with quiet elegance, details that are increasingly rare to find already in place. The kitchen was renovated with genuine craftsmanship in mind. Inset custom cabinetry, a hallmark of true furniture-quality construction, pairs with glass-front display cabinetry and an arched storage niche flanking a stainless French door refrigerator. A gas cooktop and double wall ovens, built directly into the surrounding cabinetry, make everyday cooking effortless, while a travertine backsplash with a hand-set mosaic inset rises behind an undermount sink and gooseneck faucet. Antique brass hardware carries the warmth throughout the space, and a walk-in pantry, generously fitted with built-in shelving on both sides, offers the kind of everyday storage most homes simply do not have. The sunken living room centers around a gas fireplace with a classic painted mantel, flanked by custom bookcases built for both display and storage. Two sets of sliding glass doors open onto a sprawling bluestone patio, its irregular-cut flagstone forming a natural gathering space for morning coffee, evening entertaining, or simply enjoying the professionally landscaped grounds beyond. The primary suite offers a true retreat, anchored by a newly and fully renovated en suite bath featuring a frameless glass-enclosed shower, marble slab surround, and brushed nickel fixtures throughout, a modern spa-like finish rarely found this move-in ready. Two additional bedrooms and a full hall bath round out the floor plan, offering flexibility for guests, a home office, or hobbies. Tucked into the established Seminary Springs community, minutes from Greenspring Station, I-83, and an easy commute into downtown Baltimore, 18 Seminary Drive offers a rare balance of architectural character, thoughtful updates, and single-level ease.
For sale
Price cut: $54.1K (9/30)
$874,900
18 Seminary Dr, Lutherville Timonium, MD 21093
3beds
2,066sqft
Townhouse
Built in 1988
6,272 Square Feet Lot
$-- Zestimate®
$423/sqft
$480/mo HOA
What's special
Custom built-insRare single-level livingGlass-front display cabinetryDetailed millworkPlantation shutters
- 36 days
- 792
- 32
Likely to sell faster than
Zillow last checked:
Listing updated:
Listed by:
Claudia O'Hara 410-274-2936,
Monument Sotheby's International Realty (443) 906-3840,
Listing Team: The O'hara Group Of Monument Sotheby's International Realty
Source: Bright MLS,MLS#: MDBC2174904
Facts & features
Interior
Bedrooms & bathrooms
- Bedrooms: 3
- Bathrooms: 2
- Full bathrooms: 2
- Main level bathrooms: 2
- Main level bedrooms: 3
Rooms
- Room types: Living Room, Dining Room, Primary Bedroom, Bedroom 2, Bedroom 3, Kitchen, Foyer, Breakfast Room, Laundry, Primary Bathroom
Primary bedroom
- Features: Flooring - Carpet
- Level: Main
- Area: 300 Square Feet
- Dimensions: 20 X 15
Bedroom 2
- Features: Flooring - Carpet
- Level: Main
- Area: 180 Square Feet
- Dimensions: 15 X 12
Bedroom 3
- Features: Flooring - Carpet
- Level: Main
- Area: 165 Square Feet
- Dimensions: 15 X 11
Primary bathroom
- Level: Main
- Area: 108 Square Feet
- Dimensions: 12 X 9
Breakfast room
- Features: Flooring - HardWood
- Level: Main
- Area: 285 Square Feet
- Dimensions: 15 X 19
Dining room
- Features: Flooring - HardWood
- Level: Main
- Area: 238 Square Feet
- Dimensions: 17 X 14
Foyer
- Features: Flooring - HardWood
- Level: Main
Kitchen
- Features: Flooring - HardWood
- Level: Main
- Area: 196 Square Feet
- Dimensions: 14 X 14
Laundry
- Level: Main
- Area: 40 Square Feet
- Dimensions: 8 X 5
Living room
- Features: Flooring - HardWood
- Level: Main
- Area: 340 Square Feet
- Dimensions: 17 X 20
Heating
- Forced Air, Natural Gas
Cooling
- Central Air, Natural Gas
Appliances
- Included: Dishwasher, Disposal, Dryer, Exhaust Fan, Extra Refrigerator/Freezer, Microwave, Double Oven, Oven/Range - Gas, Refrigerator, Stainless Steel Appliance(s), Washer, Water Heater, Gas Water Heater
- Laundry: Laundry Room
Features
- Bathroom - Walk-In Shower, Breakfast Area, Built-in Features, Ceiling Fan(s), Crown Molding, Dining Area, Entry Level Bedroom, Family Room Off Kitchen, Open Floorplan, Formal/Separate Dining Room, Eat-in Kitchen, Kitchen - Gourmet, Kitchen Island, Kitchen - Table Space, Pantry, Primary Bath(s), Recessed Lighting, Upgraded Countertops
- Flooring: Carpet, Ceramic Tile, Hardwood, Wood
- Windows: Window Treatments
- Has basement: No
- Number of fireplaces: 1
- Fireplace features: Gas/Propane
Interior area
- Total structure area: 2,066
- Total interior livable area: 2,066 sqft
- Finished area above ground: 2,066
- Finished area below ground: 0
Property
Parking
- Total spaces: 2
- Parking features: Garage Faces Front, Attached, Driveway
- Attached garage spaces: 2
- Has uncovered spaces: Yes
Accessibility
- Accessibility features: None
Features
- Levels: One
- Stories: 1
- Patio & porch: Patio
- Exterior features: Extensive Hardscape
- Pool features: None
Lot
- Size: 6,272 Square Feet
Details
- Additional structures: Above Grade, Below Grade
- Parcel number: 04082000002613
- Zoning: RESIDENTIAL
- Special conditions: Standard
Construction
Type & style
- Home type: Townhouse
- Architectural style: Traditional
- Property subtype: Townhouse
Materials
- Brick
- Foundation: Slab
- Roof: Architectural Shingle
Condition
- Excellent
- New construction: No
- Year built: 1988
Utilities & green energy
- Sewer: Public Sewer
- Water: Public
Community & HOA
Community
- Subdivision: Seminary Springs
HOA
- Has HOA: Yes
- Services included: Common Area Maintenance, Maintenance Grounds, Snow Removal
- HOA fee: $480 monthly
Location
- Region: Lutherville Timonium
Financial & listing details
- Price per square foot: $423/sqft
- Tax assessed value: $699,233
- Annual tax amount: $7,788
- Date on market: 9/11/2026
- Listing agreement: Exclusive Right To Sell
- Ownership: Fee Simple
Estimated market value
Not available
Estimated sales range
Not available
Not available
Price history
| Date | Event | Price |
|---|---|---|
| 9/30/2026 | Price change | $874,900-5.8%$423/sqft |
Source:  Bright MLS #MDBC2174904 Report a problem Bright MLS #MDBC2174904 Report a problem | ||
| 9/11/2026 | Listed for sale | $929,000+53.6%$450/sqft |
Source: Bright MLS #MDBC2174904 Report a problem | ||
| 5/2/2016 | Sold | $605,000+11.5%$293/sqft |
Source: Public Record Report a problem | ||
| 4/25/2014 | Sold | $542,500-1.4%$263/sqft |
Source: Public Record Report a problem | ||
| 12/4/2013 | Price change | $550,000-3.5%$266/sqft |
Source: Keller Williams Excellence #BC8221073 Report a problem | ||
| 11/9/2013 | Listed for sale | $570,000+25.3%$276/sqft |
Source: Keller Williams Excellence #BC8221073 Report a problem | ||
| 1/7/2003 | Sold | $455,000$220/sqft |
Source: Public Record Report a problem | ||
Public tax history
| Year | Property taxes | Tax assessment |
|---|---|---|
| 2026 | $9,022 +6.7% | $699,233 +8.8% |
| 2025 | $8,454 +11.8% | $642,600 +3% |
| 2024 | $7,559 +3.1% | $623,700 +3.1% |
| 2023 | $7,330 +3.2% | $604,800 +3.2% |
| 2022 | $7,101 +0.4% | $585,900 +0.4% |
| 2021 | $7,072 +0.4% | $583,500 +0.4% |
| 2020 | $7,043 +0.4% | $581,100 +0.4% |
| 2019 | $7,014 +8.5% | $578,700 +8.5% |
| 2018 | $6,467 +9.2% | $533,600 +9.2% |
| 2017 | $5,921 -2.3% | $488,500 +10.2% |
| 2016 | $6,059 | $443,400 |
| 2015 | $6,059 | $443,400 |
| 2014 | $6,059 | $443,400 -5.6% |
| 2013 | -- | $469,700 |
| 2012 | -- | $469,700 |
| 2011 | -- | $469,700 -17.8% |
| 2010 | -- | $571,370 +2.9% |
| 2009 | -- | $555,206 +3% |
| 2008 | -- | $539,043 +3.1% |
| 2007 | -- | $522,880 +13.4% |
| 2006 | -- | $461,202 +15.4% |
| 2005 | -- | $399,526 +18.3% |
| 2004 | -- | $337,850 +5.8% |
| 2003 | -- | $319,282 +6.2% |
| 2002 | -- | $300,716 +6.6% |
| 2001 | -- | $282,150 |
Find assessor info on the county website
Monthly payment
Est. payment
Payment breakdown
Explore the cost of this home by adjusting the details. Changes won't be saved.Climate risks
Neighborhood: 21093
Nearby schools
Schools provided by the listing agent
- District: Baltimore County Public Schools
Source: Bright MLS. This data may not be complete. We recommend contacting the local school district to confirm school assignments for this home.
- $1,037,0003 bd2 ba2.4k sqft16 Seminary Dr, Lutherville Timonium, MD 21093Sold

- $886,400-- bd2 ba2.5k sqft20 Seminary Dr, Lutherville Timonium, MD 21093Off Market
- $986,9006 bd5 ba4.5k sqft1349 W Seminary Ave, Lutherville Timonium, MD 21093Off Market
- $897,7002 bd2 ba2.1k sqft22 Seminary Dr, Lutherville Timonium, MD 21093Off Market
Similar homes
- $445,0003 bd4 ba2.1k sqft8614 Tower Bridge Way, Lutherville Timonium, MD 21093For Sale

 MLS ID #MDBC2167422, Courtney Chase, Redfin Corp. Bright MLS
 - $499,9503 bd3 ba1.9k sqft34 Alderman Ct, Lutherville Timonium, MD 21093For Sale
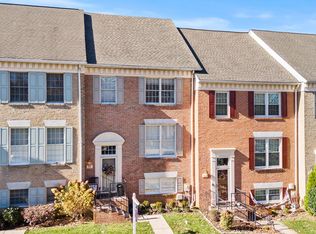 MLS ID #MDBC2177456, James Weiskerger, Next Step Realty. Bright MLS
 - $453,0003 bd4 ba2.6k sqft318 Kimrick Pl, Lutherville Timonium, MD 21093For Sale
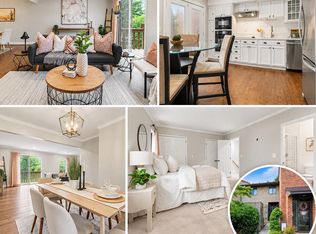 MLS ID #MDBC2175314, Kate Barnhart, Keller Williams Gateway LLC. Bright MLS
 - $550,0003 bd3 ba2.1k sqft320 Melancthon Ave, Lutherville Timonium, MD 21093For Sale
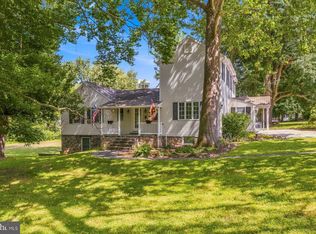 MLS ID #MDBC2174576, Brad Cox, Long & Foster Real Estate, Inc.. Bright MLS
 - $459,9504 bd4 ba2.4k sqft17 Aliceview Ct, Lutherville Timonium, MD 21093For SaleMLS ID #MDBC2173688, Asha Goel, Long & Foster Real Estate, Inc.. Bright MLS
- $599,9004 bd3 ba1.9k sqft103 Deep Dale Dr, Lutherville Timonium, MD 21093For SaleMLS ID #MDBC2171062, Amy Zink, Cummings & Co. Realtors. Bright MLS
- $839,0004 bd4 ba2.6k sqft3108 Bennington Ct, Baldwin, MD 21013For SaleMLS ID #MDHR2060810, Tony Migliaccio, Long & Foster Real Estate, Inc.. Bright MLS
- $989,0004 bd4 ba2.9k sqft4 Hume Ct #25, Towson, MD 21204For SaleMLS ID #MDBC2163370, James Weiskerger, Next Step Realty. Bright MLS
- $850,0003 bd4 ba2.9k sqft5508 N Charles St, Baltimore, MD 21210For SaleMLS ID #MDBA2228942, Ashley Osineme, Samson Properties. Bright MLS
- $899,9004 bd4 ba3k sqft1630 Worthington Heights Pkwy, Cockeysville, MD 21030For SaleMLS ID #MDBC2177066, Tracy Csontos, American Premier Realty, LLC. Bright MLS
- $875,0005 bd4 ba2.3k sqft2546 Hollingsworth Rd, Reisterstown, MD 21136For SaleMLS ID #MDCR2038224, Elisabeth Yeager, Homes and Farms Real Estate. Bright MLS
- $579,0004 bd3 ba2.3k sqft264 E Padonia Rd, Lutherville Timonium, MD 21093For SaleMLS ID #MDBC2168512, Phil Morningstar, Cummings & Co. Realtors. Bright MLS
- $855,0004 bd3 ba2.1k sqft7050 Greenbank Rd, Baltimore, MD 21220For SaleMLS ID #MDBC2178044, Christopher Stumbroski, EXP Realty, LLC. Bright MLS
- $499,0004 bd4 ba2.6k sqft34 Lacosta Ct, Baltimore, MD 21204For SaleMLS ID #MDBC2173464, Caroline Evans, Monument Sotheby's International Realty. Bright MLS
- $750,0005 bd4 ba2.9k sqft3813 Spring Meadow Ct, Ellicott City, MD 21042For SaleMLS ID #MDHW2075182, Denie Dulin, Compass. Bright MLS
- $719,9005 bd4 ba2.3k sqft13802 Cripplegate Rd, Phoenix, MD 21131For SaleMLS ID #MDBC2174168, Julia Gonzalez, Monument Sotheby's International Realty. Bright MLS
- $563,0004 bd3 ba2.5k sqft1 Jacobo Ln, Baltimore, MD 21286For SaleMLS ID #MDBC2178754, Joe French, Realty Directions. Bright MLS
- $514,5003 bd4 ba2.5k sqft17 Huntchase Ct, Baltimore, MD 21209For SaleMLS ID #MDBC2173860, Michael Schiff, EXP Realty, LLC. Bright MLS
- $700,0003 bd4 ba1.9k sqft5403 Purlington Way, Baltimore, MD 21212For SaleMLS ID #MDBA2234210, Gail Rohleder, Garceau Realty. Bright MLS
- $649,9003 bd3 ba1.8k sqft1110 Bellemore Rd, Baltimore, MD 21210For SaleMLS ID #MDBA2227158, Jeffrey Mohler, Mohler and Gary Realtors LLC. Bright MLS
