Rarely Available Rancleigh Rancher — Fully Remodeled | 2,300+ SF of Exceptional Living Space Welcome to this stunning fully remodeled rancher in the highly sought-after Rancleigh neighborhood. With over 2,300 square feet of beautifully updated living space, this home combines modern luxury, functionality, and incredible flexibility. Step into a bright and elegant main level featuring a stunning custom ceiling design and gorgeous ceramic tile flooring throughout the living room, dining room, and kitchen. The designer kitchen is a true showstopper with white glossy cabinetry, granite countertops, a large center island, 2 sinks, 2 dishwashers, and brand-new stainless steel appliances — perfect for entertaining and everyday living. The home offers 4 spacious bedrooms with luxury vinyl plank flooring throughout, including a generous primary suite with a huge spa-like en-suite bathroom finished in luxury ceramic tile. A beautifully updated second full bathroom completes the main level. The fully finished basement adds incredible versatility with its own kitchen and full bathroom already in place, plus potential for 2 additional bedrooms. Ideal for an in-law suite, guest quarters, extended living space, or Pesach kitchen setup. Enjoy year-round comfort with 2 HVAC systems for zoned heating and cooling. Outside, relax on the welcoming front porch or enjoy the spacious backyard and rear porch — perfect for gatherings and outdoor enjoyment. Bonus features include a driveway with carport, ample storage space, and so much more. This is a rare opportunity to own a move-in-ready home in one of the area’s most desirable neighborhoods.
For sale
Price cut: $20K (9/15)
$849,000
6200 Ivymount Rd, Baltimore, MD 21209
5beds
4,480sqft
Single Family Residence
Built in 1963
0.34 Acres Lot
$818,900 Zestimate®
$190/sqft
$-- HOA
What's special
Driveway with carportWhite glossy cabinetryStunning custom ceiling designSpacious backyardBrand-new stainless steel appliancesLarge center islandGranite countertops
- 130 days
- 681
- 22
Zillow last checked:
Listing updated:
Listed by:
sean fakheri 443-414-0104,
ExecuHome Realty 443-632-3000
Source: Bright MLS,MLS#: MDBA2214380
Facts & features
Interior
Bedrooms & bathrooms
- Bedrooms: 5
- Bathrooms: 3
- Full bathrooms: 3
- Main level bathrooms: 2
- Main level bedrooms: 4
Basement
- Area: 2100
Heating
- Central, Natural Gas
Cooling
- Other, Electric
Appliances
- Included: Gas Water Heater
Features
- Basement: Finished
- Number of fireplaces: 1
Interior area
- Total structure area: 4,480
- Total interior livable area: 4,480 sqft
- Finished area above ground: 2,380
- Finished area below ground: 2,100
Property
Parking
- Parking features: Driveway
- Has uncovered spaces: Yes
Accessibility
- Accessibility features: 2+ Access Exits
Features
- Levels: One
- Stories: 1
- Pool features: None
Lot
- Size: 0.34 Acres
Details
- Additional structures: Above Grade, Below Grade
- Parcel number: 0327174652C002
- Zoning: R-1-E
- Special conditions: Standard
Construction
Type & style
- Home type: SingleFamily
- Architectural style: Other
- Property subtype: Single Family Residence
Materials
- Brick
- Foundation: Block, Brick/Mortar
Condition
- New construction: No
- Year built: 1963
Utilities & green energy
- Sewer: Public Septic
- Water: Public
Community & HOA
Community
- Subdivision: Ranchleigh
HOA
- Has HOA: No
Location
- Region: Baltimore
- Municipality: Baltimore City
Financial & listing details
- Price per square foot: $190/sqft
- Tax assessed value: $478,767
- Annual tax amount: $10,316
- Date on market: 5/8/2026
- Listing agreement: Exclusive Right To Sell
- Ownership: Fee Simple
Estimated market value
$818,900
$778,000 - $860,000
$2,993/mo
Price history
| Date | Event | Price |
|---|---|---|
| 9/15/2026 | Price change | $849,000-2.3%$190/sqft |
Source:  Bright MLS #MDBA2214380 Report a problem Bright MLS #MDBA2214380 Report a problem | ||
| 8/31/2026 | Price change | $869,000-1.1%$194/sqft |
Source: Bright MLS #MDBA2214380 Report a problem | ||
| 8/16/2026 | Price change | $879,000-2.1%$196/sqft |
Source: Bright MLS #MDBA2214380 Report a problem | ||
| 8/11/2026 | Price change | $898,000-0.1%$200/sqft |
Source: Bright MLS #MDBA2214380 Report a problem | ||
| 7/21/2026 | Price change | $899,000-3.2%$201/sqft |
Source: Bright MLS #MDBA2214380 Report a problem | ||
| 7/3/2026 | Price change | $929,000-2.2%$207/sqft |
Source: Bright MLS #MDBA2214380 Report a problem | ||
| 6/11/2026 | Price change | $950,000-2.1%$212/sqft |
Source: Bright MLS #MDBA2214380 Report a problem | ||
| 5/28/2026 | Price change | $970,000-2.9%$217/sqft |
Source: Bright MLS #MDBA2214380 Report a problem | ||
| 5/8/2026 | Listed for sale | $999,000+124.5%$223/sqft |
Source: Bright MLS #MDBA2214380 Report a problem | ||
| 8/13/2025 | Sold | $445,000$99/sqft |
Source: Public Record Report a problem | ||
| 5/23/2018 | Listing removed | $1,200 |
Source: Cummings & Co Realtors #1000464830 Report a problem | ||
| 5/1/2018 | Listed for rent | $1,200+20% |
Source: Cummings & Co Realtors #1000464830 Report a problem | ||
| 8/11/2017 | Listing removed | $1,000 |
Source: Active Realty Company #BA10021634 Report a problem | ||
| 8/4/2017 | Listed for rent | $1,000 |
Source: Active Realty Company #BA10021634 Report a problem | ||
Public tax history
| Year | Property taxes | Tax assessment |
|---|---|---|
| 2025 | $10,316 +10.5% | $437,133 +10.5% |
| 2024 | $9,334 +1.1% | $395,500 +1.1% |
| 2023 | $9,236 +1.1% | $391,367 -1% |
| 2022 | $9,139 +1.1% | $395,500 +3.2% |
| 2021 | $9,041 | $383,100 |
| 2020 | $9,041 | $383,100 |
| 2019 | $9,041 -6.2% | $383,100 -6.2% |
| 2018 | $9,636 +5.9% | $408,300 +5.9% |
| 2017 | $9,103 +39.9% | $385,700 +6.2% |
| 2016 | $6,506 | $363,100 +6.6% |
| 2015 | $6,506 | $340,500 |
| 2014 | $6,506 | $340,500 |
| 2013 | -- | $340,500 -1.9% |
| 2012 | -- | $347,100 |
| 2011 | -- | $347,100 |
| 2010 | -- | $347,100 -21.1% |
| 2009 | -- | $439,760 +19% |
| 2008 | -- | $369,472 +23.5% |
| 2007 | -- | $299,186 +30.7% |
| 2006 | -- | $228,900 +4.7% |
| 2005 | -- | $218,622 +4.9% |
| 2004 | -- | $208,346 +5.2% |
| 2003 | -- | $198,070 +0.2% |
| 2002 | -- | $197,670 +0.2% |
| 2001 | -- | $197,270 |
Find assessor info on the county website
Monthly payment
Est. payment
Payment breakdown
Explore the cost of this home by adjusting the details. Changes won't be saved.Climate risks
Neighborhood: Cheswolde
Nearby schools
Schools provided by the listing agent
- District: Baltimore City Public Schools
Source: Bright MLS. This data may not be complete. We recommend contacting the local school district to confirm school assignments for this home.
Similar homes
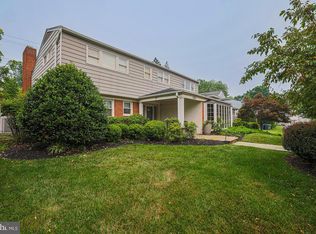
- $799,0004 bd3 ba3.1k sqft6300 Shelrick Dr, Baltimore, MD 21209For Sale
 MLS ID #MDBA2222872, Iris Miller, Long & Foster Real Estate, Inc.. Bright MLS
 - $999,9445 bd4 ba3.5k sqft6507 Shelrick Pl, Baltimore, MD 21209For Sale
 MLS ID #MDBC2166970, Margaret Rome, Home Rome Realty. Bright MLS
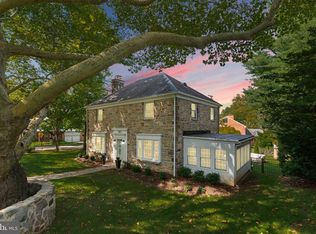
 - $850,0003 bd4 ba2.9k sqft5508 N Charles St, Baltimore, MD 21210For Sale
 MLS ID #MDBA2228942, Ashley Osineme, Samson Properties. Bright MLS
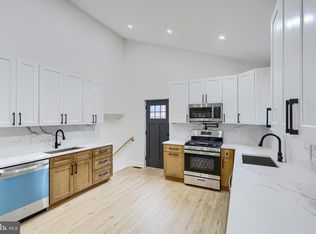
 - $599,9005 bd4 ba2.3k sqft2802 Steele Rd, Baltimore, MD 21209For Sale
 MLS ID #MDBA2205514, Dassi Lazar, Lazar Real Estate. Bright MLS
 - $899,9004 bd4 ba3.1k sqft813 Stags Head Rd, Baltimore, MD 21286For SaleMLS ID #MDBC2175098, R.J. Breeden, Berkshire Hathaway HomeServices Homesale Realty. Bright MLS
- $799,9005 bd4 ba3.4k sqft800 Berrymans Ln, Reisterstown, MD 21136For SaleMLS ID #MDBC2175662, Chris Cooke, Berkshire Hathaway HomeServices Homesale Realty. Bright MLS
- $990,0006 bd4 ba4.4k sqft3305 Bancroft Rd, Baltimore, MD 21215For SaleMLS ID #MDBA2218098, Joseph Bondar, Bondar Realty. Bright MLS
- $999,9006 bd4 ba5k sqft2728 Old Court Rd, Baltimore, MD 21208For SaleMLS ID #MDBC2161578, Claudia Towles, Compass. Bright MLS
- $830,0005 bd4 ba3.7k sqft2105 Holly Neck Rd, Baltimore, MD 21221For SaleMLS ID #MDBC2175028, Kelly Coleman-Slocum, RE/MAX Advantage Realty. Bright MLS
- $774,9005 bd4 ba3.5k sqft2 Riderwood Sta, Towson, MD 21204For SaleMLS ID #MDBC2164370, Kara Clasing, Cummings & Co. Realtors. Bright MLS
- $985,0005 bd5 ba3.8k sqft2318 Shaded Brook Dr, Owings Mills, MD 21117For SaleMLS ID #MDBC2165380, Alisa Goldsmith, Hubble Bisbee Christie's International Real Estate. Bright MLS
- $899,0003 bd3 ba2.2k sqft606 Sandy Hill Rd, Severn, MD 21144For SaleMLS ID #MDAA2155906, Jen Holden, Compass. Bright MLS
- $699,9006 bd5 ba3.9k sqft113 Edgewood Rd, Towson, MD 21286For SaleMLS ID #MDBC2163180, Yevgeny Faybusovich, EXP Realty, LLC. Bright MLS
- $850,0005 bd4 ba3.6k sqft10900 Harmel Dr, Columbia, MD 21044For SaleMLS ID #MDHW2071874, Michele Michael, CENTURY 21 New Millennium. Bright MLS
- $700,0006 bd3 ba2.8k sqft7000 Sheldon Ln, Sykesville, MD 21784For SaleMLS ID #MDCR2037812, Veronica Sniscak, Compass. Bright MLS
- $719,0005 bd5 ba4.3k sqft8 Manor Brook Rd, Monkton, MD 21111For SaleMLS ID #MDBC2175430, Lorraine Treger, Cummings & Co. Realtors. Bright MLS
- $549,9006 bd5 ba3.5k sqft4300 Springdale Ave, Baltimore, MD 21207For SaleMLS ID #MDBA2228440, STEPHEN PIPICH, LPT Realty, LLC. Bright MLS
- $850,0005 bd4 ba6.5k sqft5602 Patterson Rd, Baldwin, MD 21013For SaleMLS ID #MDBC2155138, Georgeanna Garceau, Garceau Realty. Bright MLS
- $823,0005 bd4 ba4.6k sqft62 Richard Ave, Severn, MD 21144For SaleMLS ID #MDAA2150688, Van Mason, Maryland Dream Home Realty. Bright MLS
- $935,0005 bd4 ba3.3k sqft1646 Woodstock Rd, Woodstock, MD 21163For SaleMLS ID #MDHW2071276, Debbie Weymouth, Keller Williams Realty Centre. Bright MLS
