Meticulously maintained and exceptionally updated, this stunning contemporary Colonial in desirable Worthington Park offers a rare combination of traditional architecture, sophisticated design, and luxurious modern living on a beautiful, level 0.84-acre lot. Originally built in 1997, this 4-bedroom, 3.5-bath residence has been thoughtfully transformed over the past decade with an impressive collection of high-quality updates, custom finishes, and designer touches throughout. The expansive main level is anchored by a spectacular kitchen and living-area expansion completed in 2015, creating an open, light-filled environment ideal for both everyday living and entertaining. The gourmet eat-in kitchen features an oversized white quartz island, oversized farmhouse sink, and an exceptional suite of Miele and Sub-Zero appliances, including double wall ovens, an induction cooktop with custom Broan ventilation, built-in freezer drawers and ice maker, built-in coffee system, and microwave. Custom oversized windows, vaulted ceilings, and skylights fill the expanded living spaces with natural light, while designer lighting throughout adds a sophisticated contemporary aesthetic. The luxurious primary suite features vaulted ceilings, a huge walk-in closet with custom organization, and a spa-inspired primary bath designed to feel like a private retreat. Enjoy a freestanding soaking tub, custom walk-in shower, double vanity, separate makeup station, and heated tile floors. Every bathroom in the home has been completely renovated with stylish, upscale finishes. The flexible floor plan currently offers three bedrooms on the second level and a fourth bedroom with egress in the lower level. Originally configured as a five-bedroom home, two upstairs bedrooms were thoughtfully combined to create a substantially larger bedroom suite. The original configuration can be restored if desired, offering exceptional flexibility for changing needs. The lower level offers additional versatility with a customized laundry room that doubles beautifully as an art studio, homework area, or dedicated study space. Thoughtfully designed cabinetry and workspace make this a highly functional extension of the home's living space. Outdoor living is equally impressive. Step outside to a custom double deck designed for entertaining, relaxing, or enjoying morning coffee overlooking the mature weeping willows or watching the children play. Composite and vinyl construction provide a beautiful, low-maintenance extension of the home's living space. The lower deck is covered and features recessed lighting, creating an inviting outdoor gathering space in a variety of weather. A white vinyl privacy fence encloses the rear yard, complementing the expansive, level 0.84-acre setting. The oversized three-car garage is an exceptional feature, offering abundant parking, storage, and workspace. Custom built-in cabinetry provides extensive organization, while epoxied concrete floors deliver durability and a polished finished look. Three chandeliers add an unexpected designer touch to this impressive garage space. Additional highlights include a second-zone Lennox HVAC system serving the upper level, roof replaced in 2013, custom oversized windows throughout and in the 2015 addition, completely renovated bathrooms, custom outdoor decking, and a new high efficiency water heater in 2025. Exceptionally cared for and thoughtfully appointed, this remarkable Worthington Park residence delivers the look and feel of a contemporary luxury home while retaining the character and presence of a classic Colonial. A truly special property where sophisticated interiors, high-end finishes, flexible living spaces, exceptional storage, and remarkable indoor/outdoor living come together seamlessly.
For sale
$899,900
7 Beecham Ct, Owings Mills, MD 21117
4beds
3,909sqft
Single Family Residence
Built in 1997
0.84 Acres Lot
$883,300 Zestimate®
$230/sqft
$78/mo HOA
What's special
Completely renovated bathroomsOversized farmhouse sinkDouble vanityExpansive main levelCustom walk-in showerMature weeping willowsSeparate makeup station
- 20 days
- 1,175
- 118
Zillow last checked:
Listing updated:
Listed by:
Richard Waxman 240-508-3975,
Cummings & Co. Realtors (410) 823-0033
Source: Bright MLS,MLS#: MDBC2177520
Facts & features
Interior
Bedrooms & bathrooms
- Bedrooms: 4
- Bathrooms: 4
- Full bathrooms: 3
- 1/2 bathrooms: 1
- Main level bathrooms: 1
Basement
- Area: 971
Heating
- Central, Forced Air, Programmable Thermostat, Zoned, Natural Gas, Electric
Cooling
- Central Air, Heat Pump, Multi Units, Programmable Thermostat, Zoned, Electric
Appliances
- Included: Microwave, Cooktop, Dishwasher, Disposal, Dryer, Exhaust Fan, Ice Maker, Double Oven, Oven, Refrigerator, Washer, Water Heater, Gas Water Heater
- Laundry: In Basement, Dryer In Unit, Lower Level, Washer In Unit, Laundry Chute
Features
- Attic, Soaking Tub, Bathroom - Stall Shower, Bathroom - Tub Shower, Bathroom - Walk-In Shower, Breakfast Area, Built-in Features, Combination Kitchen/Dining, Combination Kitchen/Living, Crown Molding, Dining Area, Family Room Off Kitchen, Open Floorplan, Formal/Separate Dining Room, Eat-in Kitchen, Kitchen - Gourmet, Kitchen Island, Kitchen - Table Space, Pantry, Primary Bath(s), Recessed Lighting, Sound System, Upgraded Countertops, Walk-In Closet(s), Cathedral Ceiling(s), Dry Wall, Vaulted Ceiling(s)
- Flooring: Carpet, Ceramic Tile, Concrete, Heated
- Windows: Skylight(s), Window Treatments
- Basement: Connecting Stairway,Partial,Drainage System,Finished,Heated,Improved,Interior Entry,Exterior Entry,Concrete,Rear Entrance,Shelving,Space For Rooms,Sump Pump,Walk-Out Access,Windows
- Number of fireplaces: 2
- Fireplace features: Free Standing, Gas/Propane, Heatilator, Other
Interior area
- Total structure area: 3,909
- Total interior livable area: 3,909 sqft
- Finished area above ground: 2,938
- Finished area below ground: 971
Property
Parking
- Total spaces: 7
- Parking features: Storage, Built In, Covered, Garage Faces Front, Garage Door Opener, Inside Entrance, Oversized, Concrete, Attached, Driveway
- Attached garage spaces: 3
- Uncovered spaces: 4
Accessibility
- Accessibility features: None
Features
- Levels: Two
- Stories: 2
- Patio & porch: Deck, Roof
- Exterior features: Lighting, Rain Gutters
- Pool features: None
- Fencing: Full,Privacy,Back Yard,Vinyl
- Has view: Yes
- View description: Garden
Lot
- Size: 0.84 Acres
- Features: Backs to Trees, Cleared, Cul-De-Sac, Front Yard, Landscaped, Level, No Thru Street, Rear Yard, SideYard(s), Corner Lot/Unit
Details
- Additional structures: Above Grade, Below Grade
- Parcel number: 042200010781
- Zoning: RESIDENTIAL
- Special conditions: Standard
Construction
Type & style
- Home type: SingleFamily
- Architectural style: Colonial,Contemporary
- Property subtype: Single Family Residence
Materials
- Brick Front, Concrete, Vinyl Siding
- Foundation: Concrete Perimeter
- Roof: Architectural Shingle
Condition
- Excellent
- New construction: No
- Year built: 1997
- Major remodel year: 2020
Utilities & green energy
- Electric: 200+ Amp Service
- Sewer: Public Sewer
- Water: Public
Community & HOA
Community
- Security: Main Entrance Lock, Security System
- Subdivision: Worthington Park
HOA
- Has HOA: Yes
- Amenities included: None
- Services included: Common Area Maintenance, Management, Reserve Funds, Road Maintenance
- HOA fee: $465 semi-annually
- HOA name: WORTHINGTON PARK HOA
Location
- Region: Owings Mills
Financial & listing details
- Price per square foot: $230/sqft
- Tax assessed value: $657,633
- Annual tax amount: $8,896
- Date on market: 10/3/2026
- Listing agreement: Exclusive Right To Sell
- Listing terms: Cash,Conventional
- Ownership: Fee Simple
Estimated market value
$883,300
$839,000 - $927,000
$4,232/mo
Price history
| Date | Event | Price |
|---|---|---|
| 10/3/2026 | Listed for sale | $899,900+50%$230/sqft |
Source:  Bright MLS #MDBC2177520 Report a problem | ||
| 8/11/2005 | Sold | $599,777+292%$153/sqft |
Source: Public Record Report a problem | ||
| 7/31/1997 | Sold | $153,000$39/sqft |
Source: Public Record Report a problem | ||
Public tax history
| Year | Property taxes | Tax assessment |
|---|---|---|
| 2026 | $8,897 +10.9% | $657,633 +11.8% |
| 2025 | $8,023 +27.6% | $588,167 +13.4% |
| 2024 | $6,287 +4.3% | $518,700 +4.3% |
| 2023 | $6,027 +4.5% | $497,267 -4.1% |
| 2022 | $5,767 +4.7% | $518,700 +14.2% |
| 2021 | $5,507 +3.3% | $454,400 +3.3% |
| 2020 | $5,332 +3.4% | $439,900 -3.2% |
| 2019 | $5,156 +3.5% | $454,400 +10.6% |
| 2018 | $4,980 +2.2% | $410,900 +2.2% |
| 2017 | $4,873 -19.1% | $402,033 +2.3% |
| 2016 | $6,026 | $393,167 +2.3% |
| 2015 | $6,026 | $384,300 |
| 2014 | $6,026 | $384,300 |
| 2013 | -- | $384,300 -11.2% |
| 2012 | -- | $432,900 |
| 2011 | -- | $432,900 |
| 2010 | -- | $432,900 -26.5% |
| 2009 | -- | $588,590 +14.9% |
| 2008 | -- | $512,186 +17.5% |
| 2007 | -- | $435,783 +21.3% |
| 2006 | -- | $359,380 +6.8% |
| 2005 | -- | $336,366 +7.3% |
| 2004 | -- | $313,353 +7.9% |
| 2003 | -- | $290,340 +8.2% |
| 2002 | -- | $268,296 +9% |
| 2001 | -- | $246,253 |
Find assessor info on the county website
Monthly payment
Est. payment
Payment breakdown
Explore the cost of this home by adjusting the details. Changes won't be saved.Climate risks
Neighborhood: 21117
Nearby schools
Schools provided by the listing agent
- District: Baltimore County Public Schools
Source: Bright MLS. This data may not be complete. We recommend contacting the local school district to confirm school assignments for this home.
Similar homes
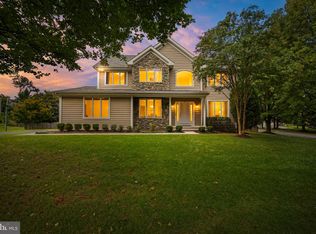
- $780,0005 bd4 ba3.6k sqft77 Beecham Ct, Owings Mills, MD 21117For Sale
 MLS ID #MDBC2176578, Jason Perlow, Monument Sotheby's International Realty. Bright MLS
- $775,0004 bd4 ba4.3k sqft3711 Thoroughbred Ln, Owings Mills, MD 21117For Sale
 MLS ID #MDBC2170708, Julie Singer, Northrop Realty. Bright MLS
- $959,0003 bd3 ba3.1k sqft11106 Pool Rd, Cockeysville, MD 21030For Sale
 MLS ID #MDBC2176534, Matt Fischer, Monument Sotheby's International Realty. Bright MLS
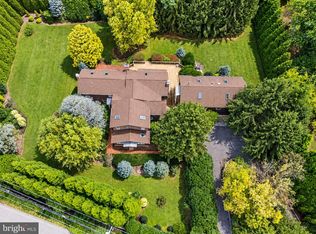
- $849,0005 bd4 ba4k sqft1926 Broadway Rd, Lutherville Timonium, MD 21093For Sale
 MLS ID #MDBC2168202, Amanda Mitchell, Monument Sotheby's International Realty. Bright MLS
- $849,9004 bd4 ba3k sqft1630 Worthington Heights Pkwy, Cockeysville, MD 21030For SaleMLS ID #MDBC2177066, Tracy Csontos, American Premier Realty, LLC. Bright MLS
- $649,9004 bd4 ba2.9k sqft10902 Baronet Rd, Owings Mills, MD 21117For SaleMLS ID #MDBC2168302, Sophia Marquez, Compass. Bright MLS
- $750,0004 bd3 ba3k sqft3422 Philips Dr, Pikesville, MD 21208For SaleMLS ID #MDBC2178986, Shannon Smith, Cummings & Co. Realtors. Bright MLS
- $850,0005 bd4 ba2.3k sqft2546 Hollingsworth Rd, Reisterstown, MD 21136For SaleMLS ID #MDCR2038224, Elisabeth Yeager, Homes and Farms Real Estate. Bright MLS
- $799,0004 bd5 ba4.6k sqft17 Ivy Hill Ct, Cockeysville, MD 21030For SaleMLS ID #MDBC2170834, Nathan Barshinger, Real of Pennsylvania. Bright MLS
- $839,0004 bd4 ba2.6k sqft3108 Bennington Ct, Baldwin, MD 21013For SaleMLS ID #MDHR2060810, Tony Migliaccio, Long & Foster Real Estate, Inc.. Bright MLS
- $699,9995 bd4 ba3.8k sqft65 Bond A Ave, Reisterstown, MD 21136New ConstructionMLS ID #MDBC2179030, Jeremy McDonough, Mr. Lister Realty. Bright MLS
- $999,0005 bd5 ba5.6k sqft1969 Turnberry Ct, Finksburg, MD 21048For SaleMLS ID #MDCR2038410, Dawn Kane, Redfin Corp. Bright MLS
- $850,0005 bd5 ba5.1k sqft502 Whinstone Dr, Reisterstown, MD 21136For SaleMLS ID #MDBC2176304, Lynn Ikle, Redfin Corp. Bright MLS
- $579,9993 bd3 ba2.4k sqft10634 Park Heights Ave, Owings Mills, MD 21117For SaleMLS ID #MDBC2152534, Jennifer Wolff, Real Estate Professionals, Inc.. Bright MLS
- $860,0005 bd5 ba4.4k sqft34 Glen Alpine Rd, Phoenix, MD 21131For SaleMLS ID #MDBC2175174, Mike Myslinski, Kelly and Co Realty, LLC. Bright MLS
- $950,0006 bd4 ba5k sqft2728 Old Court Rd, Baltimore, MD 21208For SaleMLS ID #MDBC2161578, Claudia Towles, Compass. Bright MLS
- $799,0003 bd3 ba3.1k sqft5 Glencliffe Cir, Baltimore, MD 21208For SaleMLS ID #MDBC2174712, Jim Bim, Winning Edge. Bright MLS
- $699,9004 bd4 ba3.6k sqft21 Deep Powder Ct, Woodstock, MD 21163For SaleMLS ID #MDBC2169268, Vanity James, Weichert, Realtors - Integrity Home Team. Bright MLS
- $895,0003 bd4 ba3.6k sqft4 Woodchester Ct #4, Baltimore, MD 21208For SaleMLS ID #MDBC2172498, Bryan Miller, Cummings & Co. Realtors. Bright MLS
- $579,0005 bd3 ba3.3k sqft2516 Baublitz Rd, Reisterstown, MD 21136For SaleMLS ID #MDBC2174228, Bob Lucido, Keller Williams Lucido Agency. Bright MLS
