Discover an exceptional blend of modern luxury, timeless elegance and peaceful surroundings in this completely renovated home in Caves Valley, where every space has been thoughtfully reimagined with high-end finishes and meticulous attention to detail. Tucked away on a quiet cul-de-sac and set back from the street on a picturesque, nearly one-acre wooded lot, this stunning residence offers a private retreat with five bedrooms, two full and two half bathrooms, with two expansive levels of living space. From the moment you arrive, the tranquil setting creates a sense of escape, while the beautifully transformed interior showcases a sophisticated neutral color palette, rich hardwood floors, abundant natural light and exceptional craftsmanship throughout. No detail has been overlooked in this extensive renovation, creating a home that feels both luxurious and inviting. Step inside the welcoming foyer, where the open-concept living and dining rooms set the tone with elegant crown molding and two bay windows that fill the spaces with natural light. Designed for both everyday comfort and effortless entertaining, the flowing layout leads to an impressive family room featuring a soaring vaulted ceiling with exposed beams, oversized skylights and a cozy wood-burning stove. Sliding glass doors open to the rear patio, seamlessly extending gatherings outdoors. Just beyond, the charming breakfast nook offers space to enjoy casual meals. At the heart of the home, the beautifully remodeled kitchen combines style and functionality with quartz countertops, 42-inch soft-close cabinetry, stainless steel appliances and a pantry. Sliding glass doors lead to the sunroom, surrounded by views of the lush landscape, featuring a cathedral ceiling with skylights, warm wood-plank walls and ceilings, and another wood-burning stove, creating the perfect place to unwind while taking in the beauty of the woods. A conveniently located laundry room with hookups provides additional storage, while a half bathroom and access to the two-car garage and adjoining carport complete this side of the main level. Retreat to the luxurious main-level primary bedroom suite, where comfort and sophistication come together in a beautifully appointed private sanctuary. Multiple closets, including two walk-ins, provide generous storage, while the spectacularly renovated en-suite bathroom offers a spa-inspired experience. A dramatic vaulted ceiling with skylights and oversized windows floods the space with natural light, highlighting the oversized walk-in shower with dual showerheads, dual-sink vanity and private water closet. Three additional bedrooms and a beautifully updated hall bathroom complete the main level, offering comfortable accommodations and flexibility for a variety of needs. Downstairs, the fully finished lower level continues to impress, providing an abundance of versatile living space designed to accommodate everything from entertaining to working from home. An expansive recreation room offers endless possibilities for a game room, playroom or hobby space, while a separate den with a wood-burning stove creates an inviting atmosphere for movie nights, watching the big game or simply relaxing. A fifth bedroom, half bathroom, office and additional bonus rooms provide even more flexibility for guests, hobbies or everyday activities. Generous storage space adds to the practicality of this thoughtfully designed level. Outside, the beauty of the property is just as captivating as the interior. Surrounded by mature trees and natural scenery, the nearly one-acre lot provides a serene backdrop for enjoying the outdoors in every season. Patios and a deck offer wonderful spaces for al fresco dining, entertaining friends or simply relaxing and taking in the peaceful wooded views. An attached two-car garage with additional storage, a carport for extra covered parking and a convenient storage shed provide plenty of room for vehicles and outdoor essentials.
For sale
Price cut: $50.1K (10/30)
$799,900
7 Bridlewood Ct, Owings Mills, MD 21117
5beds
5,181sqft
Single Family Residence
Built in 1976
0.94 Acres Lot
$785,800 Zestimate®
$154/sqft
$-- HOA
What's special
Sophisticated neutral color paletteCozy wood-burning stoveAnother wood-burning stoveAdditional bonus roomsCompletely renovated homeBeautifully remodeled kitchenSpectacularly renovated en-suite bathroom
- --
- on Zillow
- 1,414
- views
- 111
- saves
Zillow last checked:
Listing updated:
Listed by:
Julie Singer 410-303-3281,
Northrop Realty 4106537700
Source: Bright MLS,MLS#: MDBC2178714
Facts & features
Interior
Bedrooms & bathrooms
- Bedrooms: 5
- Bathrooms: 4
- Full bathrooms: 2
- 1/2 bathrooms: 2
- Main level bathrooms: 3
- Main level bedrooms: 4
Rooms
- Room types: Living Room, Dining Room, Primary Bedroom, Bedroom 2, Bedroom 3, Bedroom 4, Bedroom 5, Kitchen, Family Room, Den, Foyer, Breakfast Room, Sun/Florida Room, Laundry, Office, Recreation Room, Storage Room, Utility Room, Bonus Room, Primary Bathroom, Full Bath, Half Bath
Primary bedroom
- Features: Attached Bathroom, Crown Molding, Flooring - HardWood, Recessed Lighting
- Level: Main
- Area: 238 Square Feet
- Dimensions: 17 X 14
Bedroom 2
- Features: Flooring - HardWood, Lighting - Ceiling
- Level: Main
- Area: 154 Square Feet
- Dimensions: 11 X 14
Bedroom 3
- Features: Flooring - HardWood, Lighting - Ceiling
- Level: Main
- Area: 196 Square Feet
- Dimensions: 14 X 14
Bedroom 4
- Features: Flooring - HardWood, Lighting - Ceiling
- Level: Main
- Area: 165 Square Feet
- Dimensions: 15 X 11
Bedroom 5
- Features: Flooring - Carpet, Recessed Lighting
- Level: Lower
- Area: 286 Square Feet
- Dimensions: 11 X 26
Primary bathroom
- Features: Bathroom - Walk-In Shower, Cathedral/Vaulted Ceiling, Flooring - Ceramic Tile, Recessed Lighting, Skylight(s), Walk-In Closet(s)
- Level: Main
- Area: 280 Square Feet
- Dimensions: 20 X 14
Bonus room
- Features: Flooring - Carpet, Recessed Lighting
- Level: Lower
- Area: 72 Square Feet
- Dimensions: 9 X 8
Breakfast room
- Features: Flooring - Ceramic Tile, Recessed Lighting
- Level: Main
- Area: 108 Square Feet
- Dimensions: 12 X 9
Den
- Features: Fireplace - Wood Burning, Flooring - Carpet, Recessed Lighting
- Level: Lower
- Area: 520 Square Feet
- Dimensions: 20 X 26
Dining room
- Features: Crown Molding, Flooring - HardWood, Recessed Lighting
- Level: Main
- Area: 132 Square Feet
- Dimensions: 12 X 11
Family room
- Features: Cathedral/Vaulted Ceiling, Fireplace - Wood Burning, Flooring - HardWood, Recessed Lighting, Skylight(s)
- Level: Main
- Area: 228 Square Feet
- Dimensions: 12 X 19
Foyer
- Features: Crown Molding, Flooring - Ceramic Tile, Recessed Lighting
- Level: Main
- Area: 60 Square Feet
- Dimensions: 12 X 5
Other
- Features: Flooring - Ceramic Tile, Recessed Lighting
- Level: Main
- Area: 50 Square Feet
- Dimensions: 5 X 10
Half bath
- Features: Flooring - Luxury Vinyl Plank
- Level: Lower
- Area: 48 Square Feet
- Dimensions: 6 X 8
Half bath
- Features: Flooring - Ceramic Tile
- Level: Main
- Area: 18 Square Feet
- Dimensions: 6 X 3
Kitchen
- Features: Countertop(s) - Quartz, Flooring - Ceramic Tile, Eat-in Kitchen, Kitchen - Electric Cooking, Recessed Lighting, Pantry
- Level: Main
- Area: 221 Square Feet
- Dimensions: 13 X 17
Laundry
- Features: Flooring - Luxury Vinyl Plank, Lighting - Ceiling
- Level: Main
- Area: 100 Square Feet
- Dimensions: 10 X 10
Living room
- Features: Crown Molding, Flooring - HardWood, Recessed Lighting
- Level: Main
- Area: 228 Square Feet
- Dimensions: 12 X 19
Office
- Features: Flooring - Carpet, Recessed Lighting
- Level: Lower
- Area: 156 Square Feet
- Dimensions: 12 X 13
Recreation room
- Features: Flooring - Carpet, Recessed Lighting
- Level: Lower
- Area: 850 Square Feet
- Dimensions: 25 X 34
Storage room
- Features: Basement - Unfinished
- Level: Lower
- Area: 189 Square Feet
- Dimensions: 9 X 21
Other
- Features: Cathedral/Vaulted Ceiling, Ceiling Fan(s), Fireplace - Wood Burning, Flooring - Luxury Vinyl Plank, Recessed Lighting, Lighting - Wall sconces, Skylight(s)
- Level: Main
- Area: 323 Square Feet
- Dimensions: 17 X 19
Utility room
- Features: Basement - Unfinished
- Level: Lower
- Area: 63 Square Feet
- Dimensions: 9 X 7
Heating
- Forced Air, Heat Pump, Programmable Thermostat, Oil, Electric
Cooling
- Central Air, Programmable Thermostat, Electric
Appliances
- Included: Microwave, Dishwasher, Disposal, Exhaust Fan, Ice Maker, Oven/Range - Electric, Range Hood, Refrigerator, Stainless Steel Appliance(s), Water Dispenser, Water Heater
- Laundry: Hookup, Main Level, Washer/Dryer Hookups Only, Laundry Room
Features
- Bathroom - Tub Shower, Bathroom - Walk-In Shower, Breakfast Area, Crown Molding, Dining Area, Entry Level Bedroom, Exposed Beams, Family Room Off Kitchen, Open Floorplan, Eat-in Kitchen, Pantry, Primary Bath(s), Recessed Lighting, Upgraded Countertops, Walk-In Closet(s), 9'+ Ceilings, Beamed Ceilings, Cathedral Ceiling(s), Dry Wall, High Ceilings, Paneled Walls, Vaulted Ceiling(s), Wood Ceilings, Wood Walls
- Flooring: Carpet, Ceramic Tile, Hardwood, Luxury Vinyl, Wood
- Doors: Sliding Glass, Storm Door(s)
- Windows: Bay/Bow, Casement, Double Pane Windows, Insulated Windows, Skylight(s), Transom
- Basement: Connecting Stairway,Full,Finished,Heated,Improved,Interior Entry,Exterior Entry,Side Entrance,Sump Pump,Walk-Out Access,Windows
- Number of fireplaces: 3
- Fireplace features: Brick, Free Standing, Wood Burning
Interior area
- Total structure area: 5,451
- Total interior livable area: 5,181 sqft
- Finished area above ground: 3,315
- Finished area below ground: 1,866
Video & virtual tour
Property
Parking
- Total spaces: 9
- Parking features: Garage Faces Side, Garage Door Opener, Inside Entrance, Asphalt, Attached, Attached Carport, Driveway
- Attached garage spaces: 2
- Carport spaces: 1
- Covered spaces: 3
- Uncovered spaces: 6
Accessibility
- Accessibility features: None
Features
- Levels: Two
- Stories: 2
- Patio & porch: Deck, Patio
- Exterior features: Lighting, Flood Lights, Rain Gutters, Storage, Stone Retaining Walls
- Pool features: None
- Has view: Yes
- View description: Garden, Trees/Woods
Lot
- Size: 0.94 Acres
- Features: Backs to Trees, Cul-De-Sac, Landscaped, No Thru Street, Wooded, Rear Yard
Details
- Additional structures: Above Grade, Below Grade
- Parcel number: 04031600009651
- Zoning: RC 5
- Special conditions: Standard
Construction
Type & style
- Home type: SingleFamily
- Architectural style: Ranch/Rambler
- Property subtype: Single Family Residence
Materials
- Brick, Wood Siding
- Foundation: Permanent
Condition
- New construction: No
- Year built: 1976
- Major remodel year: 2026
Utilities & green energy
- Sewer: Septic Exists, Private Septic Tank
- Water: Well, Private
Community & HOA
Community
- Security: Main Entrance Lock, Smoke Detector(s)
- Subdivision: Caves Valley
HOA
- Has HOA: No
Location
- Region: Owings Mills
Financial & listing details
- Price per square foot: $154/sqft
- Tax assessed value: $547,200
- Annual tax amount: $6,632
- Date on market: 10/22/2026
- Listing agreement: Exclusive Right To Sell
- Ownership: Fee Simple
Estimated market value
$785,800
$747,000 - $825,000
$4,400/mo
Price history
| Date | Event | Price |
|---|---|---|
| 10/30/2026 | Price change | $799,900-5.9%$154/sqft |
Source:  Long & Foster Broker Feed #MDBC2178714 Report a problem | ||
| 10/22/2026 | Listed for sale | $850,000+88.9%$164/sqft |
Source: Long & Foster Broker Feed #MDBC2178714 Report a problem | ||
| 6/6/2026 | Sold | $450,000$87/sqft |
Source: Public Record Report a problem | ||
Public tax history
| Year | Property taxes | Tax assessment |
|---|---|---|
| 2026 | $6,299 +4.3% | $547,200 +7.1% |
| 2025 | $6,042 +2.5% | $510,900 +5.1% |
| 2024 | $5,894 +5.3% | $486,333 +5.3% |
| 2023 | $5,597 +5.6% | $461,767 +5.6% |
| 2022 | $5,299 +1.6% | $437,200 +1.6% |
| 2021 | $5,218 +1.6% | $430,500 +1.6% |
| 2020 | $5,136 +1.6% | $423,800 +1.6% |
| 2019 | $5,055 +0.9% | $417,100 +0.9% |
| 2018 | $5,012 +0.9% | $413,500 +0.9% |
| 2017 | $4,968 -4.9% | $409,900 +0.9% |
| 2016 | $5,225 | $406,300 |
| 2015 | $5,225 | $406,300 |
| 2014 | $5,225 | $406,300 -10.8% |
| 2013 | -- | $455,300 |
| 2012 | -- | $455,300 |
| 2011 | -- | $455,300 -24.1% |
| 2010 | -- | $600,070 +11.6% |
| 2009 | -- | $537,932 +13.1% |
| 2008 | -- | $475,796 +15% |
| 2007 | -- | $413,660 +6.6% |
| 2006 | -- | $388,152 +7% |
| 2005 | -- | $362,646 +7.6% |
| 2004 | -- | $337,140 +4.8% |
| 2003 | -- | $321,646 +5.1% |
| 2002 | -- | $306,153 +5.3% |
| 2001 | -- | $290,660 |
Find assessor info on the county website
Monthly payment
Est. payment
Payment breakdown
Explore the cost of this home by adjusting the details. Changes won't be saved.Climate risks
Neighborhood: 21117
Nearby schools
Schools provided by the listing agent
- District: Baltimore County Public Schools
Source: Bright MLS. This data may not be complete. We recommend contacting the local school district to confirm school assignments for this home.
Similar homes
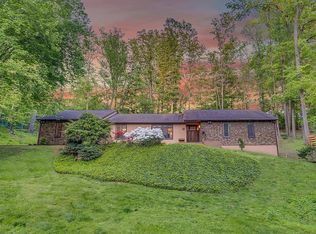
- $750,0004 bd4 ba4.3k sqft3711 Thoroughbred Ln, Owings Mills, MD 21117For Sale

 MLS ID #MDBC2170708, Julie Singer, Northrop Realty. Bright MLS
- $850,0005 bd6 ba4.3k sqft211 Greenspring Valley Rd, Owings Mills, MD 21117For Sale
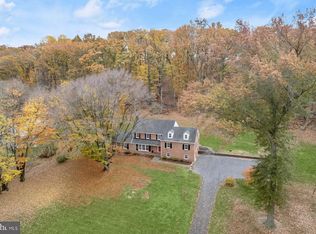 MLS ID #MDBC2176910, Missy Aldave, Northrop Realty. Bright MLS
- $644,9005 bd4 ba3.1k sqft3909 Thoroughbred Ln, Owings Mills, MD 21117For Sale
 MLS ID #MDBC2162130, Sue Herrick, RE/MAX Executive. Bright MLS
- $795,0003 bd4 ba2.8k sqft212 Churchwardens Rd, Baltimore, MD 21212For Sale
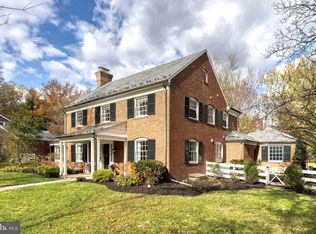 MLS ID #MDBA2237468, Betsey Winstead, Monument Sotheby's International Realty. Bright MLS
- $800,0004 bd4 ba2.7k sqft7218 Denberg Rd, Baltimore, MD 21209For SaleMLS ID #MDBC2176158, Marni Sacks, Northrop Realty. Bright MLS
- $795,0005 bd4 ba3.4k sqft800 Berrymans Ln, Reisterstown, MD 21136For SaleMLS ID #MDBC2175662, Chris Cooke, Berkshire Hathaway HomeServices Homesale Realty. Bright MLS
- $725,0004 bd3 ba3k sqft3422 Philips Dr, Pikesville, MD 21208For SaleMLS ID #MDBC2178986, Shannon Smith, Cummings & Co. Realtors. Bright MLS
- $849,9004 bd4 ba3k sqft1630 Worthington Heights Pkwy, Cockeysville, MD 21030For SaleMLS ID #MDBC2177066, Tracy Csontos, American Premier Realty, LLC. Bright MLS
- $850,0006 bd3 ba3.6k sqft2308 Sugarcone Rd, Baltimore, MD 21209For SaleMLS ID #MDBC2180076, Jory Frankle, Northrop Realty. Bright MLS
- $775,0004 bd4 ba2.7k sqft7419 Gaither Rd, Sykesville, MD 21784For SaleMLS ID #MDCR2038688, Christine Ciccarelli, Berkshire Hathaway HomeServices Homesale Realty. Bright MLS
- $809,0005 bd3 ba4.4k sqft6200 Ivymount Rd, Baltimore, MD 21209For SaleMLS ID #MDBA2214380, sean fakheri, ExecuHome Realty. Bright MLS
- $819,9904 bd3 ba3.2k sqft14628 Old Hanover Rd, Reisterstown, MD 21136New ConstructionMLS ID #MDBC2180600, Tim McIntyre, The KW Collective. Bright MLS
- $799,0005 bd4 ba2.6k sqft14004 Manor Rd, Phoenix, MD 21131For SaleMLS ID #MDBC2177678, Thomas Mooney, O'Conor, Mooney & Fitzgerald. Bright MLS
- $725,0005 bd3 ba2.7k sqft6233 Free Stone Ct, Columbia, MD 21045For SaleMLS ID #MDHW2076268, Jory Frankle, Northrop Realty. Bright MLS
- $684,9005 bd4 ba3k sqft1274 Cinnamon Ridge Ct, Eldersburg, MD 21784For SaleMLS ID #MDCR2038000, Patrick Hawkins, The KW Collective. Bright MLS
- $800,0005 bd5 ba3.6k sqft3438 Huntsmans Run, Ellicott City, MD 21042For SaleMLS ID #MDHW2075928, Nellie Arrington, Long & Foster Real Estate, Inc.. Bright MLS
- $789,0004 bd5 ba5.1k sqft8 Talton Ct, Pikesville, MD 21208For SaleMLS ID #MDBC2178088, Patti Spigel, Compass. Bright MLS
- $650,0005 bd4 ba4.1k sqft4814 Oakland Park Rd, Randallstown, MD 21133For SaleMLS ID #MDBC2179958, Sheri Collins, Northrop Realty. Bright MLS
- $750,0004 bd3 ba3.3k sqft804 Huntsman Rd, Baltimore, MD 21286For SaleMLS ID #MDBC2161272, Linda Beckham, Corner House Realty. Bright MLS
- $623,0005 bd4 ba2.9k sqft105 Tregarone Rd, Lutherville Timonium, MD 21093For SaleMLS ID #MDBC2179980, homecoin.com Minerick, Homecoin.com. Bright MLS
