Easy and balanced, the Benton offers a bright and open floorplan with a central two-story family room, a spacious U-shaped kitchen, formal entry spaces, butler's pantry, and mudroom. The perfectly appointed Owner's Suite is the showcase of this home's upper level, complete with luxury bath, oversized walk-in closet, oversized shower, and soaking tub. In addition to 4 roomy bedrooms, the upper level features a dramatic overlook to the family room below. LAST LOT in Landens Ridge, a 3 lot development, located in the Fairview Area of Reisterstown. The premium home site is 1+ acres in size and offers the rare blend of a serene, rural location with convenient access to dining, shopping, entertainment, and commuter routes. Situated amidst the rolling fields where Reisterstown meets Upperco, the central location affords plenty of leisure opportunities with golf, craft breweries, indoor and outdoor recreation, parks and trails all just a short drive away. Presented in partnership with exclusive builder JMB Homes, Landens Ridge offers a unique opportunity to thoughtfully design a quality custom home in a picturesque rural location. Personalize one of 4 carefully curated floorplans to suit your needs, or meet with us to dream and design a one-of-a-kind home to perfectly suit your lifestyle.
New construction
$859,990
14628 Old Hanover Rd, Reisterstown, MD 21136
4beds
3,195sqft
Single Family Residence
Built in 2026
1.08 Acres Lot
$859,100 Zestimate®
$269/sqft
$-- HOA
What's special
- 300 days
- 393
- 31
Zillow last checked:
Listing updated:
Listed by:
Tim McIntyre 443-250-6618,
The KW Collective 4435741600,
Listing Team: The Mcintyre Team Of The Kw Collective, Co-Listing Team: The Mcintyre Team Of The Kw Collective,Co-Listing Agent: Shari Arciaga 443-472-9588,
The KW Collective
Source: Bright MLS,MLS#: MDBC2147506
Facts & features
Interior
Bedrooms & bathrooms
- Bedrooms: 4
- Bathrooms: 4
- Full bathrooms: 3
- 1/2 bathrooms: 1
- Main level bathrooms: 1
Rooms
- Room types: Living Room, Dining Room, Primary Bedroom, Bedroom 2, Bedroom 3, Bedroom 4, Kitchen, Family Room, Library, Foyer, Laundry, Bathroom 2, Bathroom 3, Primary Bathroom, Half Bath
Primary bedroom
- Features: Flooring - Carpet
- Level: Upper
- Area: 374 Square Feet
- Dimensions: 17 X 22
Bedroom 2
- Features: Flooring - Carpet
- Level: Upper
- Area: 132 Square Feet
- Dimensions: 11 X 12
Bedroom 3
- Features: Flooring - Carpet
- Level: Upper
- Area: 144 Square Feet
- Dimensions: 12 X 12
Bedroom 4
- Features: Flooring - Carpet
- Level: Upper
- Area: 154 Square Feet
- Dimensions: 11 X 14
Primary bathroom
- Features: Flooring - Tile/Brick
- Level: Upper
Bathroom 2
- Features: Flooring - Tile/Brick
- Level: Upper
Bathroom 3
- Features: Flooring - Tile/Brick
- Level: Upper
Dining room
- Features: Flooring - HardWood
- Level: Main
- Area: 140 Square Feet
- Dimensions: 10 X 14
Family room
- Features: Flooring - HardWood, Fireplace - Gas
- Level: Main
- Area: 176 Square Feet
- Dimensions: 11 X 16
Foyer
- Features: Flooring - HardWood
- Level: Main
Half bath
- Features: Flooring - HardWood
- Level: Main
Kitchen
- Features: Flooring - HardWood
- Level: Main
- Area: 320 Square Feet
- Dimensions: 16 X 20
Laundry
- Features: Flooring - Tile/Brick
- Level: Upper
Library
- Features: Flooring - HardWood
- Level: Main
- Area: 154 Square Feet
- Dimensions: 11 X 14
Living room
- Features: Flooring - HardWood
- Level: Main
- Area: 120 Square Feet
- Dimensions: 10 X 12
Mud room
- Features: Flooring - HardWood
- Level: Main
- Area: 48 Square Feet
- Dimensions: 6 X 8
Heating
- Forced Air, Propane
Cooling
- Central Air, Electric
Appliances
- Included: Cooktop, Dishwasher, Disposal, Microwave, Double Oven, Refrigerator, Range Hood, Water Heater
- Laundry: Upper Level, Washer/Dryer Hookups Only, Laundry Room, Mud Room
Features
- Family Room Off Kitchen, Kitchen - Gourmet, Breakfast Area, Dining Area, Eat-in Kitchen, Kitchen - Table Space, Kitchen Island, Primary Bath(s), Chair Railings, Upgraded Countertops, Crown Molding, Recessed Lighting, Open Floorplan, Floor Plan - Traditional, Formal/Separate Dining Room, Pantry, Walk-In Closet(s), 9'+ Ceilings, Dry Wall
- Flooring: Hardwood, Ceramic Tile, Carpet, Wood
- Windows: Low Emissivity Windows, Vinyl Clad, Double Pane Windows
- Basement: Exterior Entry,Sump Pump,Full,Space For Rooms,Rough Bath Plumb
- Number of fireplaces: 1
- Fireplace features: Heatilator, Mantel(s)
Interior area
- Total structure area: 3,195
- Total interior livable area: 3,195 sqft
- Finished area above ground: 3,195
Property
Parking
- Total spaces: 4
- Parking features: Garage Door Opener, Driveway, Shared Driveway, Attached
- Attached garage spaces: 2
- Uncovered spaces: 2
Accessibility
- Accessibility features: None
Features
- Levels: Three
- Stories: 3
- Pool features: None
- Has view: Yes
- View description: Pasture
Lot
- Size: 1.08 Acres
- Features: Front Yard, Rear Yard, SideYard(s), Rural
Details
- Additional structures: Above Grade
- Parcel number: NO TAX RECORD
- Zoning: RESIDENTIAL
- Special conditions: Standard
Construction
Type & style
- Home type: SingleFamily
- Architectural style: Colonial
- Property subtype: Single Family Residence
Materials
- Vinyl Siding, Stone
- Foundation: Other
- Roof: Architectural Shingle
Condition
- Excellent
- New construction: Yes
- Year built: 2026
Details
- Builder model: BENTON
- Builder name: JMB HOMES
Utilities & green energy
- Electric: 200+ Amp Service
- Sewer: Septic Exists
- Water: Well
Community & HOA
Community
- Security: Electric Alarm
- Subdivision: Landens Ridge
HOA
- Has HOA: No
Location
- Region: Reisterstown
Financial & listing details
- Price per square foot: $269/sqft
- Tax assessed value: $68,233
- Annual tax amount: $9,642
- Date on market: 12/3/2025
- Listing agreement: Exclusive Right To Sell
- Ownership: Fee Simple
Estimated market value
$859,100
$816,000 - $902,000
$5,021/mo
Price history
| Date | Event | Price |
|---|---|---|
| 12/8/2025 | Price change | $884,990+2.9%$277/sqft |
Source:  Bright MLS #MDBC2147924 Report a problem Bright MLS #MDBC2147924 Report a problem | ||
| 12/3/2025 | Price change | $859,990+3%$269/sqft |
Source: Bright MLS #MDBC2147506 Report a problem | ||
| 11/25/2025 | Price change | $834,990-5.1%$261/sqft |
Source: Bright MLS #MDBC2147040 Report a problem | ||
| 6/23/2025 | Price change | $879,990-0.6%$275/sqft |
Source: Bright MLS #MDBC2130318 Report a problem | ||
| 10/31/2024 | Price change | $884,990+2.9%$277/sqft |
Source: Bright MLS #MDBC2111494 Report a problem | ||
| 10/24/2024 | Price change | $859,990+3%$269/sqft |
Source: Bright MLS #MDBC2110928 Report a problem | ||
| 10/24/2024 | Listed for sale | $834,990$261/sqft |
Source: Bright MLS #MDBC2110926 Report a problem | ||
| 4/13/2024 | Listing removed | -- |
Source: Bright MLS #MDBC2074802 Report a problem | ||
| 8/3/2023 | Price change | $834,990+1.2%$261/sqft |
Source: Bright MLS #MDBC2074802 Report a problem | ||
| 7/25/2023 | Price change | $824,990+1.9%$258/sqft |
Source: Bright MLS #MDBC2074058 Report a problem | ||
| 7/6/2023 | Price change | $809,990+3.2%$254/sqft |
Source: Bright MLS #MDBC2072408 Report a problem | ||
| 3/24/2023 | Price change | $784,990-6%$246/sqft |
Source: Bright MLS #MDBC2063322 Report a problem | ||
| 2/9/2023 | Price change | $834,990+1.2%$261/sqft |
Source: Bright MLS #MDBC2059872 Report a problem | ||
| 10/11/2022 | Listed for sale | $824,990+7.8%$258/sqft |
Source: Bright MLS #MDBC2051886 Report a problem | ||
| 10/11/2022 | Listing removed | $764,990$239/sqft |
Source: Bright MLS #MDBC2026008 Report a problem | ||
| 2/18/2022 | Listed for sale | $764,990+2.7%$239/sqft |
Source: Bright MLS #MDBC2026008 Report a problem | ||
| 11/7/2021 | Listing removed | $744,990$233/sqft |
Source: Bright MLS #MDBC2011672 Report a problem | ||
| 11/1/2021 | Listed for sale | $744,990$233/sqft |
Source: Bright MLS #MDBC2011672 Report a problem | ||
Public tax history
| Year | Property taxes | Tax assessment |
|---|---|---|
| 2025 | $827 +0% | $68,233 +0% |
| 2024 | $827 | $68,200 |
| 2023 | $827 | $68,200 |
| 2022 | $827 | $68,200 |
| 2021 | $827 | $68,200 |
| 2020 | $827 | $68,200 |
| 2019 | $827 | $68,200 |
| 2018 | $827 | $68,200 |
| 2017 | $827 | $68,200 |
| 2016 | -- | $68,200 |
Find assessor info on the county website
Monthly payment
Est. payment
Payment breakdown
Explore the cost of this home by adjusting the details. Changes won't be saved.Climate risks
Neighborhood: 21136
Nearby schools
Schools provided by the listing agent
- Elementary: Franklin
- Middle: Franklin
- High: Franklin
- District: Baltimore County Public Schools
Source: Bright MLS. This data may not be complete. We recommend contacting the local school district to confirm school assignments for this home.
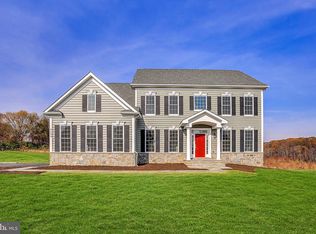
- $1,062,3754 bd3 ba3.2k sqft14630 Old Hanover Rainier Reisterstown, Reisterstown, MD 21136Sold
- $67,700-- bd1 ba1k sqft14626 Old Hanover Rd, Reisterstown, MD 21136Off Market
- $250,0001.16 acres14630 Old Hanover Rd, Reisterstown, MD 21136Sold
- $421,000-- bd1 ba1.3k sqft14616 Old Hanover Rd, Reisterstown, MD 21136Off Market
Similar homes
- $799,9005 bd4 ba3.4k sqft800 Berrymans Ln, Reisterstown, MD 21136For Sale
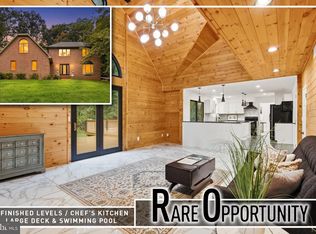
 MLS ID #MDBC2175662, Chris Cooke, Berkshire Hathaway HomeServices Homesale Realty. Bright MLS
 - $835,0004 bd4 ba3.4k sqft1131 Arnold Rd, Westminster, MD 21157For Sale
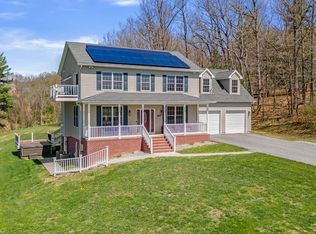 MLS ID #MDCR2033918, Dan Borowy, Redfin Corp. Bright MLS
 - $1,069,9904 bd4 ba3.5k sqft127 Nob Hill Park Dr, Reisterstown, MD 21136New Construction
 MLS ID #MDBC2164034, Tim McIntyre, The KW Collective. Bright MLS
 - $709,9005 bd4 ba3.5k sqft43 Stocksdale Ave, Reisterstown, MD 21136For Sale
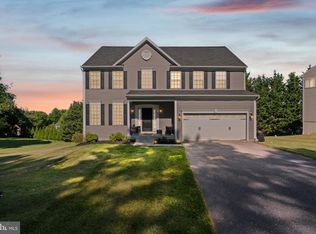 MLS ID #MDBC2169002, Wayne Davis, United Real Estate Executives. Bright MLS
 - $824,9004 bd4 ba3.8k sqft415 Crystal Downs Ct, Owings Mills, MD 21117For SaleMLS ID #MDBC2175144, ola akinpelu, EXP Realty, LLC. Bright MLS
- $825,0004 bd4 ba4.3k sqft3711 Thoroughbred Ln, Owings Mills, MD 21117For SaleMLS ID #MDBC2170708, Julie Singer, Northrop Realty. Bright MLS
- $579,0005 bd3 ba3.3k sqft2516 Baublitz Rd, Reisterstown, MD 21136For SaleMLS ID #MDBC2174228, Bob Lucido, Keller Williams Lucido Agency. Bright MLS
- $799,9993 bd4 ba4.1k sqft917 Honeyflower Dr, Reisterstown, MD 21136New ConstructionBright MLS
- $800,0004 bd4 ba3.7k sqft5723 Mineral Hill Rd, Eldersburg, MD 21784For SaleMLS ID #MDCR2037066, Anthony Friedman, Northrop Realty. Bright MLS
- $529,0004 bd4 ba2.8k sqft33 Greensborough Rd, Reisterstown, MD 21136For SaleMLS ID #MDBC2166674, Kirk Groves, WON Realty, LLC. Bright MLS
- $699,9794 bd3 ba3k sqft3364 Old Gamber Rd, Finksburg, MD 21048For SaleMLS ID #MDCR2036966, Randy Pomfrey, Cummings & Co. Realtors. Bright MLS
- $970,0005 bd5 ba3.8k sqft2318 Shaded Brook Dr, Owings Mills, MD 21117For SaleMLS ID #MDBC2165380, Alisa Goldsmith, Hubble Bisbee Christie's International Real Estate. Bright MLS
- $850,0003 bd4 ba2.9k sqft5508 N Charles St, Baltimore, MD 21210For SaleMLS ID #MDBA2228942, Ashley Osineme, Samson Properties. Bright MLS
- $779,0006 bd5 ba4.2k sqft785 Starry Night Dr, Westminster, MD 21157For SaleMLS ID #MDCR2033032, Jake Northrop, Northrop Realty. Bright MLS
- $750,0006 bd5 ba3.3k sqft682 Stonegate Rd, Westminster, MD 21157For SaleMLS ID #MDCR2037374, Michelle Hybner, Hyatt & Company Real Estate, LLC. Bright MLS
- $774,9004 bd3 ba2.4k sqft13001 Dulaney Valley Rd, Glen Arm, MD 21057For SaleMLS ID #MDBC2165392, Jose Rivas, Keller Williams Gateway LLC. Bright MLS
