Extraordinary New Construction Home Overlooking the Iconic Long Green Valley. Set gracefully on 2 breathtaking acres with panoramic, unobstructed views, this newly constructed luxury colonial is a masterclass in refined living—offering over 4,500 square feet of impeccably curated space where timeless elegance meets modern sophistication. From the moment you enter, you’re greeted by rich hardwood flooring, and an abundance of natural light that highlights the home’s open yet purposeful design. The main level is both grand and inviting, featuring a spacious living room ideal for entertaining, and a stunning formal dining room centered around a dramatic stacked stone electric fireplace—creating a warm, elevated ambiance for memorable gatherings. A private executive office provides a quiet retreat for work or study, while a stylishly appointed powder room adds convenience. At the heart of the home lies a showstopping gourmet kitchen designed to impress even the most discerning chef. Anchored by an oversized island, this space features sleek Quartz countertops, custom cabinetry, an electric cooktop, and double wall ovens—seamlessly blending beauty and function. The kitchen flows effortlessly to the outdoor living space, making indoor-outdoor entertaining a dream. Upstairs, retreat to the lavish primary suite—a true sanctuary—offering generous proportions, a spacious walk-in closet, and a spa-caliber bath designed for relaxation and indulgence. Unwind in the freestanding soaking tub or refresh in the oversized shower featuring a rain head and handheld wand for a resort-like experience. A secondary bedroom suite with a private ensuite bath ensures comfort and privacy for guests, while two additional well-sized bedrooms are connected by a thoughtfully designed Jack and Jill bath. A conveniently located upper-level laundry room enhances everyday living with ease and efficiency. The fully finished lower level delivers exceptional versatility, featuring a sprawling great room perfect for recreation or media, a private bedroom, and a full bath—ideal for guests, an au pair suite, or extended family living. Step outside to the expansive 32’ x 12’ deck and immerse yourself in the tranquil beauty of Long Green Valley—where rolling hills and endless skies create a picturesque, ever-changing backdrop. Whether hosting elegant gatherings or enjoying quiet mornings, this outdoor space is simply unmatched. The detached, powered garage adds tremendous value, offering the flexibility for a workshop, studio, or additional storage. No detail has been overlooked, with premium upgrades including a whole-house sprinkler system, dual-zoned HVAC for optimal climate control, and brand-new well and septic systems ensuring modern efficiency and peace of mind. Perfectly positioned near beloved destinations such as Prigel Family Creamery, Boordy Vineyards, and DeJon Vineyards, this exceptional property offers a rare opportunity to embrace luxurious countryside living while remaining within easy reach of everyday conveniences. A truly remarkable offering—where elegance, comfort, and scenic beauty converge. Buyer to pay all transfer and recordation taxes
New construction
Price cut: $50K (7/8)
$849,900
12303 Long Green Pike, Glen Arm, MD 21057
5beds
4,504sqft
:
Get pre-qualified$5,454/mo
Single Family Residence
Built in 2026
2 Acres Lot
$851,700 Zestimate®
$189/sqft
$-- HOA
What's special
Oversized islandPrivate executive officeSpacious walk-in closetCustom cabinetryOpen yet purposeful designRich hardwood flooringDetached powered garage
- 65 days |
- 1,048 |
- 52 |
Zillow last checked:
Listing updated:
Listed by:
Chris Cooke 443-802-2728,
Berkshire Hathaway HomeServices Homesale Realty (800) 383-3535,
Listing Team: The Chris Cooke Team
Source: Bright MLS,MLS#: MDBC2164006
Facts & features
Interior
Bedrooms & bathrooms
- Bedrooms: 5
- Bathrooms: 5
- Full bathrooms: 4
- 1/2 bathrooms: 1
- Main level bathrooms: 1
Rooms
- Room types: Living Room, Dining Room, Primary Bedroom, Bedroom 2, Bedroom 3, Bedroom 4, Bedroom 5, Kitchen, Great Room, Other, Office
Primary bedroom
- Level: Upper
- Area: 260 Square Feet
- Dimensions: 13 X 20
Bedroom 2
- Level: Upper
- Area: 180 Square Feet
- Dimensions: 12 X 15
Bedroom 3
- Level: Upper
- Area: 176 Square Feet
- Dimensions: 11 X 16
Bedroom 4
- Level: Upper
- Area: 165 Square Feet
- Dimensions: 11 X 15
Bedroom 5
- Level: Lower
- Area: 120 Square Feet
- Dimensions: 10 X 12
Dining room
- Features: Fireplace - Electric
- Level: Main
- Area: 144 Square Feet
- Dimensions: 12 X 12
Great room
- Level: Lower
- Area: 540 Square Feet
- Dimensions: 18 X 30
Kitchen
- Level: Main
- Area: 448 Square Feet
- Dimensions: 14 X 32
Living room
- Level: Main
- Area: 210 Square Feet
- Dimensions: 14 X 15
Office
- Level: Main
- Area: 168 Square Feet
- Dimensions: 12 X 14
Other
- Level: Lower
- Area: 324 Square Feet
- Dimensions: 18 X 18
Heating
- Heat Pump, Electric
Cooling
- Central Air, Ceiling Fan(s), Electric
Appliances
- Included: Down Draft, Dishwasher, Double Oven, Oven, Refrigerator, Stainless Steel Appliance(s), Disposal, Electric Water Heater
- Laundry: Upper Level
Features
- Bathroom - Tub Shower, Bathroom - Walk-In Shower, Ceiling Fan(s), Formal/Separate Dining Room, Kitchen - Gourmet, Kitchen Island, Primary Bath(s), Recessed Lighting, Upgraded Countertops, Walk-In Closet(s)
- Flooring: Carpet, Wood
- Basement: Finished
- Number of fireplaces: 1
- Fireplace features: Electric
Interior area
- Total structure area: 4,504
- Total interior livable area: 4,504 sqft
- Finished area above ground: 3,003
- Finished area below ground: 1,501
Property
Parking
- Total spaces: 2
- Parking features: Garage Faces Front, Detached
- Garage spaces: 2
Accessibility
- Accessibility features: None
Features
- Levels: Three
- Stories: 3
- Patio & porch: Deck
- Pool features: None
- Has view: Yes
- View description: Pasture
Lot
- Size: 2 Acres
- Dimensions: 4.00 x
Details
- Additional structures: Above Grade, Below Grade
- Parcel number: 04111102058575
- Zoning: R
- Special conditions: Standard
Construction
Type & style
- Home type: SingleFamily
- Architectural style: Colonial
- Property subtype: Single Family Residence
Materials
- Vinyl Siding
- Foundation: Other
Condition
- Excellent
- New construction: Yes
- Year built: 2026
Utilities & green energy
- Sewer: Septic Exists
- Water: Well
Community & HOA
Community
- Security: Fire Sprinkler System
- Subdivision: Long Green Valley
HOA
- Has HOA: No
Location
- Region: Glen Arm
Financial & listing details
- Price per square foot: $189/sqft
- Tax assessed value: $252,800
- Annual tax amount: $3,096
- Date on market: 5/22/2026
- Listing agreement: Exclusive Right To Sell
- Ownership: Fee Simple
Estimated market value
$851,700
$809,000 - $894,000
$5,445/mo
Price history
| Date | Event | Price |
|---|---|---|
| 7/8/2026 | Price change | $849,900-5.6%$189/sqft |
Source:  Bright MLS #MDBC2164006 Report a problem Bright MLS #MDBC2164006 Report a problem | ||
| 6/9/2026 | Price change | $899,900-5.3%$200/sqft |
Source: Bright MLS #MDBC2164006 Report a problem | ||
| 5/29/2026 | Price change | $949,900-5%$211/sqft |
Source: Bright MLS #MDBC2164006 Report a problem | ||
| 5/22/2026 | Listed for sale | $999,999+308.2%$222/sqft |
Source: Bright MLS #MDBC2164006 Report a problem | ||
| 3/8/2024 | Sold | $245,000-1.6%$54/sqft |
Source: Bright MLS #MDBC2087170 Report a problem | ||
| 2/8/2024 | Pending sale | $249,000$55/sqft |
Source: Bright MLS #MDBC2087168 Report a problem | ||
| 2/5/2024 | Price change | $249,000-16.7%$55/sqft |
Source: Bright MLS #MDBC2087168 Report a problem | ||
| 1/26/2024 | Listed for sale | $299,000$66/sqft |
Source: Bright MLS #MDBC2087168 Report a problem | ||
Public tax history
| Year | Property taxes | Tax assessment |
|---|---|---|
| 2025 | $3,096 +5.6% | $252,800 +4.5% |
| 2024 | $2,932 +4.7% | $241,900 +4.7% |
| 2023 | $2,800 +0.8% | $231,000 |
| 2022 | $2,778 +0.8% | $231,000 +1.6% |
| 2021 | $2,757 +0.8% | $227,467 +0.8% |
| 2020 | $2,735 +0.4% | $225,700 |
| 2019 | $2,726 +0.4% | $225,700 +0.7% |
| 2018 | $2,716 +0.4% | $224,100 +0.4% |
| 2017 | $2,706 +25% | $223,300 +3.3% |
| 2016 | $2,165 | $216,233 +3.4% |
| 2015 | $2,165 | $209,167 +3.5% |
| 2014 | $2,165 | $202,100 |
| 2013 | -- | $202,100 |
| 2012 | -- | $202,100 -7.2% |
| 2011 | -- | $217,700 +2.3% |
| 2010 | -- | $212,890 +2.3% |
| 2009 | -- | $208,080 +2.4% |
| 2008 | -- | $203,270 +12.1% |
| 2007 | -- | $181,272 +13.8% |
| 2006 | -- | $159,276 +16% |
| 2005 | -- | $137,280 +1.4% |
| 2004 | -- | $135,332 +1.5% |
| 2003 | -- | $133,386 +1.5% |
| 2002 | -- | $131,440 |
| 2001 | -- | $131,440 |
Find assessor info on the county website
Monthly payment
Est. payment
Payment breakdown
Explore the cost of this home by adjusting the details. Changes won't be saved.Climate risks
Neighborhood: 21057
Nearby schools
GreatSchools rating
- 9/10Carroll Manor Elementary SchoolGrades: K-5Distance: 3.1 mi
- 3/10Pine Grove Middle SchoolGrades: 6-8Distance: 4.4 mi
- 4/10Loch Raven High SchoolGrades: 9-12Distance: 5.5 mi
Schools provided by the listing agent
- District: Baltimore County Public Schools
Source: Bright MLS. This data may not be complete. We recommend contacting the local school district to confirm school assignments for this home.
- $2,000-- bd-- ba-- sqftLong Green Pike, Parkville, MD 21234Off Market
- $393,400-- bd1 ba1.4k sqft12311 Long Green Pike, Glen Arm, MD 21057Off Market
- $953,8004 bd4 ba3k sqft12314 Long Green Pike, Glen Arm, MD 21057Off Market
- $424,900-- bd1 ba1.2k sqft12329 Long Green Pike, Glen Arm, MD 21057Off Market
- $599,0004 bd3 ba2.3k sqft12239 Long Green Pike, Glen Arm, MD 21057Off Market
- $567,500-- bd3 ba2k sqft12239 Long Green Pike, Albany, MD 21057Off Market
- $1,016,500-- bd2 ba4.4k sqft12318 Long Green Pike, Glen Arm, MD 21057Off Market
- $1,040,0005 bd3 ba3.1k sqft12343 Long Green Pike, Glen Arm, MD 21057Sold
A local agent can set up tours, give advice and negotiate with sellers.
Similar homes
- $825,0005 bd4 ba3.7k sqft5 Barnstable Ct, Owings Mills, MD 21117For Sale

 MLS ID #MDBC2154884, Stacey Longo, Northrop Realty. Bright MLS
 - $899,0004 bd4 ba3k sqftBlenheim Rd, Phoenix, MD 21131New Construction
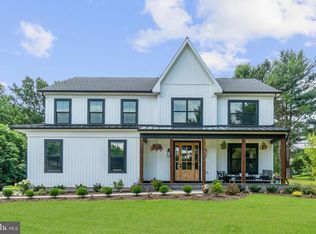 MLS ID #MDBC2167912, Lou Chirgott, Core Maryland Real Estate LLC. Bright MLS
 - $774,9005 bd5 ba3.1k sqft2736 Paper Mill Rd, Phoenix, MD 21131For Sale
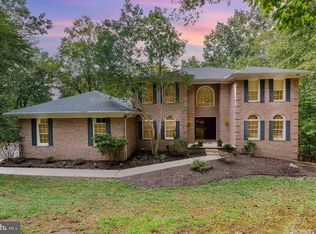 MLS ID #MDBC2170498, Bethanie Fincato, Cummings & Co. Realtors. Bright MLS
 - $749,0004 bd4 ba3.4k sqft2619 Merrymans Mill Rd, Phoenix, MD 21131For Sale
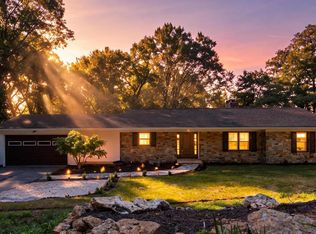 MLS ID #MDBC2170298, Tyler Tagg, Cummings & Co. Realtors. Bright MLS
 - $899,0004 bd4 ba2.4k sqft3524 Blenheim Rd, Phoenix, MD 21131For SaleMLS ID #MDBC2163952, Maria Schmidt, VYBE Realty. Bright MLS
- $700,0003 bd3 ba2.9k sqft12700 Harford Rd, Fork, MD 21051For SaleMLS ID #MDBC2165926, Veronica Sniscak, Compass. Bright MLS
- $889,9005 bd5 ba3.8k sqft2502 Melia Ct, Baltimore, MD 21234New ConstructionMLS ID #MDBC2167786, Paul Garner, EXP Realty, LLC. Bright MLS
- $824,9905 bd4 ba3.1k sqft4015 Farmdale Rd, Nottingham, MD 21236New ConstructionBright MLS
- $950,0005 bd4 ba4.4k sqft13215 Falls Rd, Cockeysville, MD 21030For SaleMLS ID #MDBC2169656, Sarah Reynolds, Keller Williams Realty. Bright MLS
- $670,0005 bd3 ba3.9k sqft6525 Ebenezer Rd, Middle River, MD 21220For SaleMLS ID #MDBC2168708, Amanda Branham, Iron Valley Real Estate of Central MD. Bright MLS
- $925,0005 bd5 ba4.7k sqft1789 Falstaff Rd, Bel Air, MD 21015For SaleMLS ID #MDHR2057974, Gail Rohleder, Garceau Realty. Bright MLS
- $834,9004 bd4 ba4.2k sqft5701 Charlies Way, White Marsh, MD 21162For SaleMLS ID #MDBC2166238, Laura Livengood, AB & Co Realtors, Inc.. Bright MLS
- $800,0008 bd5 ba4.5k sqft200 Maxwell Ct, Churchville, MD 21028For SaleMLS ID #MDHR2056498, Cory Pagliara, Cummings & Co. Realtors. Bright MLS
- $1,199,0005 bd5 ba3.9k sqft543 Allegheny Ave, Towson, MD 21204For SaleMLS ID #MDBC2167690, Brandon Gaines, Berkshire Hathaway HomeServices Homesale Realty. Bright MLS
- $1,250,0004 bd5 ba5.2k sqft18207 Bunker Hill Rd, Parkton, MD 21120For SaleMLS ID #MDBC2170174, Laura M. Ball, Cummings & Co. Realtors. Bright MLS
- $950,0005 bd4 ba5.5k sqft1614 Randallwood Ct, Jarrettsville, MD 21084For SaleMLS ID #MDHR2052986, James Weiskerger, Next Step Realty. Bright MLS
- $699,9006 bd5 ba3.9k sqft113 Edgewood Rd, Towson, MD 21286For SaleMLS ID #MDBC2163180, Yevgeny Faybusovich, EXP Realty, LLC. Bright MLS
- $800,0004 bd3 ba5.8k sqft3421 Grier Nursery Rd, Street, MD 21154For SaleMLS ID #MDHR2056942, James Weiskerger, Next Step Realty. Bright MLS
- $850,0007 bd6 ba2.8k sqft18708 York Rd, Parkton, MD 21120For SaleMLS ID #MDBC2163356, Lauren Shapiro, Long & Foster Real Estate, Inc.. Bright MLS
- $749,9905 bd4 ba3k sqft4034 Milner Rd, Nottingham, MD 21236New ConstructionMLS ID #MDBC2166978, Nick Waldner, Keller Williams Realty Centre. Bright MLS
