Move in Ready! Builder offering $15,000 Closing Cost with the use of approved Builder Lender and Title Company! Nestled in the prestigious Carney/Cub Hill HOLLY FARMS community, this exquisite new construction home, embodies the perfect blend of luxury and comfort. The Craftsman architectural style, adorned with shake and vinyl siding, invites you into a world of elegance. Step inside to discover a thoughtfully designed open floor plan that seamlessly connects the gourmet kitchen, featuring quartz countertops, a spacious island, stainless appliances, gas cooking with an abundance of storage in the walk in pantry. The heart of the home is enhanced by a cozy gas fireplace in the living room, perfect for creating warm memories. With five generous bedrooms and four and a half bathrooms, including a lavish primary suite with a walk-in closet and spa-like bath, this residence offers ample space for relaxation and rejuvenation. The fully finished walkout basement provides additional living space, ideal for entertaining or unwinding. Enjoy the convenience a wet bar off the dining room, making hosting effortless. Recessed lighting throughout adds a touch of sophistication. With a two-car attached garage and a concrete driveway, practicality meets style. This home is not just a residence; it's a lifestyle, offering the perfect sanctuary for those who appreciate the finer things in life. Experience the ultimate in luxury living in this exceptional property, where every detail has been meticulously crafted for your comfort and enjoyment.
New construction
Price cut: $24K (10/13)
$825,000
2502 Melia Ct, Baltimore, MD 21234
5beds
3,743sqft
Single Family Residence
Built in 2026
0.39 Acres Lot
$824,700 Zestimate®
$220/sqft
$50/mo HOA
What's special
Walk-in closetTwo-car attached garageCraftsman architectural styleRecessed lighting throughoutQuartz countertopsStainless appliancesGas cooking
- 35 days
- 308
- 20
Zillow last checked:
Listing updated:
Listed by:
Dara Lewis 443-564-7989,
The Pinnacle Real Estate Co. 410-560-3556,
Co-Listing Agent: Liz Warren 443-974-8136,
The Pinnacle Real Estate Co.
Source: Bright MLS,MLS#: MDBC2175898
Facts & features
Interior
Bedrooms & bathrooms
- Bedrooms: 5
- Bathrooms: 5
- Full bathrooms: 4
- 1/2 bathrooms: 1
- Main level bathrooms: 1
Rooms
- Room types: Living Room, Dining Room, Kitchen, Laundry, Office, Recreation Room
Dining room
- Level: Main
Kitchen
- Level: Main
Laundry
- Level: Upper
Living room
- Level: Main
Mud room
- Level: Main
Office
- Level: Main
Recreation room
- Level: Lower
Heating
- Forced Air, Programmable Thermostat, Natural Gas
Cooling
- Ceiling Fan(s), Central Air, Programmable Thermostat, Electric
Appliances
- Included: Microwave, Dishwasher, Oven/Range - Gas, Range Hood, Refrigerator, Tankless Water Heater
- Laundry: Upper Level, Laundry Room, Mud Room
Features
- Butlers Pantry, Dining Area, Family Room Off Kitchen, Open Floorplan, Kitchen - Gourmet, Kitchen Island, Other, Pantry, Primary Bath(s), Recessed Lighting, Upgraded Countertops, Walk-In Closet(s), Bar, 9'+ Ceilings
- Basement: Full,Finished,Walk-Out Access,Water Proofing System,Windows
- Number of fireplaces: 1
- Fireplace features: Gas/Propane, Mantel(s)
Interior area
- Total structure area: 3,893
- Total interior livable area: 3,743 sqft
- Finished area above ground: 2,993
- Finished area below ground: 750
Property
Parking
- Total spaces: 2
- Parking features: Garage Faces Front, Garage Door Opener, Concrete, Attached
- Attached garage spaces: 2
- Has uncovered spaces: Yes
Accessibility
- Accessibility features: None
Features
- Levels: Three
- Stories: 3
- Pool features: None
Lot
- Size: 0.39 Acres
Details
- Additional structures: Above Grade, Below Grade
- Parcel number: 04092500016165
- Zoning: DR
- Special conditions: Standard
Construction
Type & style
- Home type: SingleFamily
- Architectural style: Craftsman
- Property subtype: Single Family Residence
Materials
- Shake Siding, Stick Built, Vinyl Siding
- Foundation: Concrete Perimeter
- Roof: Architectural Shingle
Condition
- Excellent
- New construction: Yes
- Year built: 2026
Details
- Builder name: Envision Builders
Utilities & green energy
- Sewer: Public Sewer
- Water: Public
Community & HOA
Community
- Security: Fire Sprinkler System
- Subdivision: Carney / Cub Hill
HOA
- Has HOA: Yes
- HOA fee: $50 monthly
Location
- Region: Baltimore
Financial & listing details
- Price per square foot: $220/sqft
- Tax assessed value: $79,267
- Annual tax amount: $961
- Date on market: 9/14/2026
- Listing agreement: Exclusive Right To Sell
- Listing terms: Cash,Conventional,FHA,VA Loan
- Ownership: Fee Simple
Estimated market value
$824,700
$783,000 - $866,000
$4,958/mo
Price history
| Date | Event | Price |
|---|---|---|
| 10/13/2026 | Price change | $825,000-2.8%$220/sqft |
Source:  Bright MLS #MDBC2175898 Report a problem Bright MLS #MDBC2175898 Report a problem | ||
| 9/14/2026 | Listed for sale | $849,000$227/sqft |
Source: Bright MLS #MDBC2175898 Report a problem | ||
| 9/11/2026 | Listing removed | $849,000$227/sqft |
Source: eXp Realty #MDBC2167786 Report a problem | ||
| 8/27/2026 | Price change | $849,000-0.1%$227/sqft |
Source: Bright MLS #MDBC2167786 Report a problem | ||
| 8/14/2026 | Price change | $850,000-3.4%$227/sqft |
Source: Bright MLS #MDBC2167786 Report a problem | ||
| 7/27/2026 | Price change | $879,900-1.1%$235/sqft |
Source: Bright MLS #MDBC2167786 Report a problem | ||
| 6/24/2026 | Listed for sale | $889,900+253.1%$238/sqft |
Source: Bright MLS #MDBC2167786 Report a problem | ||
| 6/23/2025 | Sold | $252,000$67/sqft |
Source: Public Record Report a problem | ||
Public tax history
| Year | Property taxes | Tax assessment |
|---|---|---|
| 2026 | $1,445 +35.6% | $79,267 +56.3% |
| 2025 | $1,066 +92% | $50,700 +10.7% |
| 2024 | $555 +12% | $45,800 +12% |
| 2023 | $496 +13.6% | $40,900 +13.6% |
| 2022 | $436 | $36,000 |
| 2021 | $436 | $36,000 |
| 2020 | $436 | $36,000 |
Find assessor info on the county website
Monthly payment
Est. payment
Payment breakdown
Explore the cost of this home by adjusting the details. Changes won't be saved.Climate risks
Neighborhood: 21234
Nearby schools
Schools provided by the listing agent
- Elementary: Pine Grove
- Middle: Pine Grove
- High: Loch Raven
- District: Baltimore County Public Schools
Source: Bright MLS. This data may not be complete. We recommend contacting the local school district to confirm school assignments for this home.
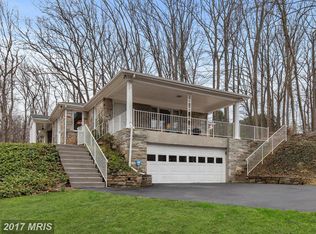
Similar homes
- $649,9004 bd4 ba3.2k sqft9028 Old Harford Rd, Parkville, MD 21234New Construction
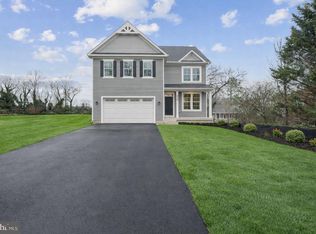
 MLS ID #MDBC2173754, Dara Lewis, The Pinnacle Real Estate Co.. Bright MLS
 - $839,9005 bd5 ba4.1k sqft9017 Sunni Perch Ct, Perry Hall, MD 21128For Sale
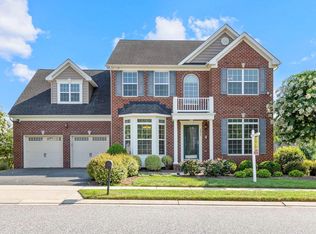 MLS ID #MDBC2166014, Maria Minico Hayes, Garceau Realty. Bright MLS
 - $839,0004 bd4 ba2.6k sqft3108 Bennington Ct, Baldwin, MD 21013For Sale
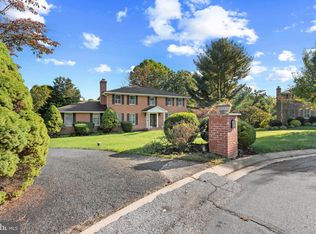 MLS ID #MDHR2060810, Tony Migliaccio, Long & Foster Real Estate, Inc.. Bright MLS
 - $799,5005 bd5 ba4.5k sqft12303 Long Green Pike, Glen Arm, MD 21057New Construction
 MLS ID #MDBC2164006, Chris Cooke, Berkshire Hathaway HomeServices Homesale Realty. Bright MLS
 - $799,9905 bd3 ba3.2k sqftMilner Road Mulberry, Nottingham, MD 21236New ConstructionMLS ID #MDBC2117010, Nick Waldner, Keller Williams Realty Centre. Bright MLS
- $849,9004 bd3 ba2.8k sqft4712 Carroll Manor Rd, Baldwin, MD 21013New ConstructionMLS ID #MDBC2174186, Dara Lewis, The Pinnacle Real Estate Co.. Bright MLS
- $899,0004 bd4 ba3k sqftBlenheim Rd, Phoenix, MD 21131New ConstructionMLS ID #MDBC2167912, Lou Chirgott, Core Maryland Real Estate LLC. Bright MLS
- $585,0004 bd5 ba2.9k sqft9624 Harford Rd, Parkville, MD 21234New ConstructionMLS ID #MDBC2174836, Chris Cooke, Berkshire Hathaway HomeServices Homesale Realty. Bright MLS
- $774,9905 bd4 ba3k sqftMilner Road Cypress, Nottingham, MD 21236New ConstructionMLS ID #MDBC2117000, Nick Waldner, Keller Williams Realty Centre. Bright MLS
- $684,9994 bd4 ba3.4k sqft4722 Stellabrooke Ln, Baltimore, MD 21237For SaleMLS ID #MDBC2175986, Bryce Jenifer, Keller Williams Legacy. Bright MLS
- $774,9004 bd4 ba4.2k sqft5701 Charlies Way, White Marsh, MD 21162For SaleMLS ID #MDBC2177558, Laura Livengood, AB & Co Realtors, Inc.. Bright MLS
- $799,9005 bd5 ba5.2k sqft8923 Ricky Trevor Rd, Perry Hall, MD 21128For SaleMLS ID #MDBC2172226, Prabin Bhandari, Keller Williams Gateway LLC. Bright MLS
- $679,9006 bd5 ba3.9k sqft113 Edgewood Rd, Towson, MD 21286For SaleMLS ID #MDBC2163180, Yevgeny Faybusovich, EXP Realty, LLC. Bright MLS
- $825,0004 bd4 ba4.7k sqft5713 Charlies Way, White Marsh, MD 21162For SaleMLS ID #MDBC2173766, Dan Iampieri, RE/MAX Aspire. Bright MLS
- $775,0005 bd3 ba4k sqft1308 Moscato Way, Bel Air, MD 21015For SaleMLS ID #MDHR2060580, Amy Dean, Berkshire Hathaway HomeServices PenFed Realty. Bright MLS
- $1,100,0005 bd4 ba4.4k sqft4921 Jenkins Ln, Baldwin, MD 21013For SaleMLS ID #MDBC2173394, Marni Sacks, Northrop Realty. Bright MLS
- $905,0004 bd4 ba3.5k sqft2318 Blue Mount Rd, Monkton, MD 21111For SaleMLS ID #MDBC2177802, Tony Migliaccio, Long & Foster Real Estate, Inc.. Bright MLS
- $779,9005 bd5 ba4.2k sqft6315 Chessington St, Middle River, MD 21220For SaleMLS ID #MDBC2173210, Charlie Hatter, Monument Sotheby's International Realty. Bright MLS
- $699,9905 bd4 ba3k sqft4034 Milner Rd, Nottingham, MD 21236New ConstructionBright MLS
- $899,9004 bd4 ba3k sqft1630 Worthington Heights Pkwy, Cockeysville, MD 21030For SaleMLS ID #MDBC2177066, Tracy Csontos, American Premier Realty, LLC. Bright MLS
