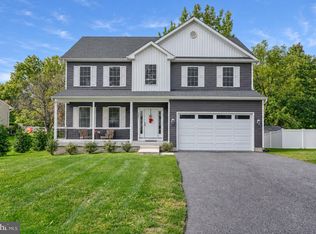
Exceptional Properties. Exceptional Clients. Welcome to 5701 Charlies Way, a stunning newer built home located in the highly desirable, tucked away, Vincent Estates community of White Marsh. This beautifully designed Presley model by Richmond American Homes is ready for you to move in and offers the perfect blend of modern luxury, thoughtful design, and everyday comfort on a private half-acre lot. From the moment you arrive, you’ll be greeted by a welcoming covered front porch and an impressive two-story entry that sets the tone for this exceptional home. The main level features a dedicated study, an expansive great room filled with natural light from added windows with custom window treatments, and a cozy electric fireplace that creates the perfect gathering space. The heart of the home is the gourmet kitchen, featuring an over-sized island, quartz counter tops, premium finishes, a walk-in pantry, and plenty of space for entertaining. Luxury vinyl flooring, open oak stairs, and stylish design selections flow throughout the home, creating a warm and contemporary feel. A convenient main-floor powder room, and a large garage that is big enough for 3 cars featuring a fresh epoxy floor completes the first level. Upstairs, you’ll find a spacious laundry room with sink, along with a luxurious primary suite designed for relaxation. The owner’s retreat includes additional windows, an over-sized walk-in closet, and a spa-like deluxe bathroom with a walk-in shower. Two additional top floor bedrooms and a full bath with double sinks provide plenty of space for family, guests, or flexible living needs. The top floor also features a spacious additional living area or recreation room, offering the perfect spot for a media room, playroom, home office, or additional gathering space. The finished basement expands the living space even further with a recreation or media room, an additional bedroom, a full bathroom, and a large lower-level living area—ideal for guests, entertaining, or a private retreat. Set on a peaceful half-acre private lot in the newly built Vincent Estates community, this home offers room to enjoy the outdoors while still being conveniently located near everything White Marsh has to offer. Enjoy easy access to dining, shopping, and entertainment at The Avenue at White Marsh and White Marsh Mall, as well as convenient access to 43 and 95, all just minutes away. This exceptional home combines new construction convenience, upscale finishes, abundant living space, and a beautiful yard—making 5701 Charlies Way the dream home you’ve been waiting for.
For sale
Price cut: $25K (9/24)
$774,900
5701 Charlies Way, White Marsh, MD 21162
4beds
4,226sqft
Single Family Residence
Built in 2024
0.57 Acres Lot
$771,400 Zestimate®
$183/sqft
$50/mo HOA
What's special
Over-sized islandCozy electric fireplacePremium finishesOver-sized walk-in closetOpen oak stairsStylish design selectionsPeaceful half-acre private lot
- 18 days
- 372
- 20
Zillow last checked:
Listing updated:
Listed by:
Laura Livengood 410-404-6515,
AB & Co Realtors, Inc. (443) 275-7188,
Listing Team: The Balcerzak Group
Source: Bright MLS,MLS#: MDBC2177558
Facts & features
Interior
Bedrooms & bathrooms
- Bedrooms: 4
- Bathrooms: 4
- Full bathrooms: 3
- 1/2 bathrooms: 1
- Main level bathrooms: 1
Basement
- Area: 1418
Heating
- Heat Pump, Electric
Cooling
- Central Air, Electric
Appliances
- Included: Cooktop, Dishwasher, Dryer, Exhaust Fan, Washer, Disposal, Refrigerator, Oven, Electric Water Heater
- Laundry: Upper Level
Features
- Combination Dining/Living, Combination Kitchen/Dining, Combination Kitchen/Living, Dining Area, Open Floorplan, Kitchen - Gourmet, Kitchen Island, Kitchen - Table Space, Primary Bath(s), Bathroom - Walk-In Shower, Recessed Lighting, Upgraded Countertops, Walk-In Closet(s), 9'+ Ceilings, Dry Wall
- Flooring: Carpet, Ceramic Tile, Luxury Vinyl
- Windows: Screens
- Basement: Other
- Has fireplace: No
Interior area
- Total structure area: 4,580
- Total interior livable area: 4,226 sqft
- Finished area above ground: 3,162
- Finished area below ground: 1,064
Property
Parking
- Total spaces: 2
- Parking features: Built In, Garage Faces Front, Garage Door Opener, Attached, Driveway
- Attached garage spaces: 2
- Has uncovered spaces: Yes
Accessibility
- Accessibility features: None
Features
- Levels: Three
- Stories: 3
- Patio & porch: Porch
- Exterior features: Lighting, Sidewalks, Street Lights
- Pool features: None
Lot
- Size: 0.57 Acres
- Features: Backs to Trees, Cul-De-Sac, No Thru Street, Rear Yard, SideYard(s)
Details
- Additional structures: Above Grade, Below Grade
- Parcel number: 04152500018031
- Zoning: R
- Special conditions: Standard
Construction
Type & style
- Home type: SingleFamily
- Architectural style: Colonial
- Property subtype: Single Family Residence
Materials
- Concrete, Advanced Framing, Blown-In Insulation, Vinyl Siding
- Foundation: Permanent
Condition
- New construction: No
- Year built: 2024
Details
- Builder model: Presley
- Builder name: Richmond American Homes
Utilities & green energy
- Sewer: Private Sewer
- Water: Public
Community & HOA
Community
- Subdivision: Vincent Estates
HOA
- Has HOA: Yes
- Amenities included: None
- Services included: Common Area Maintenance
- HOA fee: $150 quarterly
- HOA name: VINCENT ESTATES
Location
- Region: White Marsh
Financial & listing details
- Price per square foot: $183/sqft
- Tax assessed value: $720,500
- Annual tax amount: $8,732
- Date on market: 10/1/2026
- Listing agreement: Exclusive Right To Sell
- Ownership: Fee Simple
Estimated market value
$771,400
$733,000 - $810,000
$4,952/mo
Price history
| Date | Event | Price |
|---|---|---|
| 9/24/2026 | Price change | $774,900-3.1%$183/sqft |
Source:  Bright MLS #MDBC2166238 Report a problem Bright MLS #MDBC2166238 Report a problem | ||
| 8/20/2026 | Price change | $799,900-1.8%$189/sqft |
Source: Bright MLS #MDBC2166238 Report a problem | ||
| 8/13/2026 | Price change | $814,900-1.2%$193/sqft |
Source: Bright MLS #MDBC2166238 Report a problem | ||
| 8/5/2026 | Price change | $824,900-1.2%$195/sqft |
Source: Bright MLS #MDBC2166238 Report a problem | ||
| 7/17/2026 | Price change | $834,900-1.8%$198/sqft |
Source: Bright MLS #MDBC2166238 Report a problem | ||
| 7/7/2026 | Price change | $849,900-2.3%$201/sqft |
Source: Bright MLS #MDBC2166238 Report a problem | ||
| 6/20/2026 | Listed for sale | $869,900+4.2%$206/sqft |
Source: Bright MLS #MDBC2166238 Report a problem | ||
| 12/20/2024 | Sold | $835,000-4.1%$198/sqft |
Source: Bright MLS #MDBC2109764 Report a problem | ||
| 12/3/2024 | Pending sale | $870,999$206/sqft |
Source: Bright MLS #MDBC2109764 Report a problem | ||
| 11/21/2024 | Price change | $870,999+0.7%$206/sqft |
Source: Bright MLS #MDBC2109764 Report a problem | ||
| 11/19/2024 | Price change | $864,999-0.7%$205/sqft |
Source: Bright MLS #MDBC2109764 Report a problem | ||
| 11/18/2024 | Price change | $870,999+0.1%$206/sqft |
Source: Richmond Homes Report a problem | ||
| 11/1/2024 | Price change | $869,999+1.2%$206/sqft |
Source: Richmond Homes Report a problem | ||
| 10/10/2024 | Listed for sale | $859,999-3.3%$204/sqft |
Source: Richmond Homes Report a problem | ||
| 8/29/2024 | Listing removed | $889,787$211/sqft |
Source: Bright MLS #MDBC2105194 Report a problem | ||
| 8/20/2024 | Listed for sale | $889,787$211/sqft |
Source: Bright MLS #MDBC2105194 Report a problem | ||
Public tax history
| Year | Property taxes | Tax assessment |
|---|---|---|
| 2026 | $9,515 +23.6% | $720,500 +33% |
| 2025 | $7,696 +590.7% | $541,867 +489.4% |
| 2024 | $1,114 +7.4% | $91,933 +7.4% |
| 2023 | $1,037 | $85,600 |
Find assessor info on the county website
Monthly payment
Est. payment
Payment breakdown
Explore the cost of this home by adjusting the details. Changes won't be saved.Climate risks
Neighborhood: 21162
Nearby schools
Schools provided by the listing agent
- District: Baltimore County Public Schools
Source: Bright MLS. This data may not be complete. We recommend contacting the local school district to confirm school assignments for this home.
Similar homes
- $775,0003 bd3 ba4.2k sqftNone Available, White Marsh, MD 21162New Construction

 Bright MLS
 - $825,0004 bd4 ba4.7k sqft5713 Charlies Way, White Marsh, MD 21162For Sale
 MLS ID #MDBC2173766, Dan Iampieri, RE/MAX Aspire. Bright MLS
 - $949,0005 bd4 ba4.2k sqft5612 Allender Rd, White Marsh, MD 21162New Construction
 MLS ID #MDBC2177960, Patrick Campbell, Century 21 Advance Realty. Bright MLS
 - $614,9994 bd3 ba2.3k sqft506 Armstrong Ln, Essex, MD 21221For Sale
 MLS ID #MDBC2178970, Alonna Davis, Realty One Group Universal. Bright MLS
 - $684,9994 bd4 ba3.4k sqft4722 Stellabrooke Ln, Baltimore, MD 21237For SaleMLS ID #MDBC2175986, Bryce Jenifer, Keller Williams Legacy. Bright MLS
- $839,9005 bd5 ba4.1k sqft9017 Sunni Perch Ct, Perry Hall, MD 21128For SaleMLS ID #MDBC2166014, Maria Minico Hayes, Garceau Realty. Bright MLS
- $775,0005 bd3 ba4k sqft1308 Moscato Way, Bel Air, MD 21015For SaleMLS ID #MDHR2060580, Amy Dean, Berkshire Hathaway HomeServices PenFed Realty. Bright MLS
- $799,9994 bd4 ba2.6k sqft519 Schmidt Rd, Middle River, MD 21220For SaleMLS ID #MDBC2166406, Tina Holmes, Cummings & Co. Realtors. Bright MLS
- $815,0004 bd4 ba3.7k sqft20 Jefferson Ave, Cockeysville, MD 21030For SaleMLS ID #MDBC2178844, Leigh Kaminsky, American Premier Realty, LLC. Bright MLS
- $669,8884 bd3 ba3.4k sqft529C Trimble Rd, Joppa, MD 21085New ConstructionMLS ID #MDHR2054762, Mary Ann Hammel, Mary Ann Hammel. Bright MLS
- $719,6905 bd4 ba3.3k sqft6608 Queensbury St, Middle River, MD 21220New ConstructionMLS ID #MDBC2168088, Mrs. Terri E Hill, Builder Solutions Realty. Bright MLS
- $774,9905 bd4 ba3k sqftMilner Road Cypress, Nottingham, MD 21236New ConstructionMLS ID #MDBC2117000, Nick Waldner, Keller Williams Realty Centre. Bright MLS
- $640,0004 bd4 ba2.6k sqft7903 Shirley Ridge Ct, Baltimore, MD 21237For SaleMLS ID #MDBC2167862, Michele McFadden, RE/MAX Advantage Realty. Bright MLS
- $979,9005 bd5 ba5.8k sqft6408 Paddington St, Middle River, MD 21220For SaleMLS ID #MDBC2170938, Leia Raraigh, Compass. Bright MLS
- $900,0006 bd5 ba6.2k sqft6517 Totteridge St, Middle River, MD 21220For SaleMLS ID #MDBC2161992, Mark A. Ritter, Douglas Realty, LLC. Bright MLS
- $799,5005 bd5 ba4.5k sqft12303 Long Green Pike, Glen Arm, MD 21057New ConstructionMLS ID #MDBC2164006, Chris Cooke, Berkshire Hathaway HomeServices Homesale Realty. Bright MLS
- $799,9905 bd3 ba3.2k sqftMilner Road Mulberry, Nottingham, MD 21236New ConstructionMLS ID #MDBC2117010, Nick Waldner, Keller Williams Realty Centre. Bright MLS
- $825,0005 bd5 ba3.7k sqft2502 Melia Ct, Baltimore, MD 21234New ConstructionMLS ID #MDBC2175898, Dara Lewis, The Pinnacle Real Estate Co.. Bright MLS
- $640,0005 bd5 ba3.8k sqft6422 Greenleigh Ave, Middle River, MD 21220For SaleMLS ID #MDBC2174384, Kim Lally, EXP Realty, LLC. Bright MLS
- $643,4885 bd4 ba3.2k sqft1206 Otter Point Ct, Middle River, MD 21220New ConstructionBright MLS
