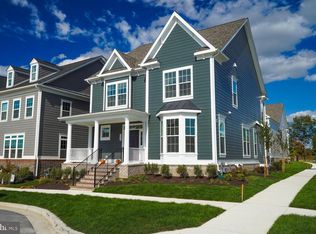
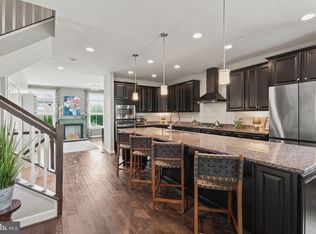
Welcome to 6422 Greenleigh Ave, a stunning 5-bedroom, 4.5-bathroom home in the sought-after Greenleigh at Crossroads community! Bright, open, and inviting, this beautifully designed home offers four finished levels, engineered hardwood flooring, and exceptional flexibility. The main level features a spacious living room with soaring windows and backyard access, flowing into the impressive open kitchen with abundant white cabinetry, granite countertops, large island with seating, stainless steel appliances, cooktop, hood range, wall oven, accent backsplash, pantry, pendant and recessed lighting. A spacious dining room and stylish half bath complete the main level. The primary suite offers high ceilings, statement lighting, two walk-in closets, and a luxurious bath with tiled flooring, oversized walk-in shower with dual benches, and double granite vanity. Two additional bedrooms with charming wallpaper and wainscoting, full bath with double vanity, and laundry room complete the second level. The upper level provides a spacious fourth bedroom or flexible living space with carpeting, private balcony access, and full bath. The fully finished lower level features a cozy family room, fifth bedroom, full bath, and storage. Enjoy outdoor entertaining on the deck, backyard, or upper-level balcony, plus the convenience of a detached garage. Greenleigh amenities include walking trails, community pool, clubhouse, playground, and more. Convenient to shopping, dining, parks, and commuter routes!
For sale
$640,000
6422 Greenleigh Ave, Middle River, MD 21220
5beds
3,804sqft
Townhouse
Built in 2018
2,831 Square Feet Lot
$-- Zestimate®
$168/sqft
$150/mo HOA
What's special
Two walk-in closetsDetached garageStainless steel appliancesEngineered hardwood flooringStylish half bathPrivate balcony accessLaundry room
- 53 days
- 170
- 12
Zillow last checked:
Listing updated:
Listed by:
Kim Lally 443-799-0036,
EXP Realty, LLC 8888607369,
Listing Team: Holmes Glorioso Home Group
Source: Bright MLS,MLS#: MDBC2174384
Facts & features
Interior
Bedrooms & bathrooms
- Bedrooms: 5
- Bathrooms: 5
- Full bathrooms: 4
- 1/2 bathrooms: 1
- Main level bathrooms: 1
Rooms
- Room types: Living Room, Dining Room, Primary Bedroom, Bedroom 2, Bedroom 3, Bedroom 4, Bedroom 5, Kitchen, Family Room, Laundry, Storage Room, Primary Bathroom, Full Bath, Half Bath
Primary bedroom
- Features: Flooring - Engineered Wood, Walk-In Closet(s), Attached Bathroom
- Level: Upper
- Area: 374 Square Feet
- Dimensions: 17 X 22
Bedroom 2
- Features: Flooring - Engineered Wood
- Level: Upper
- Area: 143 Square Feet
- Dimensions: 11 X 13
Bedroom 3
- Features: Flooring - Engineered Wood
- Level: Upper
- Area: 143 Square Feet
- Dimensions: 11 X 13
Bedroom 4
- Features: Flooring - Carpet, Balcony Access
- Level: Upper
- Area: 350 Square Feet
- Dimensions: 14 X 25
Bedroom 5
- Features: Flooring - Carpet, Attached Bathroom, Walk-In Closet(s)
- Level: Lower
- Area: 156 Square Feet
- Dimensions: 12 X 13
Primary bathroom
- Features: Double Sink, Flooring - Tile/Brick, Bathroom - Stall Shower, Bathroom - Walk-In Shower
- Level: Upper
- Area: 84 Square Feet
- Dimensions: 6 X 14
Dining room
- Features: Flooring - Engineered Wood
- Level: Main
- Area: 143 Square Feet
- Dimensions: 11 X 13
Family room
- Features: Flooring - Carpet, Recessed Lighting
- Level: Lower
- Area: 440 Square Feet
- Dimensions: 20 X 22
Other
- Features: Flooring - Tile/Brick, Bathroom - Tub Shower, Bathroom - Stall Shower
- Level: Lower
- Area: 45 Square Feet
- Dimensions: 5 X 9
Other
- Features: Double Sink, Flooring - Tile/Brick, Bathroom - Tub Shower, Bathroom - Stall Shower, Recessed Lighting
- Level: Upper
- Area: 50 Square Feet
- Dimensions: 5 X 10
Other
- Features: Flooring - Tile/Brick, Bathroom - Stall Shower, Bathroom - Walk-In Shower
- Level: Upper
- Area: 40 Square Feet
- Dimensions: 5 X 8
Half bath
- Features: Flooring - Engineered Wood
- Level: Main
- Area: 25 Square Feet
- Dimensions: 5 X 5
Kitchen
- Features: Granite Counters, Kitchen Island, Eat-in Kitchen, Pantry, Flooring - Engineered Wood, Recessed Lighting, Lighting - Pendants
- Level: Main
- Area: 306 Square Feet
- Dimensions: 17 X 18
Laundry
- Features: Flooring - Tile/Brick
- Level: Upper
- Area: 30 Square Feet
- Dimensions: 5 X 6
Living room
- Features: Flooring - Engineered Wood, Recessed Lighting
- Level: Main
- Area: 437 Square Feet
- Dimensions: 19 X 23
Storage room
- Features: Flooring - Carpet
- Level: Lower
- Area: 64 Square Feet
- Dimensions: 8 X 8
Heating
- Central, Natural Gas
Cooling
- Central Air, Electric
Appliances
- Included: Cooktop, Microwave, Dishwasher, Disposal, Dryer, Exhaust Fan, Oven, Range Hood, Refrigerator, Stainless Steel Appliance(s), Washer, Energy Efficient Appliances, Ice Maker, Instant Hot Water, Gas Water Heater
- Laundry: Dryer In Unit, Washer In Unit, Upper Level, Laundry Room
Features
- Breakfast Area, Combination Kitchen/Living, Dining Area, Open Floorplan, Floor Plan - Traditional, Kitchen - Gourmet, Kitchen Island, Pantry, Primary Bath(s), Recessed Lighting, Upgraded Countertops, Walk-In Closet(s), Bathroom - Stall Shower, Bathroom - Tub Shower, Bathroom - Walk-In Shower, Wainscotting, 9'+ Ceilings, High Ceilings
- Flooring: Hardwood, Ceramic Tile, Carpet, Engineered Wood, Wood
- Doors: Insulated
- Windows: Double Pane Windows, Energy Efficient, Insulated Windows, Screens, Vinyl Clad
- Basement: Full,Drainage System,Finished,Heated,Improved,Interior Entry,Space For Rooms,Sump Pump,Windows
- Has fireplace: No
Interior area
- Total structure area: 4,104
- Total interior livable area: 3,804 sqft
- Finished area above ground: 2,904
- Finished area below ground: 900
Property
Parking
- Total spaces: 2
- Parking features: Garage Faces Rear, Storage, Detached, On Street
- Garage spaces: 2
- Has uncovered spaces: Yes
Accessibility
- Accessibility features: None
Features
- Levels: Four
- Stories: 4
- Patio & porch: Deck
- Exterior features: Street Lights, Sidewalks, Balcony
- Pool features: Community
- Has view: Yes
- View description: Street
Lot
- Size: 2,831 Square Feet
- Features: Level, SideYard(s)
Details
- Additional structures: Above Grade, Below Grade
- Parcel number: 04152500013824
- Zoning: R
- Special conditions: Standard
Construction
Type & style
- Home type: Townhouse
- Architectural style: Colonial
- Property subtype: Townhouse
Materials
- Brick Front, Cement Siding
- Foundation: Concrete Perimeter, Permanent
- Roof: Shingle,Architectural Shingle
Condition
- Excellent,Very Good
- New construction: No
- Year built: 2018
Details
- Builder name: NVR HOMES
Utilities & green energy
- Sewer: Public Sewer
- Water: Public
Community & HOA
Community
- Features: Pool
- Security: Carbon Monoxide Detector(s), Fire Sprinkler System, Smoke Detector(s)
- Subdivision: Greenleigh At Crossroads
HOA
- Has HOA: Yes
- Amenities included: Clubhouse, Fitness Center, Pool, Common Grounds
- Services included: Common Area Maintenance, Lawn Care Front
- HOA fee: $150 monthly
Location
- Region: Middle River
Financial & listing details
- Price per square foot: $168/sqft
- Tax assessed value: $674,500
- Annual tax amount: $7,649
- Date on market: 8/28/2026
- Listing agreement: Exclusive Right To Sell
- Ownership: Fee Simple
Estimated market value
Not available
Estimated sales range
Not available
$4,000/mo
Price history
| Date | Event | Price |
|---|---|---|
| 8/28/2026 | Listed for sale | $640,000+3.4%$168/sqft |
Source:  Bright MLS #MDBC2174384 Report a problem Bright MLS #MDBC2174384 Report a problem | ||
| 2/27/2025 | Sold | $619,000$163/sqft |
Source: Bright MLS #MDBC2103708 Report a problem | ||
| 12/12/2024 | Contingent | $619,000$163/sqft |
Source: Bright MLS #MDBC2103708 Report a problem | ||
| 11/13/2024 | Price change | $619,000-1.7%$163/sqft |
Source: Bright MLS #MDBC2103708 Report a problem | ||
| 8/15/2024 | Price change | $629,999-1.3%$166/sqft |
Source: Bright MLS #MDBC2103708 Report a problem | ||
| 6/1/2024 | Listed for sale | $638,500$168/sqft |
Source: Bright MLS #MDBC2098372 Report a problem | ||
| 6/1/2024 | Listing removed | -- |
Source: Bright MLS #MDBC2082896 Report a problem | ||
| 5/1/2024 | Listed for sale | $638,500$168/sqft |
Source: Bright MLS #MDBC2082896 Report a problem | ||
| 4/30/2024 | Pending sale | $638,500$168/sqft |
Source: Bright MLS #MDBC2082896 Report a problem | ||
| 4/26/2024 | Listed for sale | $638,500$168/sqft |
Source: Bright MLS #MDBC2082896 Report a problem | ||
| 3/11/2024 | Pending sale | $638,500$168/sqft |
Source: Bright MLS #MDBC2082896 Report a problem | ||
| 3/9/2024 | Listing removed | -- |
Source: Bright MLS #MDBC2082896 Report a problem | ||
| 1/19/2024 | Price change | $638,500-0.1%$168/sqft |
Source: Bright MLS #MDBC2082896 Report a problem | ||
| 11/10/2023 | Listed for sale | $639,000$168/sqft |
Source: Bright MLS #MDBC2082896 Report a problem | ||
| 11/10/2023 | Listing removed | $639,000$168/sqft |
Source: Bright MLS #MDBC2080206 Report a problem | ||
| 10/12/2023 | Listed for sale | $639,000+6.5%$168/sqft |
Source: Bright MLS #MDBC2080206 Report a problem | ||
| 2/13/2023 | Sold | $599,900$158/sqft |
Source: Bright MLS #MDBC2056238 Report a problem | ||
| 1/16/2023 | Contingent | $599,900$158/sqft |
Source: Bright MLS #MDBC2056238 Report a problem | ||
| 12/12/2022 | Price change | $599,900-2.1%$158/sqft |
Source: Bright MLS #MDBC2056238 Report a problem | ||
| 10/5/2022 | Listed for sale | $612,900-0.3%$161/sqft |
Source: Bright MLS #MDBC2051358 Report a problem | ||
| 10/4/2022 | Listing removed | $614,900$162/sqft |
Source: Bright MLS #MDBC2044500 Report a problem | ||
| 9/12/2022 | Price change | $614,900-2.4%$162/sqft |
Source: Bright MLS #MDBC2044500 Report a problem | ||
| 7/22/2022 | Listed for sale | $629,900-1.6%$166/sqft |
Source: Bright MLS #MDBC2044500 Report a problem | ||
| 7/13/2022 | Listing removed | $639,900$168/sqft |
Source: Bright MLS #MDBC2032814 Report a problem | ||
| 5/16/2022 | Price change | $639,900-3%$168/sqft |
Source: Bright MLS #MDBC2032814 Report a problem | ||
| 4/28/2022 | Listed for sale | $659,988+15.8%$173/sqft |
Source: Bright MLS #MDBC2032814 Report a problem | ||
| 1/24/2020 | Listing removed | -- |
Source: Hudson & Marshall Report a problem | ||
| 1/11/2019 | Sold | $570,000$150/sqft |
Source: Public Record Report a problem | ||
Public tax history
| Year | Property taxes | Tax assessment |
|---|---|---|
| 2026 | $8,996 +1.3% | $674,500 +6.9% |
| 2025 | $8,876 +24.6% | $631,100 +7.4% |
| 2024 | $7,123 +8% | $587,700 +8% |
| 2023 | $6,597 +1.1% | $544,300 |
| 2022 | $6,522 +1.2% | $544,300 +2.3% |
| 2021 | $6,447 +1.2% | $531,967 +1.2% |
| 2020 | $6,373 +2.1% | $525,800 |
| 2019 | $6,241 +2329.1% | $525,800 +2380.2% |
| 2018 | $257 | $21,200 |
| 2017 | $257 | $21,200 |
Find assessor info on the county website
Monthly payment
Est. payment
Payment breakdown
Explore the cost of this home by adjusting the details. Changes won't be saved.Climate risks
Neighborhood: 21220
Nearby schools
Schools provided by the listing agent
- District: Baltimore County Public Schools
Source: Bright MLS. This data may not be complete. We recommend contacting the local school district to confirm school assignments for this home.
- $552,600-- bd3 ba2.4k sqft6420 Greenleigh Ave, Middle River, MD 21220Off Market
- $665,0004 bd3 ba3.7k sqft6424 Greenleigh Ave, Middle River, MD 21220Off Market
- $515,900-- bd3 ba2.4k sqft6418 Greenleigh Ave, Middle River, MD 21220Off Market
- $612,1005 bd5 ba3.7k sqft6416 Greenleigh Ave, Middle River, MD 21220Off Market

Similar homes
- $600,0003 bd4 ba3.1k sqft6313 Falconwood St, Middle River, MD 21220For Sale
 MLS ID #MDBC2167720, RJ Magnaye, Cummings & Co. Realtors. Bright MLS
 - $450,0003 bd4 ba2.3k sqft6410 Dalston St, Middle River, MD 21220For Sale
 MLS ID #MDBC2176624, RJ Magnaye, Cummings & Co. Realtors. Bright MLS
 - $779,9005 bd5 ba4.2k sqft6315 Chessington St, Middle River, MD 21220For Sale
 MLS ID #MDBC2173210, Charlie Hatter, Monument Sotheby's International Realty. Bright MLS
 - $549,9004 bd4 ba2.2k sqft611 Ladywell St, Baltimore, MD 21220For Sale
 MLS ID #MDBC2168756, Brenda Ward, Keller Williams Gateway LLC. Bright MLS
 - $719,6905 bd4 ba3.3k sqft6608 Queensbury St, Middle River, MD 21220New ConstructionMLS ID #MDBC2168088, Mrs. Terri E Hill, Builder Solutions Realty. Bright MLS
- $614,9994 bd3 ba2.3k sqft506 Armstrong Ln, Essex, MD 21221For SaleMLS ID #MDBC2178970, Alonna Davis, Realty One Group Universal. Bright MLS
- $437,4994 bd4 ba2k sqft6512 Greenleigh Ave, Middle River, MD 21220New ConstructionMLS ID #MDBC2167976, Kevin Ngo, LPT Realty, LLC. Bright MLS
- $614,9005 bd5 ba3k sqft3062 Shaws Rd, Edgemere, MD 21219For SaleMLS ID #MDBC2151642, Jody Bell, Coldwell Banker Realty. Bright MLS
- $949,5007 bd5 ba5.5k sqft6500 Paddington St, Baltimore, MD 21220New ConstructionMLS ID #MDBC2173848, Wayne Davis, United Real Estate Executives. Bright MLS
- $405,0003 bd4 ba2.1k sqft938 Winter Run Rd, Baltimore, MD 21220For SaleMLS ID #MDBC2166938, Megan Kenney, AB & Co Realtors, Inc.. Bright MLS
- $684,9994 bd4 ba3.4k sqft4722 Stellabrooke Ln, Baltimore, MD 21237For SaleMLS ID #MDBC2175986, Bryce Jenifer, Keller Williams Legacy. Bright MLS
- $385,0004 bd4 ba2.4k sqft109 Wampler Rd, Baltimore, MD 21220For SaleMLS ID #MDBC2177198, David Straitman, EXP Realty, LLC. Bright MLS
- $774,9004 bd4 ba4.2k sqft5701 Charlies Way, White Marsh, MD 21162For SaleMLS ID #MDBC2177558, Laura Livengood, AB & Co Realtors, Inc.. Bright MLS
- $669,8884 bd3 ba3.4k sqft529C Trimble Rd, Joppa, MD 21085New ConstructionMLS ID #MDHR2054762, Mary Ann Hammel, Mary Ann Hammel. Bright MLS
- $639,9094 bd4 ba3k sqft4806 Grandiflora Cir Lot 10, Perry Hall, MD 21128New ConstructionMLS ID #MDBC2164150, Javen House, Long & Foster Real Estate, Inc.. Bright MLS
- $699,9005 bd5 ba2k sqft623 S Luzerne Ave, Baltimore, MD 21224For SaleMLS ID #MDBA2234184, Mike Griesser, LPT Realty, LLC. Bright MLS
- $625,0004 bd4 ba2.6k sqft4214 Skyview, Baltimore, MD 21211For SaleMLS ID #MDBA2227152, Noah Mumaw, Monument Sotheby's International Realty. Bright MLS
- $649,9004 bd4 ba3.2k sqft9028 Old Harford Rd, Parkville, MD 21234New ConstructionMLS ID #MDBC2173754, Dara Lewis, The Pinnacle Real Estate Co.. Bright MLS
- $649,9003 bd4 ba2.2k sqft1003 S Belnord Ave, Baltimore, MD 21224For SaleMLS ID #MDBA2216406, Beth Darrell, Berkshire Hathaway HomeServices PenFed Realty. Bright MLS
- $799,9005 bd5 ba5.2k sqft8923 Ricky Trevor Rd, Perry Hall, MD 21128For SaleMLS ID #MDBC2172226, Prabin Bhandari, Keller Williams Gateway LLC. Bright MLS
