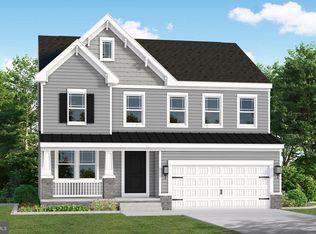
The model home is now available for purchase for October delivery! This stunning end-unit Avalon II model offers luxury villa-style living in an exciting new community in the heart of Perry Hall. The main level features a charming farmhouse-inspired kitchen with upgraded cabinetry, quartz countertops, ceramic tile backsplash, oversized island with pendant lighting, and an open-concept layout overlooking the sun-filled great room, dining area, and private deck. A two-car garage leads into the convenient HovHall entry area and spacious walk-in pantry. Upstairs, the tranquil primary suite showcases a tray ceiling, expansive walk-in closet, and spa-like bath complete with a freestanding soaking tub. Bedrooms 2 and 3 are complemented by a versatile loft space ideal for a lounge, office, or play area. An upper level laundry room completes this level. The finished lower level includes a spacious recreation room, den with walk-in closet, full bath with walk-in shower, plus additional unfinished storage areas. Connectivity, convenience, and comfort are key in this stunning community of villas, centrally located in prime Perry Hall
Pending
$639,909
4806 Grandiflora Cir Lot 10, Perry Hall, MD 21128
4beds
3,041sqft
Townhouse
Built in 2025
3,485 Square Feet Lot
$-- Zestimate®
$210/sqft
$200/mo HOA
What's special
Finished lower levelVersatile loft spaceExpansive walk-in closetTwo-car garagePrivate deckSpacious walk-in pantryDen with walk-in closet
- --
- on Zillow
- 25
- views
- 0
- saves
Zillow last checked:
Listing updated:
Listed by:
Javen House 703-201-3386,
Long & Foster Real Estate, Inc. 703-724-9494
Source: Bright MLS,MLS#: MDBC2164150
Facts & features
Interior
Bedrooms & bathrooms
- Bedrooms: 4
- Bathrooms: 4
- Full bathrooms: 3
- 1/2 bathrooms: 1
- Main level bathrooms: 1
Rooms
- Room types: Dining Room, Kitchen, Great Room, Laundry, Loft, Recreation Room
Dining room
- Level: Main
Great room
- Level: Main
Kitchen
- Level: Main
Laundry
- Level: Upper
Loft
- Level: Upper
Recreation room
- Level: Lower
Heating
- Forced Air, Natural Gas
Cooling
- Central Air, Electric
Appliances
- Included: Microwave, Cooktop, Dishwasher, Built-In Range, Disposal, Dryer, Washer, Ice Maker, Double Oven, Oven/Range - Gas, Refrigerator, ENERGY STAR Qualified Refrigerator, ENERGY STAR Qualified Dishwasher, Range Hood, Electric Water Heater
- Laundry: Upper Level, Laundry Room
Features
- Bathroom - Walk-In Shower, Recessed Lighting, Formal/Separate Dining Room, Kitchen Island, Pantry, Walk-In Closet(s), 9'+ Ceilings, Tray Ceiling(s)
- Flooring: Laminate
- Doors: Insulated, Sliding Glass
- Windows: Double Pane Windows, Energy Efficient
- Basement: Finished,Walk-Out Access
- Has fireplace: No
Interior area
- Total structure area: 3,041
- Total interior livable area: 3,041 sqft
- Finished area above ground: 2,491
- Finished area below ground: 550
Property
Parking
- Total spaces: 2
- Parking features: Garage Door Opener, Garage Faces Front, Concrete, Attached, Driveway
- Attached garage spaces: 2
- Has uncovered spaces: Yes
Accessibility
- Accessibility features: None
Features
- Levels: Three
- Stories: 3
- Patio & porch: Deck
- Exterior features: Lighting, Sidewalks, Lawn Sprinkler
- Pool features: None
Lot
- Size: 3,485 Square Feet
Details
- Additional structures: Above Grade, Below Grade
- Parcel number: 04112500020612
- Zoning: TOWNHOMES/VILLAS
- Special conditions: Standard
Construction
Type & style
- Home type: Townhouse
- Architectural style: Craftsman
- Property subtype: Townhouse
Materials
- Stone, Vinyl Siding
- Foundation: Slab
- Roof: Architectural Shingle
Condition
- Excellent
- New construction: Yes
- Year built: 2025
Details
- Builder model: AVALON
- Builder name: K. HOVNANIAN HOMES
Utilities & green energy
- Sewer: Public Sewer
- Water: Public
Community & HOA
Community
- Subdivision: Magnolia Hill
HOA
- Has HOA: Yes
- Amenities included: Picnic Area, Jogging Path, Common Grounds
- Services included: Common Area Maintenance, Maintenance Grounds, Snow Removal
- HOA fee: $200 monthly
Location
- Region: Perry Hall
Financial & listing details
- Price per square foot: $210/sqft
- Tax assessed value: $681,900
- Annual tax amount: $8,265
- Date on market: 5/28/2026
- Listing agreement: Exclusive Right To Sell
- Listing terms: Cash,Conventional,FHA,VA Loan
- Ownership: Fee Simple
Estimated market value
Not available
Estimated sales range
Not available
Not available
Price history
Price history is unavailable.
Public tax history
Tax history is unavailable.
Monthly payment
Est. payment
Payment breakdown
Explore the cost of this home by adjusting the details. Changes won't be saved.Climate risks
Neighborhood: 21128
Nearby schools
Schools provided by the listing agent
- District: Baltimore County Public Schools
Source: Bright MLS. This data may not be complete. We recommend contacting the local school district to confirm school assignments for this home.
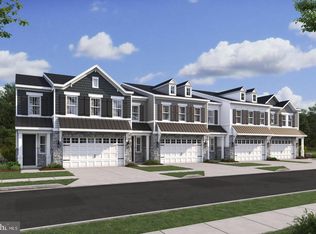
- $599,9904 bd4 ba3k sqft4845 Grandiflora Cir LOT 34, Perry Hall, MD 21128Sold
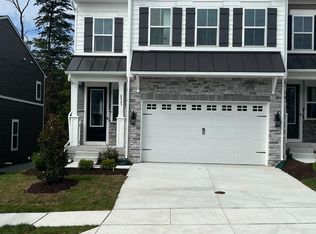
- $579,9504 bd4 ba3k sqft4849 Grandiflora Cir LOT 36, Perry Hall, MD 21128Sold
- $574,000-- bd2 ba2.4k sqft4806 Grandiflora Cir, Perry Hall, MD 21128Sold
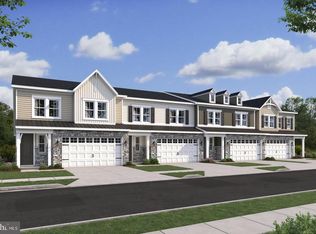
- $499,9953 bd4 ba1.9k sqft4831 Grandiflora Cir LOT 27, Perry Hall, MD 21128Sold
Similar homes
- $595,0004 bd4 ba3.1k sqft10705 Sundridge St, Baltimore, MD 21220For Sale

 MLS ID #MDBC2179058, Kelly Schuit, Kelly and Co Realty, LLC. Bright MLS
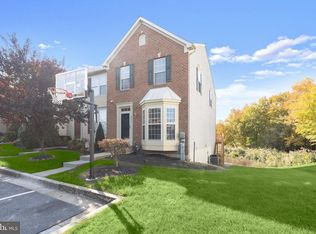
- $425,0004 bd4 ba1.9k sqft9711 Morningview Cir #9711, Perry Hall, MD 21128For Sale
 MLS ID #MDBC2179364, Theresa Boeckmann, Northrop Realty. Bright MLS
- $634,8884 bd3 ba3.4k sqft529C Trimble Rd, Joppa, MD 21085New Construction
 MLS ID #MDHR2054762, Mary Ann Hammel, Mary Ann Hammel. Bright MLS
- $625,0005 bd5 ba3.8k sqft6422 Greenleigh Ave, Middle River, MD 21220For Sale
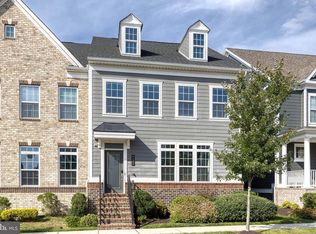 MLS ID #MDBC2174384, Kim Lally, EXP Realty, LLC. Bright MLS
- $674,9904 bd4 ba2.5k sqft604 Farnborough St, Middle River, MD 21220New ConstructionBright MLS
- $600,0003 bd4 ba3.1k sqft6313 Falconwood St, Middle River, MD 21220For SaleMLS ID #MDBC2167720, RJ Magnaye, Cummings & Co. Realtors. Bright MLS
- $444,9003 bd3 ba2.3k sqft4279 Market Place Dr Unit 14, Perry Hall, MD 21128For SaleMLS ID #MDBC2178872, Tony DellaRose, Coldwell Banker Realty. Bright MLS
- $575,0004 bd4 ba3.2k sqft1904 Waters Landing Dr, Essex, MD 21221For SaleMLS ID #MDBC2179870, Ricky Cantore, RE/MAX Advantage Realty. Bright MLS
- $699,9904 bd3 ba2.6k sqft4004 Milner Rd, Nottingham, MD 21236New ConstructionMLS ID #MDBC2153826, Nick Waldner, Keller Williams Realty Centre. Bright MLS
- $699,9005 bd4 ba3k sqft7914 Bradshaw Rd, Upper Falls, MD 21156For SaleMLS ID #MDBC2177876, Andrew Lehr, LPT Realty, LLC. Bright MLS
- $585,7773 bd4 ba3k sqft1439 Goodwood Ave, Baltimore, MD 21221For SaleMLS ID #MDBC2179550, Gail Foster, CENTURY 21 New Millennium. Bright MLS
- $595,0003 bd4 ba2.3k sqft6630 Camden St, Baltimore, MD 21220For SaleMLS ID #MDBC2178744, Sue Millard, Berkshire Hathaway HomeServices Homesale Realty. Bright MLS
- $639,0004 bd4 ba2.7k sqft3921 Roland Ave, Baltimore, MD 21211New ConstructionMLS ID #MDBA2233340, Caroline Nowell, Cummings & Co. Realtors. Bright MLS
- $590,0004 bd4 ba2.9k sqft827 Bridle Path, Bel Air, MD 21014For SaleMLS ID #MDHR2059548, Jay Hinish, Corner House Realty. Bright MLS
- $629,0004 bd3 ba3k sqft2044 Clarkson Dr, Abingdon, MD 21009For SaleMLS ID #MDHR2061548, Gina Romanell, Cummings & Co. Realtors. Bright MLS
- $399,9903 bd3 ba1.8k sqft4210 Germantown Way, Perry Hall, MD 21128New ConstructionMLS ID #MDBC2172194, Nick Waldner, Keller Williams Realty Centre. Bright MLS
