AVAILABLE NOW! The Avalon II offers a spacious three-level layout with an end-unit location and wooded backdrop. The main level features a farmhouse-style kitchen with white cabinetry, quartz countertops, farmhouse sink, tile backsplash, oversized island, and open-concept great room and dining area. Upstairs features a spacious primary suite with tray ceiling, walk-in closet, and upgraded bath with freestanding tub, plus two additional bedrooms, loft, and laundry. The finished lower level adds a recreation room, fourth bedroom with walk-in closet, full bath, and additional storage. A two-car garage completes this thoughtfully designed home in Magnolia Hill. ****AGENTS SHOULD ACCOMPANY THEIR CLIENTS ON FIRST VISIT. Please call builder sales team/showing contact (not listing agent) for additional information and to schedule appointment. Lister of record only. RENDERINGS/PHOTOS ARE REPRESENTATIVE ONLY AND MAY SHOW UPGRADES.***** PRICES AND TERMS SUBJECT TO CHANGE. BY APPOINTMENT ONLY EXCEPT DURING OPEN HOUSE.
Pending
Price cut: $20K (9/29)
$579,950
4849 Grandiflora Cir Lot 36, Perry Hall, MD 21128
4beds
3,041sqft
Townhouse
Built in 2025
3,485 Square Feet Lot
$-- Zestimate®
$191/sqft
$200/mo HOA
What's special
Additional storageOversized islandFinished lower levelWooded backdropWalk-in closetTwo-car garageEnd-unit location
- 22 days
- 284
- 27
Zillow last checked:
Listing updated:
Listed by:
Javen House 703-201-3386,
Long & Foster Real Estate, Inc. 703-724-9494
Source: Bright MLS,MLS#: MDBC2176782
Facts & features
Interior
Bedrooms & bathrooms
- Bedrooms: 4
- Bathrooms: 4
- Full bathrooms: 3
- 1/2 bathrooms: 1
- Main level bathrooms: 1
Rooms
- Room types: Kitchen, Great Room, Laundry, Loft, Recreation Room
Great room
- Level: Main
Kitchen
- Level: Main
Laundry
- Level: Upper
Loft
- Level: Upper
Recreation room
- Level: Lower
Heating
- Forced Air, Natural Gas
Cooling
- Central Air, Electric
Appliances
- Included: Microwave, Cooktop, Dishwasher, Built-In Range, Disposal, Dryer, Washer, Ice Maker, Double Oven, Oven/Range - Gas, Refrigerator, ENERGY STAR Qualified Refrigerator, ENERGY STAR Qualified Dishwasher, Range Hood, Electric Water Heater
- Laundry: Upper Level, Laundry Room
Features
- Bathroom - Walk-In Shower, Recessed Lighting, Kitchen Island, Pantry, Walk-In Closet(s), Upgraded Countertops, Primary Bath(s), Open Floorplan, Family Room Off Kitchen, Dining Area, 9'+ Ceilings, Tray Ceiling(s)
- Flooring: Laminate
- Doors: Insulated, Sliding Glass
- Windows: Double Pane Windows, Energy Efficient
- Basement: Finished,Walk-Out Access
- Has fireplace: No
Interior area
- Total structure area: 3,041
- Total interior livable area: 3,041 sqft
- Finished area above ground: 2,491
- Finished area below ground: 550
Property
Parking
- Total spaces: 2
- Parking features: Garage Door Opener, Garage Faces Front, Concrete, Attached, Driveway
- Attached garage spaces: 2
- Has uncovered spaces: Yes
Accessibility
- Accessibility features: None
Features
- Levels: Three
- Stories: 3
- Exterior features: Lighting, Sidewalks, Lawn Sprinkler
- Pool features: None
- Has view: Yes
- View description: Trees/Woods
Lot
- Size: 3,485 Square Feet
Details
- Additional structures: Above Grade, Below Grade
- Parcel number: 04112500020638
- Zoning: TOWNHOMES/VILLAS
- Special conditions: Standard
Construction
Type & style
- Home type: Townhouse
- Architectural style: Craftsman
- Property subtype: Townhouse
Materials
- Stone, Vinyl Siding
- Foundation: Slab
- Roof: Architectural Shingle
Condition
- Excellent
- New construction: Yes
- Year built: 2025
Details
- Builder model: AVALON
- Builder name: K. HOVNANIAN HOMES
Utilities & green energy
- Sewer: Public Sewer
- Water: Public
Community & HOA
Community
- Subdivision: Magnolia Hill
HOA
- Has HOA: Yes
- Amenities included: Picnic Area, Jogging Path, Common Grounds
- Services included: Common Area Maintenance, Maintenance Grounds, Snow Removal
- HOA fee: $200 monthly
Location
- Region: Perry Hall
Financial & listing details
- Price per square foot: $191/sqft
- Tax assessed value: $90,000
- Annual tax amount: $1,091
- Date on market: 9/23/2026
- Listing agreement: Exclusive Right To Sell
- Listing terms: Cash,Conventional,FHA,VA Loan
- Ownership: Fee Simple
Estimated market value
Not available
Estimated sales range
Not available
Not available
Price history
| Date | Event | Price |
|---|---|---|
| 10/5/2026 | Pending sale | $579,950$191/sqft |
Source:  Bright MLS #MDBC2176782 Report a problem Bright MLS #MDBC2176782 Report a problem | ||
| 9/29/2026 | Price change | $579,950-3.3%$191/sqft |
Source: Bright MLS #MDBC2176782 Report a problem | ||
| 9/25/2026 | Price change | $599,950-0.8%$197/sqft |
Source: Bright MLS #MDBC2176782 Report a problem | ||
| 9/23/2026 | Listed for sale | $605,000$199/sqft |
Source: Bright MLS #MDBC2176782 Report a problem | ||
Public tax history
Tax history is unavailable.
Monthly payment
Est. payment
Payment breakdown
Explore the cost of this home by adjusting the details. Changes won't be saved.Climate risks
Neighborhood: 21128
Nearby schools
Schools provided by the listing agent
- District: Baltimore County Public Schools
Source: Bright MLS. This data may not be complete. We recommend contacting the local school district to confirm school assignments for this home.
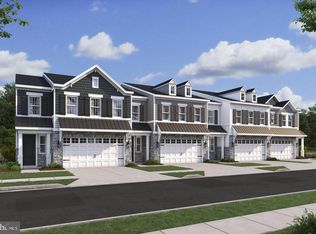
- $599,9904 bd4 ba3k sqft4845 Grandiflora Cir LOT 34, Perry Hall, MD 21128Pending
- $639,9094 bd4 ba3k sqft4806 Grandiflora Cir LOT 10, Perry Hall, MD 21128New Construction

- $639,9003 bd3 ba2.4k sqft4806 Grandiflora Cir, Perry Hall, MD 21128New Construction
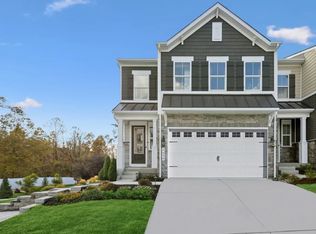
- $574,000-- bd2 ba2.4k sqft4806 Grandiflora Cir, Perry Hall, MD 21128Sold
Similar homes
- $639,9094 bd4 ba3k sqft4806 Grandiflora Cir Lot 10, Perry Hall, MD 21128New Construction
 MLS ID #MDBC2164150, Javen House, Long & Foster Real Estate, Inc.. Bright MLS
 - $639,9003 bd3 ba2.4k sqft4806 Grandiflora Cir, Perry Hall, MD 21128New ConstructionK. Hovnanian Companies, LLC
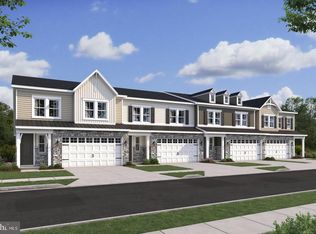
- $499,9953 bd4 ba1.9k sqft4831 Grandiflora Cir Lot 27, Perry Hall, MD 21128New Construction
 MLS ID #MDBC2172434, Javen House, Long & Foster Real Estate, Inc.. Bright MLS
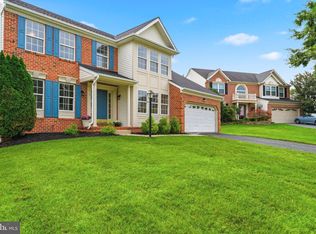
 - $575,0003 bd3 ba2.1k sqft7 Perry Manor Ct, Perry Hall, MD 21128For Sale
 MLS ID #MDBC2175730, Effy Lamp, Cummings & Co. Realtors. Bright MLS
 - $600,0004 bd4 ba2.9k sqft827 Bridle Path, Bel Air, MD 21014For SaleMLS ID #MDHR2059548, Jay Hinish, Corner House Realty. Bright MLS
- $560,0004 bd4 ba2.9k sqft5082 Springhouse Cir, Rosedale, MD 21237For SaleMLS ID #MDBC2171736, Michael Schiff, EXP Realty, LLC. Bright MLS
- $600,0003 bd4 ba3.1k sqft6313 Falconwood St, Middle River, MD 21220For SaleMLS ID #MDBC2167720, RJ Magnaye, Cummings & Co. Realtors. Bright MLS
- $614,9005 bd5 ba3k sqft3062 Shaws Rd, Edgemere, MD 21219For SaleMLS ID #MDBC2151642, Jody Bell, Coldwell Banker Realty. Bright MLS
- $640,0005 bd5 ba3.8k sqft6422 Greenleigh Ave, Middle River, MD 21220For SaleMLS ID #MDBC2174384, Kim Lally, EXP Realty, LLC. Bright MLS
- $449,9903 bd3 ba1.8k sqft4210 Germantown Way, Perry Hall, MD 21128New ConstructionMLS ID #MDBC2172194, Nick Waldner, Keller Williams Realty Centre. Bright MLS
- $649,9004 bd4 ba3.2k sqft9028 Old Harford Rd, Parkville, MD 21234New ConstructionMLS ID #MDBC2173754, Dara Lewis, The Pinnacle Real Estate Co.. Bright MLS
- $545,0004 bd4 ba3.4k sqft3141 Strasbaugh Dr, Bel Air, MD 21015For SaleMLS ID #MDHR2060674, Lee Tessier, EXP Realty, LLC. Bright MLS
- $549,9004 bd4 ba2.2k sqft611 Ladywell St, Baltimore, MD 21220For SaleMLS ID #MDBC2168756, Brenda Ward, Keller Williams Gateway LLC. Bright MLS
- $549,8884 bd3 ba2.6k sqft527 Trimble A Rd, Joppa, MD 21085New ConstructionMLS ID #MDHR2053372, Andrew Johns, Keller Williams Gateway LLC. Bright MLS
- $475,0003 bd3 ba2.4k sqft406 Heritage St, Middle River, MD 21220For SaleMLS ID #MDBC2175158, Matthew Pivec, Kelly and Co Realty, LLC. Bright MLS
- $535,0003 bd4 ba3.2k sqft507 Potomac Rd, Joppa, MD 21085For SaleMLS ID #MDHR2059838, Rob Bollack, Cummings & Co. Realtors. Bright MLS
- $669,8884 bd3 ba3.4k sqft529C Trimble Rd, Joppa, MD 21085New ConstructionMLS ID #MDHR2054762, Mary Ann Hammel, Mary Ann Hammel. Bright MLS
- $625,0004 bd4 ba2.6k sqft4214 Skyview, Baltimore, MD 21211For SaleMLS ID #MDBA2227152, Noah Mumaw, Monument Sotheby's International Realty. Bright MLS
- $699,9904 bd3 ba2.6k sqft4004 Milner Rd, Nottingham, MD 21236New ConstructionMLS ID #MDBC2153826, Nick Waldner, Keller Williams Realty Centre. Bright MLS
