The Seagrove II model home is now available for purchase for September delivery! This stunning end-unit offers luxury villa-style living in an exciting new community in the heart of Perry Hall. The Seagrove II features a first level primary suite with over-sized walk-in closet and adjoining bath with walk-in shower, dual sinks and quartz countertop. Large kitchen area with over-sized island includes all the features you want in your dream kitchen -- including quartz countertops, upgraded Classic-style cabinet layout, pantry, ceramic backsplash and under cabinet lighting and stainless steel appliances. The upper level includes two additional bedrooms and a sizeable loft area perfect for hobbies, studies, relaxing and more. Connectivity, convenience, and comfort are key in this stunning community of villas, centrally located in prime Perry Hall. Contact showing contact for all inquiries (240) 508-3184. RENDERINGS/PHOTOS ARE REPRESENTATIVE ONLY AND MAY SHOW UPGRADES.***** PRICES AND TERMS SUBJECT TO CHANGE. BY APPOINTMENT ONLY EXCEPT DURING OPEN HOUSE.
Pending
Price cut: $5K (8/13)
$580,000
4801 Grandiflora Cir Lot 1, Perry Hall, MD 21128
3beds
1,994sqft
Townhouse
Built in 2025
3,693 Square Feet Lot
$-- Zestimate®
$291/sqft
$200/mo HOA
What's special
- 117 days
- 7
- 3
Zillow last checked:
Listing updated:
Listed by:
Javen House 703-201-3386,
Long & Foster Real Estate, Inc. 703-724-9494
Source: Bright MLS,MLS#: MDBC2165984
Facts & features
Interior
Bedrooms & bathrooms
- Bedrooms: 3
- Bathrooms: 3
- Full bathrooms: 2
- 1/2 bathrooms: 1
- Main level bathrooms: 2
- Main level bedrooms: 1
Rooms
- Room types: Dining Room, Kitchen, Great Room, Laundry, Loft
Dining room
- Level: Main
Great room
- Level: Main
Kitchen
- Level: Main
Laundry
- Level: Main
Loft
- Level: Upper
Heating
- Forced Air, Natural Gas
Cooling
- Central Air, Electric
Appliances
- Included: Microwave, Cooktop, Dishwasher, Built-In Range, Disposal, Dryer, Washer, Ice Maker, Double Oven, Oven/Range - Gas, Refrigerator, ENERGY STAR Qualified Refrigerator, ENERGY STAR Qualified Dishwasher, Range Hood, Electric Water Heater
- Laundry: Upper Level, Laundry Room
Features
- Bathroom - Walk-In Shower, Recessed Lighting, Formal/Separate Dining Room, Kitchen Island, Pantry, Walk-In Closet(s), 9'+ Ceilings, Tray Ceiling(s)
- Flooring: Laminate
- Doors: Insulated, Sliding Glass
- Windows: Double Pane Windows, Energy Efficient
- Has basement: No
- Has fireplace: No
Interior area
- Total structure area: 1,994
- Total interior livable area: 1,994 sqft
- Finished area above ground: 1,994
- Finished area below ground: 0
Property
Parking
- Total spaces: 2
- Parking features: Garage Door Opener, Garage Faces Front, Concrete, Attached, Driveway
- Attached garage spaces: 2
- Has uncovered spaces: Yes
Accessibility
- Accessibility features: None
Features
- Levels: Two
- Stories: 2
- Exterior features: Lighting, Sidewalks, Lawn Sprinkler
- Pool features: None
Lot
- Size: 3,693 Square Feet
Details
- Additional structures: Above Grade, Below Grade
- Parcel number: 04112500020603
- Zoning: TOWNHOMES/VILLAS
- Special conditions: Standard
Construction
Type & style
- Home type: Townhouse
- Architectural style: Craftsman
- Property subtype: Townhouse
Materials
- Stone, Vinyl Siding
- Foundation: Slab
- Roof: Architectural Shingle
Condition
- Excellent
- New construction: Yes
- Year built: 2025
Details
- Builder model: Seagrove II
- Builder name: K. HOVNANIAN HOMES
Utilities & green energy
- Sewer: Public Sewer
- Water: Public
Community & HOA
Community
- Subdivision: Magnolia Hill
HOA
- Has HOA: Yes
- Amenities included: Picnic Area, Jogging Path, Common Grounds
- Services included: Common Area Maintenance, Maintenance Grounds, Snow Removal
- HOA fee: $200 monthly
Location
- Region: Perry Hall
Financial & listing details
- Price per square foot: $291/sqft
- Tax assessed value: $588,800
- Annual tax amount: $7,136
- Date on market: 6/10/2026
- Listing agreement: Exclusive Right To Sell
- Listing terms: Cash,Conventional,FHA,VA Loan
- Ownership: Fee Simple
Estimated market value
Not available
Estimated sales range
Not available
Not available
Price history
| Date | Event | Price |
|---|---|---|
| 8/29/2026 | Pending sale | $580,000$291/sqft |
Source:  Bright MLS #MDBC2165984 Report a problem Bright MLS #MDBC2165984 Report a problem | ||
| 8/13/2026 | Price change | $580,000-0.9%$291/sqft |
Source: Bright MLS #MDBC2165984 Report a problem | ||
| 8/7/2026 | Price change | $585,000-0.8%$293/sqft |
Source: Bright MLS #MDBC2165984 Report a problem | ||
| 7/24/2026 | Price change | $589,900-7.7%$296/sqft |
Source: Bright MLS #MDBC2165984 Report a problem | ||
| 6/20/2026 | Price change | $639,000-5.9%$320/sqft |
Source: Bright MLS #MDBC2165984 Report a problem | ||
| 6/10/2026 | Listed for sale | $679,000$341/sqft |
Source: Bright MLS #MDBC2165984 Report a problem | ||
Public tax history
Tax history is unavailable.
Monthly payment
Est. payment
Payment breakdown
Explore the cost of this home by adjusting the details. Changes won't be saved.Climate risks
Neighborhood: 21128
Nearby schools
Schools provided by the listing agent
- District: Baltimore County Public Schools
Source: Bright MLS. This data may not be complete. We recommend contacting the local school district to confirm school assignments for this home.
- $499,9953 bd4 ba1.9k sqft4831 Grandiflora Cir LOT 27, Perry Hall, MD 21128New Construction
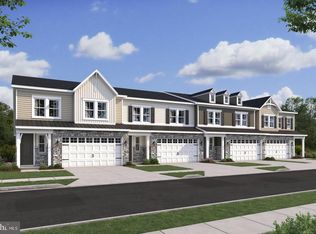
- $524,8003 bd3 ba1.9k sqft4801 Grandiflora Cir, Perry Hall, MD 21128Sold

- $590,4993 bd3 ba2.4k sqft4810 Grandiflora Cir LOT 12, Perry Hall, MD 21128Sold
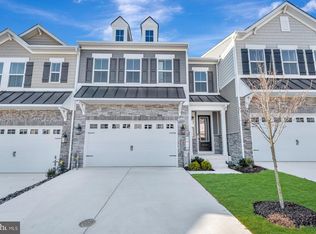

- $569,9993 bd3 ba2.4k sqft4812 Grandiflora Cir LOT 13, Perry Hall, MD 21128Sold
Similar homes
- $639,9003 bd3 ba2.4k sqft4806 Grandiflora Cir, Perry Hall, MD 21128New Construction
 K. Hovnanian Companies, LLC
 - $598,0003 bd3 ba2.1k sqft7 Perry Manor Ct, Perry Hall, MD 21128For Sale

 MLS ID #MDBC2175730, Effy Lamp, Cummings & Co. Realtors. Bright MLS
 - $499,9953 bd4 ba1.9k sqft4831 Grandiflora Cir Lot 27, Perry Hall, MD 21128New ConstructionMLS ID #MDBC2172434, Javen House, Long & Foster Real Estate, Inc.. Bright MLS
- $499,9953 bd3 ba1.9k sqft4831 Grandiflora Cir, Perry Hall, MD 21128New Construction
 K. Hovnanian Companies, LLC
 - $484,9993 bd5 ba2k sqft5004 John Buck Ave, Perry Hall, MD 21128For SaleMLS ID #MDBC2173552, Kelly Hacke, Cummings & Co. Realtors. Bright MLS
- $634,9003 bd3 ba2k sqft9736 Cross Rd, Perry Hall, MD 21128For SaleMLS ID #MDBC2162490, Brittney Bushee, Corner House Realty. Bright MLS
- $474,9903 bd3 ba1.8k sqft4210 Germantown Way, Perry Hall, MD 21128New ConstructionMLS ID #MDBC2172194, Nick Waldner, Keller Williams Realty Centre. Bright MLS
- $449,9003 bd3 ba2.2k sqft4211 Market Place Dr #1, Perry Hall, MD 21128For SaleMLS ID #MDBC2165832, Maria Vila, Cummings & Co. Realtors. Bright MLS
- $545,9993 bd3 ba2.7k sqft10835 Beckenham St, Middle River, MD 21220For SaleMLS ID #MDBC2164940, Kate Roan, Compass. Bright MLS
- $475,0003 bd3 ba2.4k sqft406 Heritage St, Middle River, MD 21220For SaleMLS ID #MDBC2175158, Matthew Pivec, Kelly and Co Realty, LLC. Bright MLS
- $600,0003 bd4 ba2.3k sqft6501 Greenleigh Ave, Middle River, MD 21220New ConstructionMLS ID #MDBC2170022, Rukiyat Mann, Coldwell Banker Realty. Bright MLS
- $549,9004 bd4 ba2.2k sqft611 Ladywell St, Baltimore, MD 21220For SaleMLS ID #MDBC2168756, Brenda Ward, Keller Williams Gateway LLC. Bright MLS
- $530,0003 bd4 ba2.7k sqft11924 White Heather Rd, Cockeysville, MD 21030For SaleMLS ID #MDBC2177046, Laura M. Ball, Cummings & Co. Realtors. Bright MLS
- $450,0003 bd3 ba1.8k sqft639 Colindale St, Baltimore, MD 21220For SaleMLS ID #MDBC2171834, Lydia Young, Compass. Bright MLS
- $449,9004 bd4 ba1.9k sqft4912 Arcola Rd, Rosedale, MD 21237For SaleMLS ID #MDBC2172624, Elaine Bierly, Berkshire Hathaway HomeServices Homesale Realty. Bright MLS
- $509,9003 bd4 ba2.5k sqft900 Creek Park Rd, Bel Air, MD 21014For SaleMLS ID #MDHR2060454, Brendan Butler, Cummings & Co. Realtors. Bright MLS
- $549,8884 bd3 ba2k sqft527 Trimble A Rd, Joppa, MD 21085New ConstructionMLS ID #MDHR2053372, Andrew Johns, Keller Williams Gateway LLC. Bright MLS
- $495,5003 bd4 ba1.8k sqft20 Meridian Ln, Towson, MD 21286For SaleMLS ID #MDBC2175024, Larry Ennels, Long & Foster Real Estate, Inc.. Bright MLS
- $419,9903 bd3 ba1.7k sqft6402 Falconwood St, Baltimore, MD 21220For SaleMLS ID #MDBC2174788, Keiry Martinez, ExecuHome Realty. Bright MLS
