Skip main navigation
Sold for $569,999
  • $569,999

    4816 Grandiflora Cir Lot 15, Perry Hall, MD 21128

    4beds
    3,125sqft
    Townhouse
    Built in 2026
    2,400 Square Feet Lot
    $576,600 Zestimate®
    $182/sqft
    $3,575 Estimated rent

    Home value

    $576,600

    $530,000 - $628,000

    $3,575/mo

    Zestimate® history
    Loading
    Loading...

    Owner options

    List your home for rent

    $3,575/mo

    Rent Zestimate®

    Find your next renter with Zillow Rental Manager. Plus, with online applications, you can quickly screen prospective tenants – for free.

    Learn more

    $3,575/mo

    Rent Zestimate®

    Refinance and save

    $3,742/mo

    Est. payment

    Refinancing to a lower rate could help reduce your monthly payments and save thousands over the life of the loan.

    See today's rates

    $3,742/mo

    Est. payment

    Explore your selling options

    Work with a Zillow partner agent

    Leverage their expertise and Zillow's premium Showcase listings to get your home seen by more buyers.

    Get started

    List with your own agent

    Get your home in front of millions of buyers by listing it on Zillow.

    Learn how to do it

    Sell it yourself

    Take full control of how buyers see your home on Zillow by listing For Sale by Owner (FSBO).

    List your home

    What's special

    Finished recreation roomVersatile loft spaceLarge walk-in closetTwo-car garageGorgeous ceiling treatmentQuartz countertopsUnfinished storage spaces
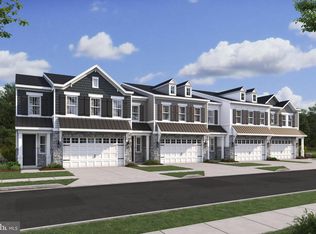
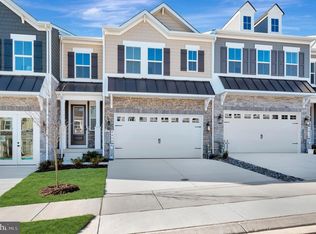

    EXCITING NEW COMMUNITY AND NEW VILLA-STYLE TOWNHOME FLOORPLANS***THE AVALON II FEATURES: Stately Classic-style kitchen overlooking sun-drenched great room, dining area, and deck, including upgrade cabinets, quartz countertops, island with pendants above. Includes a two-car garage leading into HovHall and walk-in pantry; Tranquil primary suite featuring gorgeous ceiling treatment, massive bath with freestanding tub and large walk-in closet; Laundry room with utility sink and Stuff of Life room to help keep your home clean and organized located conveniently near bedrooms. Versatile loft space off bedrooms 2 and 3; Basement with unfinished storage spaces and finished recreation room, den/BR with walk-in closet, and full bathroom ***This new community features: Connectivity, convenience, and comfort are key in this stunning community of villas, centrally located in prime Perry Hall. RENDERINGS/PHOTOS ARE REPRESENTATIVE ONLY AND MAY SHOW UPGRADES AND/OR OPTIONS. PRICES AND TERMS SUBJECT TO CHANGE.

    Zillow last checked:

    Listing updated:

    Listed by:

    Sylvia Cowles 703-725-1803,

    Sylvia Scott Cowles

    Bought with:

    Sherea Nolan, 5008085

    Compass

    Source: Bright MLS,MLS#: MDBC2142894MLS Logo

    Facts & features

    Interior

    Bedrooms & bathrooms
    • Bedrooms: 4
    • Bathrooms: 4
    • Full bathrooms: 3
    • 1/2 bathrooms: 1
    • Main level bathrooms: 1
    Rooms
    • Room types: Dining Room, Primary Bedroom, Bedroom 2, Bedroom 3, Kitchen, Great Room, Loft, Recreation Room, Additional Bedroom
    Primary bedroom
    • Features: Attached Bathroom, Walk-In Closet(s), Lighting - Ceiling, Lighting - LED, Flooring - Carpet
    • Level: Upper
    • Area: 320 Square Feet
    • Dimensions: 16 X 20
    Other
    • Features: Walk-In Closet(s), Flooring - Carpet
    • Level: Lower
    • Area: 110 Square Feet
    • Dimensions: 10 X 11
    Bedroom 2
    • Features: Flooring - Carpet, Walk-In Closet(s), Attached Bathroom, Countertop(s) - Quartz
    • Level: Upper
    • Area: 132 Square Feet
    • Dimensions: 11 X 12
    Bedroom 3
    • Features: Flooring - Carpet
    • Level: Upper
    • Area: 156 Square Feet
    • Dimensions: 12 X 13
    Dining room
    • Features: Lighting - LED, Flooring - Luxury Vinyl Plank
    • Level: Main
    • Area: 195 Square Feet
    • Dimensions: 13 X 15
    Great room
    • Features: Flooring - Luxury Vinyl Plank
    • Level: Main
    • Area: 224 Square Feet
    • Dimensions: 14 X 16
    Kitchen
    • Features: Lighting - Ceiling, Lighting - LED, Kitchen Island, Pantry, Flooring - Luxury Vinyl Plank
    • Level: Main
    • Area: 198 Square Feet
    • Dimensions: 11 X 18
    Loft
    • Features: Flooring - Carpet
    • Level: Upper
    • Area: 165 Square Feet
    • Dimensions: 11 X 15
    Recreation room
    • Features: Flooring - Carpet
    • Level: Lower
    • Area: 304 Square Feet
    • Dimensions: 16 X 19
    Heating
    • ENERGY STAR Qualified Equipment, Forced Air, Natural Gas
    Cooling
    • Central Air, ENERGY STAR Qualified Equipment, Programmable Thermostat, Electric
    Appliances
    • Included: Microwave, Built-In Range, Dishwasher, ENERGY STAR Qualified Dishwasher, ENERGY STAR Qualified Refrigerator, Exhaust Fan, Ice Maker, Self Cleaning Oven, Refrigerator, Stainless Steel Appliance(s), Oven/Range - Gas, Electric Water Heater
    • Laundry: Hookup, Has Laundry, Upper Level
    Features
    • Bathroom - Walk-In Shower, Breakfast Area, Dining Area, Family Room Off Kitchen, Open Floorplan, Kitchen Island, Pantry, Primary Bath(s), 9'+ Ceilings, Dry Wall
    • Flooring: Carpet, Luxury Vinyl
    • Doors: ENERGY STAR Qualified Doors, Insulated, Sliding Glass
    • Windows: Double Pane Windows, ENERGY STAR Qualified Windows, Low Emissivity Windows, Screens
    • Basement: Concrete
    • Has fireplace: No
    Interior area
    • Total structure area: 3,896
    • Total interior livable area: 3,125 sqft
    • Finished area above ground: 2,456
    • Finished area below ground: 669

    Property

    Parking
    • Total spaces: 2
    • Parking features: Garage Faces Front, Built In, Concrete, Attached
    • Attached garage spaces: 2
    • Has uncovered spaces: Yes
    • Details: Garage Sqft: 418
    Accessibility
    • Accessibility features: None
    Features
    • Levels: Three
    • Stories: 3
    • Patio & porch: Deck
    • Pool features: None
    Lot
    • Size: 2,400 Square Feet
    Details
    • Additional structures: Above Grade, Below Grade
    • Parcel number: NO TAX RECORD
    • Zoning: TOWNHOMES
    • Special conditions: Standard

    Construction

    Type & style
    • Home type: Townhouse
    • Architectural style: Craftsman,Transitional,Villa
    • Property subtype: Townhouse
    Materials
    • Vinyl Siding, Combination
    • Foundation: Concrete Perimeter
    • Roof: Asphalt,Architectural Shingle
    Condition
    • Excellent
    • New construction: Yes
    • Year built: 2026
    Details
    • Builder model: AVALON II
    • Builder name: K. HOVNANIAN HOMES

    Utilities & green energy

    • Electric: 200+ Amp Service
    • Sewer: Public Sewer
    • Water: Public
    • Utilities for property: Phone Available

    Community & HOA

    Community
    • Security: Carbon Monoxide Detector(s), Non-Monitored, Smoke Detector(s)
    • Subdivision: None Available
    HOA
    • Has HOA: Yes
    • Services included: Common Area Maintenance, Maintenance Grounds, Management
    • HOA fee: $200 monthly
    Location
    • Region: Perry Hall

    Financial & listing details

    • Price per square foot: $182/sqft
    • Date on market: 10/9/2025
    • Listing agreement: Exclusive Right To Sell
    • Listing terms: Conventional,FHA,VA Loan
    • Ownership: Fee Simple

    Price history

    DateEventPrice
    3/27/2026Sold$569,999$182/sqft
    Source: Bright MLS #MDBC2142894 Report a problem
    1/25/2026Contingent$569,999$182/sqft
    Source: Bright MLS #MDBC2142894 Report a problem
    12/31/2025Listed for sale$569,999-4.9%$182/sqft
    Source: Bright MLS #MDBC2142894 Report a problem
    11/18/2025Contingent$599,246$192/sqft
    Source: Bright MLS #MDBC2142894 Report a problem
    11/12/2025Price change$599,246-4.8%$192/sqft
    Source: Bright MLS #MDBC2142894 Report a problem
    10/9/2025Listed for sale$629,746$202/sqft
    Source: Bright MLS #MDBC2142894 Report a problem

    Public tax history

    Tax history is unavailable.

    Neighborhood: 21128

    Nearby schools

    GreatSchools rating
    Schools provided by the listing agent
    • District: Baltimore County Public Schools

    Source: Bright MLS. This data may not be complete. We recommend contacting the local school district to confirm school assignments for this home.

    Get a cash offer in 3 minutes
    Find out how much your home could sell for in as little as 3 minutes with a no-obligation cash offer.
    Estimated market value
    $576,600
    Get a cash offer in 3 minutes
    Find out how much your home could sell for in as little as 3 minutes with a no-obligation cash offer.
    Estimated market value
    $576,600