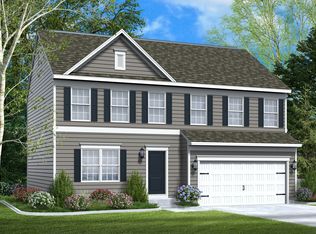
Brand-new, move-in ready, and waiting for its first owners! Welcome to The Hamilton at Trimble Hills, an intimate new community with just six home sites in Harford County. BUILDER INCENTIVES Make your move with incentives designed to help with upfront costs or financing. Choose between a FREE 5/1 ARM at 5.75% OR 4% of the loan amount toward settlement costs when using the builder’s preferred lender, Envoy Mortgage. Qualified buyers may also explore low-down-payment programs, including 0% down for eligible VA buyers. ROOM TO LIVE, WORK & UNWIND With 2,075 square feet of living space PLUS a finished 530-square-foot basement rec room, this thoughtfully designed colonial offers flexibility on every level. Just off the foyer, the versatile Choice Room makes an inviting home office, formal living room, or playroom. Beyond it, the spacious Great Room flows into an open kitchen and breakfast area—an easy gathering place for everyday meals and entertaining. A central island, upgraded countertops, walk-in pantry, recessed lighting, and modern appliances bring style and function together. A mudroom connects the kitchen area to the two-car garage, helping keep daily essentials organized. Upstairs, the spacious owner’s suite features a large walk-in closet and private bath. Three additional bedrooms, a hall bath, and second-floor laundry keep everything conveniently within reach. The finished lower-level rec room adds space for movie nights, workouts, games, or a second lounge, with ample unfinished space for storage. Energy-efficient construction, central air, and Gemcraft Homes craftsmanship complete the package, all with convenient commuter access. Skip the construction wait and start enjoying your new home! Buyer must qualify for lender incentives. Actual payments vary based on loan terms, taxes, insurance, credit, and program guidelines.
New construction
Price cut: $10K (10/21)
$539,888
527 Trimble A Rd, Joppa, MD 21085
4beds
2,605sqft
Single Family Residence
Built in 2025
0.44 Acres Lot
$539,300 Zestimate®
$207/sqft
$-- HOA
What's special
Central islandFinished lower-level rec roomLarge walk-in closetModern appliancesHall bathRecessed lightingVersatile choice room
- 170 days
- 258
- 24
Zillow last checked:
Listing updated:
Listed by:
Andrew Johns 410-627-7264,
Keller Williams Gateway LLC (443) 318-8800,
Listing Team: Andrew Johns Home Team Of Keller Williams Gateway, Co-Listing Team: Andrew Johns Home Team Of Keller Williams Gateway,Co-Listing Agent: Leah Dabrowski 443-286-0405,
Keller Williams Gateway LLC
Source: Bright MLS,MLS#: MDHR2053372
Facts & features
Interior
Bedrooms & bathrooms
- Bedrooms: 4
- Bathrooms: 3
- Full bathrooms: 2
- 1/2 bathrooms: 1
- Main level bathrooms: 1
Rooms
- Room types: Living Room, Primary Bedroom, Bedroom 2, Bedroom 3, Bedroom 4, Kitchen, Breakfast Room, Great Room
Primary bedroom
- Features: Attached Bathroom, Walk-In Closet(s)
- Level: Upper
- Area: 252 Square Feet
- Dimensions: 14 X 18
Bedroom 2
- Level: Upper
- Area: 176 Square Feet
- Dimensions: 11 X 16
Bedroom 3
- Level: Upper
- Area: 156 Square Feet
- Dimensions: 12 X 13
Bedroom 4
- Level: Upper
- Area: 120 Square Feet
- Dimensions: 10 X 12
Breakfast room
- Level: Main
- Area: 77 Square Feet
- Dimensions: 11 X 7
Great room
- Features: Fireplace - Electric
- Level: Main
- Area: 234 Square Feet
- Dimensions: 13 X 18
Kitchen
- Level: Main
- Area: 196 Square Feet
- Dimensions: 14 X 14
Living room
- Level: Main
- Area: 154 Square Feet
- Dimensions: 11 X 14
Heating
- Forced Air, Propane
Cooling
- Central Air, Electric
Appliances
- Included: Dishwasher, Microwave, Oven/Range - Electric, Electric Water Heater
- Laundry: Upper Level
Features
- Bathroom - Tub Shower, Bathroom - Stall Shower, Breakfast Area, Family Room Off Kitchen, Open Floorplan, Kitchen Island, Pantry, Recessed Lighting, Upgraded Countertops, Walk-In Closet(s), Dry Wall
- Flooring: Carpet
- Doors: Sliding Glass
- Windows: Energy Efficient, Insulated Windows, Low Emissivity Windows, Vinyl Clad, Screens
- Basement: Full
- Number of fireplaces: 1
- Fireplace features: Electric
Interior area
- Total structure area: 2,605
- Total interior livable area: 2,605 sqft
- Finished area above ground: 2,075
- Finished area below ground: 530
Property
Parking
- Total spaces: 2
- Parking features: Garage Faces Front, Asphalt, Attached
- Attached garage spaces: 2
- Has uncovered spaces: Yes
Accessibility
- Accessibility features: None
Features
- Levels: Three
- Stories: 3
- Pool features: None
Lot
- Size: 0.44 Acres
Details
- Additional structures: Above Grade, Below Grade
- Parcel number: 1301378112
- Zoning: R2
- Special conditions: Standard
Construction
Type & style
- Home type: SingleFamily
- Architectural style: Colonial
- Property subtype: Single Family Residence
Materials
- Blown-In Insulation, CPVC/PVC, Stick Built, Vinyl Siding
- Foundation: Concrete Perimeter, Passive Radon Mitigation
- Roof: Architectural Shingle
Condition
- Excellent
- New construction: Yes
- Year built: 2025
Details
- Builder model: Hamilton
- Builder name: Gemcraft Homes Inc
Utilities & green energy
- Electric: 200+ Amp Service
- Sewer: Public Sewer
- Water: Public
Community & HOA
Community
- Subdivision: Trimble Hills
HOA
- Has HOA: No
Location
- Region: Joppa
Financial & listing details
- Price per square foot: $207/sqft
- Tax assessed value: $574,300
- Annual tax amount: $6,319
- Date on market: 5/14/2026
- Listing agreement: Exclusive Right To Sell
- Listing terms: Cash,Conventional,FHA,VA Loan
- Ownership: Fee Simple
Estimated market value
$539,300
$512,000 - $566,000
$3,530/mo
Price history
| Date | Event | Price |
|---|---|---|
| 10/21/2026 | Price change | $539,888-1.8%$207/sqft |
Source:  Bright MLS #MDHR2053372 Report a problem | ||
| 9/22/2026 | Price change | $549,888-3.5%$211/sqft |
Source: Bright MLS #MDHR2053372 Report a problem | ||
| 7/1/2026 | Price change | $569,888-0.9%$219/sqft |
Source: Bright MLS #MDHR2053372 Report a problem | ||
| 6/17/2026 | Price change | $574,888-1.7%$221/sqft |
Source: Bright MLS #MDHR2053372 Report a problem | ||
| 6/2/2026 | Listed for sale | $584,990-1.7%$225/sqft |
Source: Bright MLS #MDHR2053372 Report a problem | ||
| 4/6/2026 | Listing removed | $594,990$228/sqft |
Source: Bright MLS #MDHR2050714 Report a problem | ||
| 1/29/2026 | Listed for sale | $594,990$228/sqft |
Source: Bright MLS #MDHR2050714 Report a problem | ||
Public tax history
Tax history is unavailable.
Monthly payment
Est. payment
Payment breakdown
Explore the cost of this home by adjusting the details. Changes won't be saved.Climate risks
Neighborhood: 21085
Nearby schools
Schools provided by the listing agent
- District: Harford County Public Schools
Source: Bright MLS. This data may not be complete. We recommend contacting the local school district to confirm school assignments for this home.
- $51,1000.39 acres523 Trimble Rd, Joppa, MD 21085Off Market
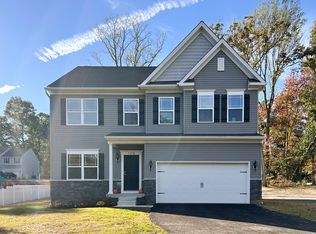
- $539,8884 bd3 ba2k sqft527A Trimble Rd HOMESITE 4, Joppa, MD 21085New Construction
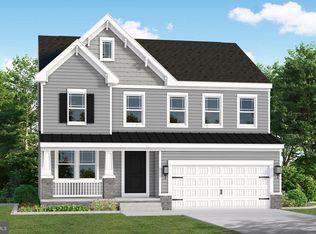
- $649,8884 bd3 ba3.4k sqft529C Trimble Rd, Joppa, MD 21085New Construction
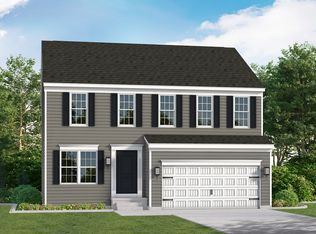
- from $551,9904 bd3 ba1.9k sqftHamilton Plan, Trimble Hills, Joppa, MD 21085New Construction
Similar homes
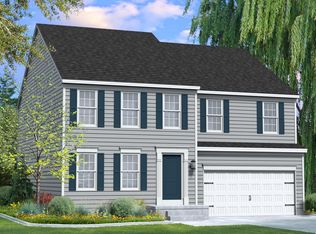
- from $594,9904 bd3 ba2.7k sqftJefferson Plan, Trimble Hills, Joppa, MD 21085New Construction
 Gemcraft Homes
- $649,8884 bd3 ba3.4k sqft529C Trimble Rd, Joppa, MD 21085New Construction
 MLS ID #MDHR2054762, Mary Ann Hammel, Mary Ann Hammel. Bright MLS
- from $540,9904 bd3 ba2.2k sqftRuby Plan, Trimble Hills, Joppa, MD 21085New Construction
 Gemcraft Homes
- from $526,9904 bd3 ba1.9k sqftTopaz Plan, Trimble Hills, Joppa, MD 21085New Construction
 Gemcraft Homes
- $479,9904 bd3 ba2.1k sqft1031 Bunch Berry Ct, Joppa, MD 21085New ConstructionMLS ID #MDHR2061544, Justin K Wood, D.R. Horton Realty of Virginia, LLC. Bright MLS
- $425,0004 bd3 ba1.9k sqft686 Beadlilly Way, Joppa, MD 21085For SaleMLS ID #MDHR2061032, Tony Migliaccio, Long & Foster Real Estate, Inc.. Bright MLS
- $568,9904 bd3 ba2k sqft301 N Tollgate, Bel Air, MD 21014New ConstructionMLS ID #MDHR2054864, Lisa Hiatt, Garceau Realty. Bright MLS
- $699,9005 bd4 ba3k sqft7914 Bradshaw Rd, Upper Falls, MD 21156For SaleMLS ID #MDBC2177876, Andrew Lehr, LPT Realty, LLC. Bright MLS
- $449,8884 bd3 ba2k sqft1203 Van Bibber Rd, Edgewood, MD 21040New ConstructionBright MLS
- $491,8004 bd3 ba2.2k sqft0A Ohio Ave, Earleville, MD 21919New ConstructionBright MLS
- $549,9903 bd2 ba2.6k sqft9442 Gerst Rd, Perry Hall, MD 21128New ConstructionMLS ID #MDBC2179658, Bob Lucido, Keller Williams Lucido Agency. Bright MLS
- $535,0004 bd4 ba3.4k sqft3145 Strasbaugh Dr, Bel Air, MD 21015For SaleMLS ID #MDHR2060848, Brendan Butler, Cummings & Co. Realtors. Bright MLS
- $575,0004 bd4 ba3.2k sqft1904 Waters Landing Dr, Essex, MD 21221For SaleMLS ID #MDBC2179870, Ricky Cantore, RE/MAX Advantage Realty. Bright MLS
- $549,9005 bd4 ba1.9k sqft4 Periwinkle Ct, Baltimore, MD 21219For SaleMLS ID #MDBC2168058, Michael Klijanowicz, Ghimire Homes. Bright MLS
- $499,9004 bd3 ba2.5k sqft5728 Clover Rd, Baltimore, MD 21215For SaleMLS ID #MDBA2232168, Jamie Koehler, Cummings & Co. Realtors. Bright MLS
- $369,9902 bd4 ba1.7k sqft341 Tumblers Way, Joppa, MD 21085New ConstructionMLS ID #MDHR2059674, Brian Magill, Cummings & Co. Realtors. Bright MLS
