Better than new! Stunning and meticulously maintained 4-bedroom, 2.5-bath townhome showplace offering an exceptional blend of modern finishes, thoughtful upgrades, and an open, inviting floor plan. Featuring updated hardware, plumbing fixtures, and light fixtures throughout, along with a 2-car attached garage, privacy-fenced rear yard, and beautiful covered rear paver patio, this home offers comfortable everyday living with plenty of space to entertain! Step inside the welcoming foyer, setting the tone for the impressive main level featuring luxury vinyl plank flooring and soaring 9+ foot ceilings throughout. The heart of the home is the gourmet kitchen, beautifully appointed with granite countertops, stainless steel appliances, upgraded hardware, recessed lighting, pendant lighting, a spacious breakfast bar island, pantry, and abundant cabinet and counter space. The completely open floor plan flows seamlessly into the adjoining dining area, featuring glass sliders leading to the covered rear paver patio, and continues into the inviting family room, highlighted by recessed lighting, a stylish decorative accent wall, and built-in electric fireplace. A conveniently located powder room and direct access to the attached 2-car garage complete the main level. The upper level hosts four generously sized bedrooms, including the impressive primary suite featuring a decorative accent wall, spacious walk-in closet, and private ensuite bathroom with dual vanity. Three additional bedrooms offer versatile living space, while the upper-level loft provides a wonderful additional flex area. A conveniently located laundry closet and full hall bathroom with dual vanity complete the upper level. Step outside and enjoy the privacy-fenced rear yard and exceptional covered paver patio, providing an inviting outdoor retreat perfect for relaxing, dining, or entertaining. With its tasteful upgrades, updated hardware, plumbing and lighting fixtures throughout, stylish finishes, functional layout, and meticulous attention to detail, this home truly offers the appeal of new construction with the added benefits of thoughtful improvements already in place! Conveniently located near Routes 152 and 40, I-95, shopping, dining, everyday goods and services, and so much more. An exceptional opportunity to own a truly move-in-ready home that is better than new!
For sale
$425,000
686 Beadlilly Way, Joppa, MD 21085
4beds
1,937sqft
Townhouse
Built in 2024
2,700 Square Feet Lot
$424,000 Zestimate®
$219/sqft
$165/mo HOA
What's special
Built-in electric fireplaceSpacious walk-in closetPrivacy-fenced rear yardModern finishesStylish finishesThoughtful upgradesWelcoming foyer
- 27 days
- 120
- 7
Zillow last checked:
Listing updated:
Listed by:
Tony Migliaccio 410-977-0606,
Long & Foster Real Estate, Inc. 410-453-0500
Source: Bright MLS,MLS#: MDHR2061032
Facts & features
Interior
Bedrooms & bathrooms
- Bedrooms: 4
- Bathrooms: 3
- Full bathrooms: 2
- 1/2 bathrooms: 1
- Main level bathrooms: 1
Rooms
- Room types: Dining Room, Primary Bedroom, Bedroom 2, Bedroom 3, Bedroom 4, Kitchen, Family Room, Foyer, Primary Bathroom, Full Bath, Half Bath
Primary bedroom
- Features: Flooring - Carpet
- Level: Upper
- Area: 180 Square Feet
- Dimensions: 15 X 12
Bedroom 2
- Features: Flooring - Carpet
- Level: Upper
- Area: 121 Square Feet
- Dimensions: 11 X 11
Bedroom 3
- Features: Flooring - Carpet
- Level: Upper
- Area: 154 Square Feet
- Dimensions: 14 X 11
Bedroom 4
- Features: Flooring - Carpet
- Level: Upper
- Area: 120 Square Feet
- Dimensions: 10 X 12
Primary bathroom
- Level: Upper
Dining room
- Features: Flooring - Luxury Vinyl Plank
- Level: Main
- Area: 130 Square Feet
- Dimensions: 13 X 10
Family room
- Features: Flooring - Luxury Vinyl Plank
- Level: Main
- Area: 169 Square Feet
- Dimensions: 13 X 13
Foyer
- Features: Flooring - Luxury Vinyl Plank
- Level: Main
- Area: 64 Square Feet
- Dimensions: 16 X 4
Other
- Level: Upper
Half bath
- Level: Main
Kitchen
- Features: Flooring - Luxury Vinyl Plank
- Level: Main
- Area: 216 Square Feet
- Dimensions: 12 X 18
Heating
- Forced Air, Natural Gas
Cooling
- Central Air, Electric
Appliances
- Included: Microwave, Dishwasher, Exhaust Fan, Oven/Range - Gas, Refrigerator, Stainless Steel Appliance(s), Water Heater, Electric Water Heater
Features
- Combination Dining/Living, Dining Area, Family Room Off Kitchen, Open Floorplan, Kitchen - Gourmet, Kitchen Island, Pantry, Primary Bath(s), Recessed Lighting, Upgraded Countertops, Walk-In Closet(s), 9'+ Ceilings
- Flooring: Carpet, Luxury Vinyl
- Doors: Sliding Glass
- Windows: Double Pane Windows
- Has basement: No
- Number of fireplaces: 1
- Fireplace features: Electric
Interior area
- Total structure area: 1,937
- Total interior livable area: 1,937 sqft
- Finished area above ground: 1,937
- Finished area below ground: 0
Video & virtual tour
Property
Parking
- Total spaces: 4
- Parking features: Garage Faces Front, Garage Door Opener, Inside Entrance, Attached, Driveway
- Attached garage spaces: 2
- Uncovered spaces: 2
Accessibility
- Accessibility features: None
Features
- Levels: Two
- Stories: 2
- Patio & porch: Patio
- Exterior features: Sidewalks, Street Lights
- Pool features: None
- Fencing: Privacy,Back Yard
Lot
- Size: 2,700 Square Feet
Details
- Additional structures: Above Grade, Below Grade
- Parcel number: 1301377965
- Zoning: R1
- Special conditions: Standard
Construction
Type & style
- Home type: Townhouse
- Architectural style: Traditional
- Property subtype: Townhouse
Materials
- Vinyl Siding
- Foundation: Slab
- Roof: Architectural Shingle
Condition
- Excellent
- New construction: No
- Year built: 2024
Utilities & green energy
- Sewer: Public Sewer
- Water: Public
Community & HOA
Community
- Subdivision: None Available
HOA
- Has HOA: Yes
- HOA fee: $165 monthly
Location
- Region: Joppa
Financial & listing details
- Price per square foot: $219/sqft
- Tax assessed value: $393,100
- Annual tax amount: $4,284
- Date on market: 10/24/2026
- Listing agreement: Exclusive Right To Sell
- Ownership: Fee Simple
Estimated market value
$424,000
$403,000 - $445,000
$2,820/mo
Price history
| Date | Event | Price |
|---|---|---|
| 10/24/2026 | Listed for sale | $425,000+7.6%$219/sqft |
Source:  Bright MLS #MDHR2061032 Report a problem | ||
| 4/3/2025 | Sold | $395,000-0.3%$204/sqft |
Source: Public Record Report a problem | ||
| 2/27/2025 | Price change | $395,990+5.6%$204/sqft |
Source:  DR Horton Report a problem | ||
| 2/26/2025 | Listed for sale | $374,990-1.6%$194/sqft |
Source: DR Horton Report a problem | ||
| 10/30/2024 | Listing removed | $380,990$197/sqft |
Source: DR Horton Report a problem | ||
| 10/26/2024 | Price change | $380,990+0.8%$197/sqft |
Source: DR Horton Report a problem | ||
| 10/16/2024 | Price change | $377,990-5%$195/sqft |
Source: DR Horton Report a problem | ||
| 10/10/2024 | Price change | $397,990-0.5%$205/sqft |
Source: DR Horton Report a problem | ||
| 10/3/2024 | Price change | $399,990-1%$206/sqft |
Source: DR Horton Report a problem | ||
| 9/11/2024 | Price change | $403,990-0.2%$209/sqft |
Source: DR Horton Report a problem | ||
| 9/4/2024 | Listed for sale | $404,990$209/sqft |
Source: DR Horton Report a problem | ||
| 8/26/2024 | Listing removed | $404,990$209/sqft |
Source: DR Horton Report a problem | ||
| 8/7/2024 | Listed for sale | $404,990$209/sqft |
Source: DR Horton Report a problem | ||
Public tax history
| Year | Property taxes | Tax assessment |
|---|---|---|
| 2026 | $4,284 | $393,100 |
| 2025 | $4,284 +270.8% | $393,100 +270.8% |
| 2024 | $1,155 | $106,000 |
| 2023 | $1,155 +367% | $106,000 +367% |
| 2022 | $247 -4.3% | $22,700 |
| 2021 | $259 -50.4% | $22,700 -49.8% |
| 2020 | $522 | $45,200 |
| 2019 | $522 | $45,200 |
| 2018 | $522 | $45,200 |
| 2017 | $522 | $45,200 |
| 2016 | -- | $45,200 |
| 2015 | -- | $45,200 |
| 2014 | $546 | $45,200 |
| 2013 | -- | $45,200 |
| 2012 | -- | $45,200 -5.2% |
| 2011 | -- | $47,700 +1.6% |
| 2010 | -- | $46,936 +1.8% |
| 2009 | -- | $46,103 +1.8% |
| 2008 | -- | $45,270 |
| 2007 | -- | $45,270 |
Find assessor info on the county website
Monthly payment
Est. payment
Payment breakdown
Explore the cost of this home by adjusting the details. Changes won't be saved.Climate risks
Neighborhood: 21085
Nearby schools
Schools provided by the listing agent
- District: Harford County Public Schools
Source: Bright MLS. This data may not be complete. We recommend contacting the local school district to confirm school assignments for this home.
Similar homes
- $479,9904 bd3 ba2.1k sqft1031 Bunch Berry Ct, Joppa, MD 21085New Construction

 MLS ID #MDHR2061544, Justin K Wood, D.R. Horton Realty of Virginia, LLC. Bright MLS
- from $439,9903 bd3 ba2.2k sqftREGENT Plan, Ridgely's Reserve, Joppa, MD 21085New Construction
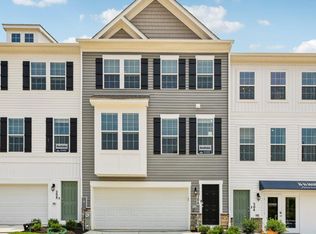 DR Horton
- $399,8904 bd3 ba1.9k sqft708 Beadlilly Way, Joppa, MD 21085New Construction
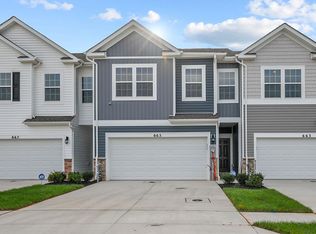 DR Horton
- $479,3804 bd3 ba2.1k sqft1031 Bunch Berry Dr, Joppa, MD 21085New Construction
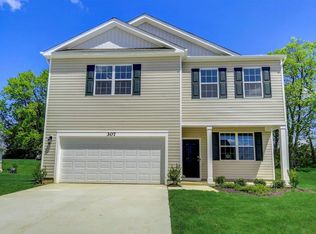 DR Horton
- $429,0004 bd4 ba1.9k sqft608 Buggy Ride Rd, Bel Air, MD 21015For SaleMLS ID #MDHR2060632, Tracey Simms, Berkshire Hathaway HomeServices PenFed Realty. Bright MLS
- $369,9902 bd4 ba1.7k sqft341 Tumblers Way, Joppa, MD 21085New ConstructionMLS ID #MDHR2059674, Brian Magill, Cummings & Co. Realtors. Bright MLS
- $524,8884 bd3 ba2.6k sqft527 Trimble A Rd, Joppa, MD 21085New ConstructionMLS ID #MDHR2053372, Andrew Johns, Keller Williams Gateway LLC. Bright MLS
- $419,9903 bd3 ba1.8k sqft305 Heritage St, Baltimore, MD 21220For SaleMLS ID #MDBC2178886, Michael Klijanowicz, Ghimire Homes. Bright MLS
- $349,9903 bd4 ba1.5k sqft363 Tumblers Way #29, Joppa, MD 21085New ConstructionMLS ID #MDHR2058562, Mrs. Terri E Hill, Builder Solutions Realty. Bright MLS
- $409,9004 bd3 ba2.2k sqftHoneygo Village, Perry Hall, MD 21128For SaleMLS ID #MDBC2178364, John Kantorski, Cummings & Co. Realtors. Bright MLS
- $450,0003 bd4 ba2.3k sqft6410 Dalston St, Middle River, MD 21220For SaleMLS ID #MDBC2176624, RJ Magnaye, Cummings & Co. Realtors. Bright MLS
- $420,0003 bd4 ba2.2k sqft955 Morgan Run Rd, Baltimore, MD 21220For SaleMLS ID #MDBC2159184, PENINE ORAO, Smart Realty, LLC. Bright MLS
- $379,9903 bd4 ba1.9k sqft346 Aqua Sq #181, Edgewood, MD 21040New ConstructionBright MLS
