PRICE IMPROVEMENT on this Move-In Ready New Construction at Joppa Crossing! Don't miss this opportunity to own one of the final quick move-in homes in Joppa Crossing, a community of just 59 garage townhomes in Joppa, Maryland. Located at 363 Tumblers Way, this beautiful new home by Ward Communities offers the perfect blend of style, comfort, and convenience. Featuring 3 bedrooms, 2 full baths, 2 half baths, and a spacious 1-car garage, the flexible lower level provides additional living space ideal for a home office, recreation room, guest suite, or optional fourth bedroom. Designed with today's lifestyle in mind, this home includes 9-foot ceilings, a bright open-concept floor plan, neutral designer finishes, custom window blinds, ceiling fan rough-ins, and a private composite deck with steps leading to the backyard. The gourmet kitchen is the centerpiece of the home, showcasing upgraded cabinetry, a classic subway tile backsplash, stainless steel appliances, and abundant workspace for cooking and entertaining. Upstairs, the owner's suite and secondary bedrooms offer generous space and storage, while the convenient bedroom-level laundry room adds everyday ease. Enjoy a low-maintenance lifestyle in a location that places outdoor recreation just steps away. Mariner Point Park, with boating access, fishing, walking trails, and waterfront views, is within walking distance. Commuters will appreciate convenient access to Route 40, Route 7, and I-95. Additional highlights include: New construction with builder warranty Immediate availability Ample guest parking nearby Incentives available through the builder's preferred lender and title company Eligible for conventional, cash, and VA financing Closing Cost Assistance Available!!!
New construction
Price cut: $10K (9/30)
$349,990
363 Tumblers Way #29, Joppa, MD 21085
3beds
1,500sqft
Townhouse
Built in 2026
-- sqft lot
$-- Zestimate®
$233/sqft
$195/mo HOA
What's special
Neutral designer finishesClassic subway tile backsplashStainless steel appliancesAmple guest parking nearbyCustom window blindsGourmet kitchenCeiling fan rough-ins
- 61 days
- 180
- 18
Zillow last checked:
Listing updated:
Listed by:
Mrs. Terri E Hill 410-200-0626,
Builder Solutions Realty 410-979-7740
Source: Bright MLS,MLS#: MDHR2058562
Facts & features
Interior
Bedrooms & bathrooms
- Bedrooms: 3
- Bathrooms: 4
- Full bathrooms: 2
- 1/2 bathrooms: 2
- Main level bathrooms: 1
Rooms
- Room types: Primary Bedroom, Bedroom 2, Bedroom 3, Kitchen, Great Room, Laundry, Recreation Room, Bathroom 2, Primary Bathroom, Half Bath
Primary bedroom
- Features: Flooring - Carpet, Walk-In Closet(s)
- Level: Upper
- Area: 144 Square Feet
- Dimensions: 12 X 12
Bedroom 2
- Features: Flooring - Carpet
- Level: Upper
- Area: 81 Square Feet
- Dimensions: 9 X 9
Bedroom 3
- Features: Flooring - Carpet
- Level: Upper
Primary bathroom
- Features: Bathroom - Stall Shower
- Level: Upper
Bathroom 2
- Features: Bathroom - Tub Shower
- Level: Upper
Great room
- Features: Flooring - Laminate Plank
- Level: Main
- Area: 182 Square Feet
- Dimensions: 13 X 14
Half bath
- Features: Flooring - Vinyl
- Level: Lower
Half bath
- Features: Flooring - Laminate Plank
- Level: Main
Kitchen
- Features: Countertop(s) - Quartz, Flooring - Laminate Plank, Kitchen Island, Lighting - Pendants, Recessed Lighting, Pantry
- Level: Main
- Area: 342 Square Feet
- Dimensions: 18 X 19
Laundry
- Level: Upper
Recreation room
- Features: Flooring - Carpet
- Level: Lower
- Area: 187 Square Feet
- Dimensions: 11 X 17
Heating
- Forced Air, Natural Gas
Cooling
- Other, Electric
Appliances
- Included: Microwave, Dishwasher, Disposal, Dryer, Oven/Range - Electric, Refrigerator, Stainless Steel Appliance(s), Washer, Water Heater, Electric Water Heater
- Laundry: Upper Level, Washer In Unit, Dryer In Unit, Laundry Room
Features
- Windows: Energy Efficient, Double Pane Windows, Screens
- Has basement: No
- Has fireplace: No
Interior area
- Total structure area: 1,500
- Total interior livable area: 1,500 sqft
- Finished area above ground: 1,500
- Finished area below ground: 0
Property
Parking
- Total spaces: 1
- Parking features: Garage Faces Front, Garage Door Opener, Inside Entrance, Oversized, Other, Attached, Driveway, On Street
- Attached garage spaces: 1
- Has uncovered spaces: Yes
Accessibility
- Accessibility features: Other
Features
- Levels: Three
- Stories: 3
- Exterior features: Rain Gutters
- Pool features: None
- Has view: Yes
- View description: Trees/Woods
Details
- Additional structures: Above Grade, Below Grade
- Parcel number: 1301403742
- Zoning: R
- Special conditions: Standard
Construction
Type & style
- Home type: Townhouse
- Architectural style: Craftsman
- Property subtype: Townhouse
Materials
- Concrete
- Foundation: Concrete Perimeter, Slab
Condition
- Excellent
- New construction: Yes
- Year built: 2026
Details
- Builder model: FULTON
- Builder name: Ward Communities
Utilities & green energy
- Sewer: Public Sewer
- Water: Public
- Utilities for property: Natural Gas Available, Electricity Available
Community & HOA
Community
- Condo and coop fee: $195 monthly
- Subdivision: Joppa Crossing
HOA
- Has HOA: No
Location
- Region: Joppa
Financial & listing details
- Price per square foot: $233/sqft
- Date on market: 8/3/2026
- Listing agreement: Exclusive Right To Sell
- Listing terms: Cash,Conventional,VA Loan
- Ownership: Fee Simple
Estimated market value
Not available
Estimated sales range
Not available
Not available
Price history
| Date | Event | Price |
|---|---|---|
| 9/30/2026 | Price change | $349,990-2.8%$233/sqft |
Source:  Bright MLS #MDHR2058562 Report a problem Bright MLS #MDHR2058562 Report a problem | ||
| 8/3/2026 | Listed for sale | $359,990$240/sqft |
Source: Bright MLS #MDHR2058562 Report a problem | ||
Public tax history
Tax history is unavailable.
Monthly payment
Est. payment
Payment breakdown
Explore the cost of this home by adjusting the details. Changes won't be saved.Climate risks
Neighborhood: 21085
Nearby schools
Schools provided by the listing agent
- Elementary: Joppatowne
- Middle: Magnolia
- High: Joppatowne
- District: Harford County Public Schools
Source: Bright MLS. This data may not be complete. We recommend contacting the local school district to confirm school assignments for this home.

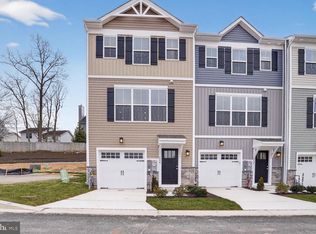
Similar homes
- $369,9902 bd4 ba1.7k sqft341 Tumblers Way, Joppa, MD 21085New Construction

 MLS ID #MDHR2059674, Brian Magill, Cummings & Co. Realtors. Bright MLS
 - from $374,9903 bd4 ba1.9k sqftLafayette Plan, Magnolia Landing, Joppa, MD 21085New Construction
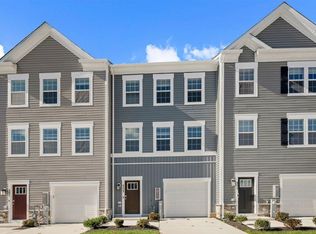 DR Horton
 - $359,9903 bd4 ba1.6k sqft316 Hackley Dr, Joppa, MD 21085New Construction
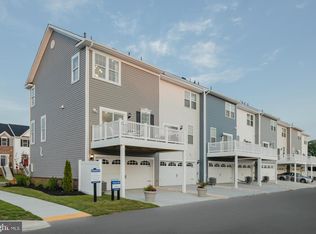 Bright MLS
 - $368,0003 bd3 ba1.8k sqft377 Hackley Dr, Joppa, MD 21085For Sale
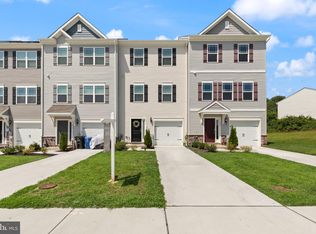 MLS ID #MDHR2058808, Kelsey Judge, Iron Valley Real Estate Charm City. Bright MLS
 - $364,9903 bd3 ba1.8k sqft379 Hackley Dr, Joppa, MD 21085For SaleMLS ID #MDHR2055978, Lisa Hiatt, Garceau Realty. Bright MLS
- $399,9904 bd3 ba1.9k sqft713 Beadilly Way, Joppa, MD 21085New ConstructionMLS ID #MDHR2059754, Justin K Wood, D.R. Horton Realty of Virginia, LLC. Bright MLS
- $349,9993 bd4 ba1.8k sqft315 Overlea Pl, Abingdon, MD 21009For SaleMLS ID #MDHR2060410, Iftikhar Khan, RE/MAX Galaxy. Bright MLS
- $379,9903 bd3 ba1.9k sqft367 Hackley Dr, Joppa, MD 21085New ConstructionMLS ID #MDHR2054642, Justin K Wood, D.R. Horton Realty of Virginia, LLC. Bright MLS
- $412,7403 bd4 ba1.8k sqft327 Hackley Dr, Joppa, MD 21085New ConstructionBright MLS
- $439,0003 bd4 ba2k sqft5067 Cameo Ter #5067, Perry Hall, MD 21128For SaleMLS ID #MDBC2177290, Jodi Quinn, LPT Realty, LLC. Bright MLS
- $439,9904 bd4 ba2.2k sqft719 Beadilly Way, Joppa, MD 21085New ConstructionMLS ID #MDHR2057618, Justin K Wood, D.R. Horton Realty of Virginia, LLC. Bright MLS
- $474,9004 bd2 ba1.7k sqft704 Hares Tail Ct, Joppa, MD 21085For SaleMLS ID #MDHR2059888, Christopher Dershak, Revol Real Estate, LLC. Bright MLS
- $383,6453 bd4 ba1.9k sqft346 Aqua Sq #181, Edgewood, MD 21040New ConstructionBright MLS
- $319,9003 bd4 ba1.7k sqft3086 Raking Leaf Dr, Abingdon, MD 21009For SaleMLS ID #MDHR2060104, Laura Snyder, American Premier Realty, LLC. Bright MLS
- $335,0004 bd3 ba1.6k sqft22 Powderview Ct, Baltimore, MD 21236For SaleMLS ID #MDBC2175322, Michele McFadden, RE/MAX Advantage Realty. Bright MLS
- $349,9994 bd4 ba1.9k sqft884 Lowe Rd, Middle River, MD 21220For SaleMLS ID #MDBC2170136, Malcolm Freeman, Keller Williams Gateway LLC. Bright MLS
- $350,0003 bd3 ba2k sqft9864 Decatur Rd, Middle River, MD 21220For SaleMLS ID #MDBC2167574, Mike Frank, EXP Realty, LLC. Bright MLS
- $350,0003 bd3 ba1.8k sqft624 Snowberry Way, Aberdeen, MD 21001For SaleMLS ID #MDHR2057962, Christine Daffron, Cummings & Co. Realtors. Bright MLS
- $325,0003 bd3 ba1.8k sqft48 Sandstone Ct, Nottingham, MD 21236For SaleMLS ID #MDBC2173176, Rob Commodari, EXP Realty, LLC. Bright MLS
- $345,0004 bd3 ba2.1k sqft9856 Greenbriar Way, Baltimore, MD 21220For SaleMLS ID #MDBC2175248, Michele McFadden, RE/MAX Advantage Realty. Bright MLS
