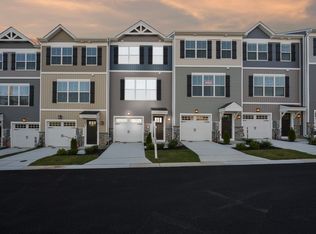
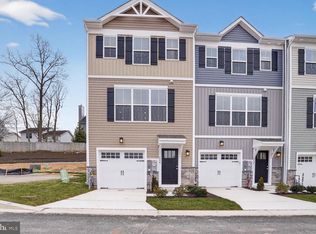
New construction garage townhome at Joppa Crossing, Homesite #32, in the community’s final building phase with fewer than 5 homes remaining. The Fulton plan offers three finished levels with 4 bedrooms, 3.5 baths, and a 1-car garage. The main level features upgraded luxury laminate plank flooring throughout, a powder room, and a kitchen with a full stainless steel appliance package: gas range, over-the-range microwave, refrigerator, and dishwasher. Upstairs, the owner’s suite includes a shower with upgraded ceramic tile, plus two additional bedrooms, a second full bath, and bedroom-level laundry with a full-size front-load washer and dryer included. The finished walk-out lower level adds a fourth bedroom and full bath. Closet organizers in every bedroom, faux wood blinds throughout, and a rear deck backing to trees. Joppa Crossing is a 59-home townhome community set on quiet cul-de-sacs, minutes from Route 40 and I-95 with convenient access to APG and Harford County, Baltimore County, and Baltimore City. Mariner Point Park and the Gunpowder River are nearby for kayaking, fishing, and trails.
New construction
$369,990
369 Tumblers Way, Joppa, MD 21085
4beds
1,500sqft
Townhouse
Built in 2026
-- sqft lot
$-- Zestimate®
$247/sqft
$195/mo HOA
What's special
Finished walk-out lower levelPowder roomFaux wood blinds throughoutQuiet cul-de-sacsGas rangeOver-the-range microwave
- 3 days
- 49
- 5
Zillow last checked:
Listing updated:
Listed by:
Lee Tessier 410-638-9555,
EXP Realty, LLC 8888607369,
Listing Team: Lee Tessier Team
Source: Bright MLS,MLS#: MDHR2060980
Facts & features
Interior
Bedrooms & bathrooms
- Bedrooms: 4
- Bathrooms: 4
- Full bathrooms: 3
- 1/2 bathrooms: 1
- Main level bathrooms: 1
Heating
- Forced Air, Natural Gas
Cooling
- Central Air, Ceiling Fan(s), Electric
Appliances
- Included: Washer, Dryer, Stainless Steel Appliance(s), Oven/Range - Gas, Microwave, Water Heater, Refrigerator, Gas Water Heater
- Laundry: Upper Level
Features
- Bathroom - Tub Shower, Bathroom - Walk-In Shower, Walk-In Closet(s), Recessed Lighting, Open Floorplan, Ceiling Fan(s), Dry Wall
- Flooring: Ceramic Tile, Laminate, Carpet
- Windows: Window Treatments
- Has basement: No
- Has fireplace: No
Interior area
- Total structure area: 1,500
- Total interior livable area: 1,500 sqft
- Finished area above ground: 1,500
Property
Parking
- Total spaces: 1
- Parking features: Garage Faces Front, Concrete, Attached
- Attached garage spaces: 1
- Has uncovered spaces: Yes
Accessibility
- Accessibility features: None
Features
- Levels: Three
- Stories: 3
- Patio & porch: Deck
- Pool features: None
Lot
- Features: Backs to Trees, Rear Yard
Details
- Additional structures: Above Grade
- Parcel number: 1301403732
- Zoning: B3
- Special conditions: Standard
- Other equipment: None
Construction
Type & style
- Home type: Townhouse
- Architectural style: Traditional
- Property subtype: Townhouse
Materials
- Vinyl Siding, Stone
- Foundation: Permanent
Condition
- Excellent
- New construction: Yes
- Year built: 2026
Details
- Builder model: Fulton
Utilities & green energy
- Sewer: Public Sewer
- Water: Public
Community & HOA
Community
- Security: Smoke Detector(s)
- Condo and coop fee: $195 monthly
- Subdivision: Joppa Crossing
HOA
- Has HOA: No
- Amenities included: Common Grounds
- Services included: Common Area Maintenance, Insurance, Maintenance Grounds, Snow Removal, Trash
Location
- Region: Joppa
- Municipality: Joppa
Financial & listing details
- Price per square foot: $247/sqft
- Tax assessed value: $55,000
- Annual tax amount: $3,642
- Date on market: 10/14/2026
- Listing agreement: Exclusive Right To Sell
- Listing terms: Cash,Conventional,VA Loan
- Ownership: Condominium
Estimated market value
Not available
Estimated sales range
Not available
Not available
Price history
| Date | Event | Price |
|---|---|---|
| 10/14/2026 | Listed for sale | $369,990$247/sqft |
Source: eXp Realty #MDHR2060980 Report a problem | ||
Public tax history
Tax history is unavailable.
Monthly payment
Est. payment
Payment breakdown
Explore the cost of this home by adjusting the details. Changes won't be saved.Climate risks
Neighborhood: 21085
Nearby schools
Schools provided by the listing agent
- District: Harford County Public Schools
Source: Bright MLS. This data may not be complete. We recommend contacting the local school district to confirm school assignments for this home.

Similar homes
- $315,0003 bd2 ba1.2k sqft427 Philadelphia Rd, Joppa, MD 21085For Sale
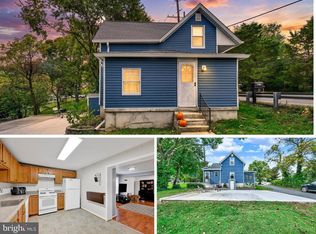
 MLS ID #MDHR2060666, Erin Rogers, Keller Williams Flagship. Bright MLS
 - $400,0004 bd3 ba1.8k sqft1512 Singer Rd, Joppa, MD 21085For Sale
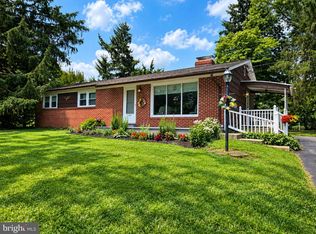 MLS ID #MDHR2058900, Adrian Abramson, The Southside Group Real Estate. Bright MLS
 - $399,9904 bd3 ba1.9k sqft708 Beadilly Way, Joppa, MD 21085New Construction
 MLS ID #MDHR2061112, Justin K Wood, D.R. Horton Realty of Virginia, LLC. Bright MLS
 - $379,9904 bd4 ba1.5k sqft361 Tumblers Way, Joppa, MD 21085New Construction
 MLS ID #MDHR2058626, Mrs. Terri E Hill, Builder Solutions Realty. Bright MLS
 - $379,0004 bd2 ba1.7k sqft416 Enfield Rd, Joppa, MD 21085For SaleMLS ID #MDHR2057434, Dena Wasmer, Samson Properties. Bright MLS
- $369,9902 bd4 ba1.7k sqft341 Tumblers Way, Joppa, MD 21085New ConstructionMLS ID #MDHR2059674, Brian Magill, Cummings & Co. Realtors. Bright MLS
- $314,9004 bd3 ba1.6k sqft307 Burnside Ct, Joppa, MD 21085For SaleMLS ID #MDHR2060832, Matt Kalogeras, Houwzer, LLC. Bright MLS
- $349,9903 bd4 ba1.5k sqft363 Tumblers Way #29, Joppa, MD 21085New ConstructionMLS ID #MDHR2058562, Mrs. Terri E Hill, Builder Solutions Realty. Bright MLS
- $395,0004 bd2 ba1.8k sqft509 Foster Knoll Dr, Joppa, MD 21085For SaleMLS ID #MDHR2060076, Jeannie Nguyen, Century 21 Redwood Realty. Bright MLS
- $424,9903 bd4 ba1.8k sqft315 Hackley Dr, Joppa, MD 21085New ConstructionBright MLS
- $340,0004 bd2 ba1.6k sqft1927 Harbinger Trl, Edgewood, MD 21040For SaleMLS ID #MDHR2060770, Cheri Chenoweth, Redfin Corp. Bright MLS
- $369,0003 bd3 ba1.4k sqft309 Chimney Oak Dr, Joppa, MD 21085For SaleMLS ID #MDHR2059662, Lee Tessier, EXP Realty, LLC. Bright MLS
- $405,0004 bd3 ba1.9k sqft663 Beadlilly Way, Joppa, MD 21085For SaleMLS ID #MDHR2057656, Bob Chew, Samson Properties. Bright MLS
- $369,9003 bd2 ba1.7k sqft410 Acadia Dr, Joppa, MD 21085For SaleMLS ID #MDHR2059664, Lauren Marchitelli, Cummings & Co. Realtors. Bright MLS
- $395,0004 bd4 ba1.8k sqft335 Purple Pl, Edgewood, MD 21040For SaleMLS ID #MDHR2060918, Sean Hutchens, Redfin Corp. Bright MLS
- $399,0003 bd2 ba1.5k sqft100 Shell Cove Ct, Joppa, MD 21085For SaleMLS ID #MDHR2060026, Patricia Parks, ExecuHome Realty. Bright MLS
- $359,9002 bd2 ba1.5k sqft7400 Gunpowder Rd, Middle River, MD 21220For SaleMLS ID #MDBC2178034, Peter Klebenow, RE/MAX Advantage Realty. Bright MLS
