Skip main navigation
Sold for $379,990
  • $379,990

    359 Tumblers Way, Joppa, MD 21085

    3beds
    1,500sqft
    Townhouse
    Built in 2025
    0.04 Square Feet Lot
    $381,700 Zestimate®
    $253/sqft
    $2,640 Estimated rent

    Home value

    $381,700

    Estimated sales range

    Not available

    $2,640/mo

    Zestimate® history
    Loading
    Loading...

    Owner options

    List your home for rent

    $2,640/mo

    Rent Zestimate®

    Find your next renter with Zillow Rental Manager. Plus, with online applications, you can quickly screen prospective tenants – for free.

    Learn more

    $2,640/mo

    Rent Zestimate®

    Refinance and save

    $2,290/mo

    Est. payment

    Refinancing to a lower rate could help reduce your monthly payments and save thousands over the life of the loan.

    See today's rates

    $2,290/mo

    Est. payment

    Explore your selling options

    Work with a Zillow partner agent

    Leverage their expertise and Zillow's premium Showcase listings to get your home seen by more buyers.

    Get started

    List with your own agent

    Get your home in front of millions of buyers by listing it on Zillow.

    Learn how to do it

    Sell it yourself

    Take full control of how buyers see your home on Zillow by listing For Sale by Owner (FSBO).

    List your home

    What's special

    Elegant oak staircaseCustom closet organizersEnd-of-group garage townhomeLarge walk-in shower
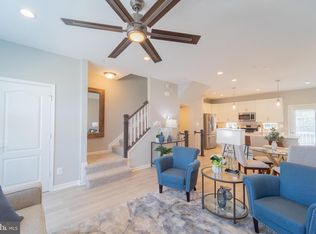
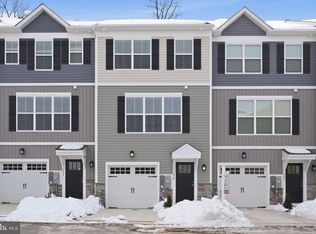
    Move-In Ready New Construction | 100% Financing & Closing Cost Assistance Available Welcome to this beautifully designed end-of-group garage townhome offering modern, low-maintenance living in a prime location. This new construction home features a 1-car garage, laminate flooring throughout the first and second levels, and an elegant oak staircase. The thoughtfully designed layout includes two spacious owner’s suites, each with custom closet organizers. The primary owner’s suite features a private bath with a large walk-in shower. A generously sized third bedroom with a private bath is located on the lower level, ideal for guests, a home office, or multigenerational living. Enjoy outdoor living with a 4' x 3' landing and steps off the kitchen level, providing easy access to the backyard. Additional highlights include ample overflow parking for family and guests. Conveniently located within walking distance to Redner’s Market, the Amish Market, and Mariner Point Park, this home offers an affordable opportunity for buyers seeking nearby water access for boating and fishing—all with the ease of townhome living. Visit the Joppa Crossing Sales Center at 315 Sear Court, Joppa, MD to tour this exceptional home. Call today to schedule your appointment!

    Zillow last checked:

    Listing updated:

    Listed by:

    TERRI Hill 410-200-0626,

    Builder Solutions Realty

    Bought with:

    Colin Wilcoxen, 5002427

    Cummings & Co. Realtors

    Source: Bright MLS,MLS#: MDHR2050700MLS Logo

    Facts & features

    Interior

    Bedrooms & bathrooms
    • Bedrooms: 3
    • Bathrooms: 4
    • Full bathrooms: 3
    • 1/2 bathrooms: 1
    • Main level bathrooms: 1
    Bedroom 3
    • Features: Flooring - Carpet
    • Level: Upper
    • Area: 63 Square Feet
    • Dimensions: 7 X 9
    Heating
    • Central, Natural Gas
    Cooling
    • Central Air, Electric
    Appliances
    • Included: Microwave, Dishwasher, Disposal, Dryer, Exhaust Fan, Ice Maker, Oven/Range - Gas, Refrigerator, Water Heater, Electric Water Heater
    • Laundry: Upper Level
    Features
    • Attic, Bathroom - Walk-In Shower, Combination Kitchen/Dining, Open Floorplan, Recessed Lighting, Pantry, Upgraded Countertops, Walk-In Closet(s), 9'+ Ceilings, Dry Wall
    • Flooring: Carpet
    • Windows: Low Emissivity Windows, Insulated Windows, Screens, Window Treatments
    • Basement: Concrete,Sump Pump,Finished,Heated
    • Has fireplace: No
    Interior area
    • Total structure area: 1,500
    • Total interior livable area: 1,500 sqft
    • Finished area above ground: 1,500

    Property

    Parking
    • Total spaces: 2
    • Parking features: Built In, Garage Faces Front, Garage Door Opener, Attached, Driveway, On Street
    • Attached garage spaces: 1
    • Uncovered spaces: 1
    Accessibility
    • Accessibility features: Accessible Doors
    Features
    • Levels: Three
    • Stories: 3
    • Exterior features: Lighting
    • Pool features: None
    • Fencing: Privacy,Vinyl
    Lot
    • Size: 0.04 sqft
    • Features: Backs - Open Common Area, Corner Lot/Unit
    Details
    • Additional structures: Above Grade
    • Parcel number: 1301403751
    • Zoning: B-3
    • Zoning description: residential
    • Special conditions: Standard

    Construction

    Type & style
    • Home type: Townhouse
    • Architectural style: Craftsman
    • Property subtype: Townhouse
    Materials
    • Frame, Stone, Vinyl Siding
    • Foundation: Slab
    • Roof: Architectural Shingle
    Condition
    • Excellent
    • New construction: Yes
    • Year built: 2025
    Details
    • Builder model: FULTON

    Utilities & green energy

    • Electric: 120/240V
    • Sewer: Public Sewer
    • Water: Public
    • Utilities for property: Natural Gas Available, Cable, Fiber Optic

    Community & neighborhood

    Security
    • Security features: Fire Sprinkler System
    Location
    • Region: Joppa
    • Subdivision: Joppa Crossing

    HOA & financial

    Other fees
    • Condo and coop fee: $195 monthly

    Other

    Other facts
    • Listing agreement: Exclusive Right To Sell
    • Listing terms: Cash,Conventional,VA Loan
    • Ownership: Fee Simple

    Price history

    DateEventPrice
    2/25/2026Sold$379,990$253/sqft
    Source: Bright MLS #MDHR2050700 Report a problem
    2/5/2026Pending sale$379,990$253/sqft
    Source: Bright MLS #MDHR2050700 Report a problem
    1/8/2026Listed for sale$379,990$253/sqft
    Source: Bright MLS #MDHR2050700 Report a problem

    Public tax history

    Tax history is unavailable.

    Neighborhood: 21085

    Nearby schools

    GreatSchools rating
    Schools provided by the listing agent
    • Elementary: Joppatowne
    • Middle: Magnolia
    • High: Joppatowne
    • District: Harford County Public Schools

    Source: Bright MLS. This data may not be complete. We recommend contacting the local school district to confirm school assignments for this home.

    Get a cash offer in 3 minutes
    Find out how much your home could sell for in as little as 3 minutes with a no-obligation cash offer.
    Estimated market value
    $381,700
    Get a cash offer in 3 minutes
    Find out how much your home could sell for in as little as 3 minutes with a no-obligation cash offer.
    Estimated market value
    $381,700