Skip main navigation
Sold for $359,990
  • $359,990

    355 Tumblers Way #25, Joppa, MD 21085

    3beds
    --sqft
    Townhouse
    Built in 2026
    -- sqft lot
    $360,800 Zestimate®
    $--/sqft
    $2,656 Estimated rent

    Home value

    $360,800

    $343,000 - $379,000

    $2,656/mo

    Zestimate® history
    Loading
    Loading...

    Owner options

    List your home for rent

    $2,656/mo

    Rent Zestimate®

    Find your next renter with Zillow Rental Manager. Plus, with online applications, you can quickly screen prospective tenants – for free.

    Learn more

    $2,656/mo

    Rent Zestimate®

    Refinance and save

    $2,270/mo

    Est. payment

    Refinancing to a lower rate could help reduce your monthly payments and save thousands over the life of the loan.

    See today's rates

    $2,270/mo

    Est. payment

    Explore your selling options

    Work with a Zillow partner agent

    Leverage their expertise and Zillow's premium Showcase listings to get your home seen by more buyers.

    Get started

    List with your own agent

    Get your home in front of millions of buyers by listing it on Zillow.

    Learn how to do it

    Sell it yourself

    Take full control of how buyers see your home on Zillow by listing For Sale by Owner (FSBO).

    List your home

    What's special

    One-car garageCloset organizers
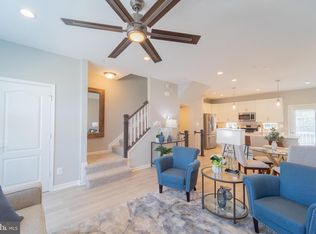
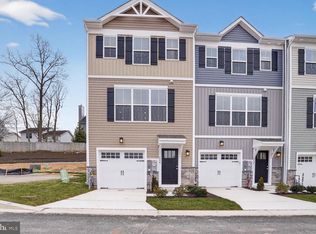
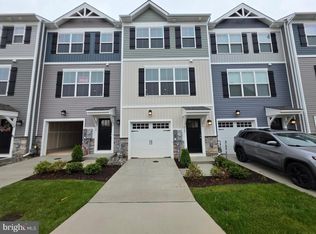
    Quick Move-In Townhome with 100% Financing Available! Ward Communities is offering a contribution toward closing costs on this beautifully constructed three-bedroom townhome featuring a one-car garage, two full baths, and one half bath. Designed for both comfort and convenience, the finished lower level includes a spacious recreation room and a half bath—perfect for a home office, media room, or additional living space. The main living area opens to a composite deck with steps leading down to the backyard, ideal for outdoor relaxation. This home comes fully equipped with a complete kitchen appliance package, including a gas range, over-the-range microwave, refrigerator, and dishwasher. A full-size front-load washer and dryer, closet organizers, and blinds are also included, making this home truly move-in ready. Enjoy low-maintenance living in a cozy, thoughtfully designed home that allows you to spend more time enjoying life—perfect for today’s busy professional. The community backs to open space and is connected to a beautiful single-family home neighborhood, offering a peaceful setting with a sense of openness. Ideally located just minutes from I-95 for easy commuting and close to Bel Air and Fallston. Walk to Joppa Farm Market and enjoy nearby access to grocery stores and everyday conveniences. Nearby 37-acre Mariner Point Park offers walking and biking trails, playgrounds, fishing, piers, and boat launches—perfect for outdoor enthusiasts. A fantastic opportunity for modern living in a prime location—don’t miss it!

    Zillow last checked:

    Listing updated:

    Listed by:

    Andrew Undem 410-322-3670,

    Berkshire Hathaway HomeServices Homesale Realty,

    Listing Team: Sure Group, Co-Listing Team: Sure Group,Co-Listing Agent: Bobby Griebe 410-459-1644,

    Berkshire Hathaway HomeServices Homesale Realty

    Bought with:

    Patricia Ogle, 617097

    EXIT Preferred Realty, LLC

    Source: Bright MLS,MLS#: MDHR2051426MLS Logo

    Facts & features

    Interior

    Bedrooms & bathrooms
    • Bedrooms: 3
    • Bathrooms: 3
    • Full bathrooms: 2
    • 1/2 bathrooms: 1
    • Main level bathrooms: 1
    Basement
    • Area: 0
    Heating
    • Programmable Thermostat, Natural Gas
    Cooling
    • Central Air, Electric
    Appliances
    • Included: Microwave, Dishwasher, Disposal, Self Cleaning Oven, Dryer, Washer, Exhaust Fan, Oven/Range - Gas, Refrigerator, Electric Water Heater
    • Laundry: Upper Level
    Features
    • Bathroom - Tub Shower, Bathroom - Stall Shower, Ceiling Fan(s), Combination Kitchen/Dining, Dining Area, Family Room Off Kitchen, Open Floorplan, Kitchen Island, Primary Bath(s), Recessed Lighting, Upgraded Countertops, Walk-In Closet(s), 9'+ Ceilings
    • Flooring: Carpet, Laminate, Vinyl
    • Windows: Low Emissivity Windows, Screens, Vinyl Clad, Double Pane Windows
    • Basement: Sump Pump,Water Proofing System,Windows,Concrete,Improved,Garage Access,Front Entrance,Partial
    • Has fireplace: No
    Interior area
    • Total structure area: 0
    • Finished area above ground: 0
    • Finished area below ground: 0

    Property

    Parking
    • Total spaces: 1
    • Parking features: Garage Faces Front, Garage Door Opener, Concrete, Attached, Driveway, On Street
    • Attached garage spaces: 1
    • Has uncovered spaces: Yes
    Accessibility
    • Accessibility features: Accessible Doors
    Features
    • Levels: Three
    • Stories: 3
    • Pool features: None
    • Fencing: Privacy,Vinyl
    Lot
    • Features: Backs - Open Common Area
    Details
    • Additional structures: Above Grade, Below Grade
    • Parcel number: 1301403745
    • Zoning: B3
    • Special conditions: Standard

    Construction

    Type & style
    • Home type: Townhouse
    • Architectural style: Craftsman
    • Property subtype: Townhouse
    Materials
    • Stone, Stick Built, Vinyl Siding
    • Foundation: Slab
    • Roof: Architectural Shingle
    Condition
    • Excellent
    • New construction: Yes
    • Year built: 2026

    Utilities & green energy

    • Electric: 120/240V
    • Sewer: Public Sewer
    • Water: Public
    • Utilities for property: Underground Utilities

    Community & neighborhood

    Security
    • Security features: Fire Sprinkler System
    Location
    • Region: Joppa
    • Subdivision: Joppa Crossing

    HOA & financial

    HOA
    • Has HOA: Yes
    • HOA fee: $95 monthly
    • Amenities included: Fencing, Common Grounds
    • Services included: Common Area Maintenance, Insurance, Lawn Care Front, Lawn Care Rear, Lawn Care Side, Maintenance Grounds, Management, Reserve Funds, Road Maintenance, Snow Removal, Trash
    Other fees
    • Condo and coop fee: $100 monthly

    Other

    Other facts
    • Listing agreement: Exclusive Right To Sell
    • Listing terms: Conventional,VA Loan,Cash
    • Ownership: Condominium

    Price history

    DateEventPrice
    5/11/2026Sold$359,990
    Source: Bright MLS #MDHR2051426 Report a problem
    3/25/2026Pending sale$359,990
    Source: Bright MLS #MDHR2051426 Report a problem
    2/11/2026Listed for sale$359,990
    Source: Bright MLS #MDHR2051426 Report a problem
    2/10/2026Listing removed$359,990
    Source: Bright MLS #MDHR2049646 Report a problem
    11/20/2025Listed for sale$359,990
    Source: Bright MLS #MDHR2049646 Report a problem

    Public tax history

    Tax history is unavailable.

    Neighborhood: 21085

    Nearby schools

    GreatSchools rating
    Schools provided by the listing agent
    • District: Harford County Public Schools

    Source: Bright MLS. This data may not be complete. We recommend contacting the local school district to confirm school assignments for this home.

    Get a cash offer in 3 minutes
    Find out how much your home could sell for in as little as 3 minutes with a no-obligation cash offer.
    Estimated market value
    $360,800
    Get a cash offer in 3 minutes
    Find out how much your home could sell for in as little as 3 minutes with a no-obligation cash offer.
    Estimated market value
    $360,800