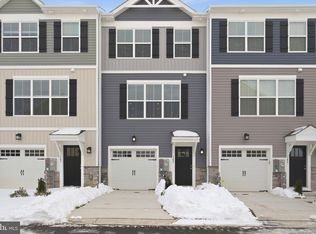
This AMAZING home is ready for immediate delivery. This spacious new townhome offers 3 bedrooms, 2 full baths, 2 half baths, and a 1-car garage. The lower level provides additional living space that can be used as a recreation room, home office, guest suite, or optional fourth bedroom. This home features 9-foot ceilings, neutral designer finishes, custom window blinds, ceiling fan rough-ins, and a composite rear deck with steps to the backyard. The well lit kitchen boasts upgraded cabinetry, a subway tile backsplash, stainless steel appliances, and ample space for entertaining. The upper level includes 3 bedrooms, upgraded carpeting and padding, a convenient bedroom-level laundry area with Electrolux appliances, and custom Closet systems in every bedroom. Enjoy low-maintenance living in a prime Harford County location adjacent to an established single-family neighborhood and within walking distance of Mariner Point Park, offering boating, fishing, waterfront access, walking trails, and outdoor recreation. Conveniently located near Route 40, Route 7, and I-95 for easy commuting. Additional highlights include: • Builder warranty included • Abundant guest parking nearby • Incentives available through the builder's preferred lender and title company • Conventional, cash, and VA financing accepted This is your final chance to own a new home in Joppa Crossing. Schedule your private tour today and experience everything this exceptional home and location have to offer.
New construction
$359,990
347 Tumblers Way #21, Joppa, MD 21085
3beds
1,500sqft
Townhouse
Built in 2026
-- sqft lot
$-- Zestimate®
$240/sqft
$195/mo HOA
What's special
Neutral designer finishesSpacious new townhomeStainless steel appliancesCustom window blindsAbundant guest parking nearbyUpgraded carpeting and paddingAmple space for entertaining
- 27 days |
- 257 |
- 8 |
Zillow last checked:
Listing updated:
Listed by:
Mrs. Terri E Hill 410-200-0626,
Builder Solutions Realty 410-979-7740
Source: Bright MLS,MLS#: MDHR2056706
Facts & features
Interior
Bedrooms & bathrooms
- Bedrooms: 3
- Bathrooms: 4
- Full bathrooms: 2
- 1/2 bathrooms: 2
- Main level bathrooms: 1
Basement
- Area: 0
Heating
- Forced Air, Natural Gas
Cooling
- Other, Electric
Appliances
- Included: Electric Water Heater
Features
- Basement: Full,Finished,Garage Access,Heated,Improved,Interior Entry,Rear Entrance,Walk-Out Access,Windows,Other
- Has fireplace: No
Interior area
- Total structure area: 1,500
- Total interior livable area: 1,500 sqft
- Finished area above ground: 1,500
- Finished area below ground: 0
Property
Parking
- Total spaces: 1
- Parking features: Garage Faces Front, Garage Door Opener, Inside Entrance, Oversized, Other, Attached, Driveway, On Street
- Attached garage spaces: 1
- Has uncovered spaces: Yes
Accessibility
- Accessibility features: Other
Features
- Levels: Three
- Stories: 3
- Pool features: None
Details
- Additional structures: Above Grade, Below Grade
- Parcel number: 1301403742
- Zoning: R
- Special conditions: Standard
Construction
Type & style
- Home type: Townhouse
- Architectural style: Craftsman
- Property subtype: Townhouse
Materials
- Concrete
- Foundation: Concrete Perimeter
Condition
- Excellent
- New construction: Yes
- Year built: 2026
Utilities & green energy
- Sewer: Public Sewer
- Water: Public
Community & HOA
Community
- Condo and coop fee: $195 monthly
- Subdivision: Joppa Crossing
HOA
- Has HOA: No
Location
- Region: Joppa
Financial & listing details
- Price per square foot: $240/sqft
- Date on market: 6/24/2026
- Listing agreement: Exclusive Right To Sell
- Listing terms: Cash,Conventional,VA Loan
- Ownership: Fee Simple
Estimated market value
Not available
Estimated sales range
Not available
Not available
Price history
| Date | Event | Price |
|---|---|---|
| 6/24/2026 | Listed for sale | $359,990$240/sqft |
Source:  Bright MLS #MDHR2056706 Report a problem Bright MLS #MDHR2056706 Report a problem | ||
Public tax history
Tax history is unavailable.
Monthly payment
Est. payment
Payment breakdown
Explore the cost of this home by adjusting the details. Changes won't be saved.Climate risks
Neighborhood: 21085
Nearby schools
GreatSchools rating
- 2/10Joppatowne Elementary SchoolGrades: PK-5Distance: 0.4 mi
- 4/10Magnolia Middle SchoolGrades: 6-8Distance: 2.3 mi
- 4/10Joppatowne High SchoolGrades: 9-12Distance: 1.1 mi
Schools provided by the listing agent
- Elementary: Joppatowne
- Middle: Magnolia
- High: Joppatowne
- District: Harford County Public Schools
Source: Bright MLS. This data may not be complete. We recommend contacting the local school district to confirm school assignments for this home.
- $359,9904 bd4 ba1.5k sqft349 Tumblers Way, Joppa, MD 21085Sold

- $359,9903 bd4 ba1.5k sqft345 Tumblers Way #20, Joppa, MD 21085Sold
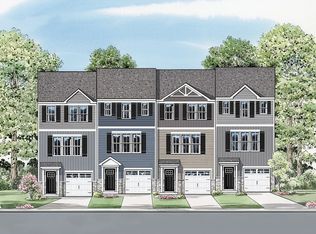
- $352,9003 bd3 ba1.5k sqft333 Tumblers Way, Joppa, MD 21085Off Market
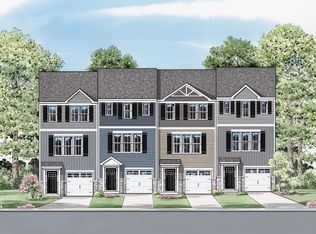
- $360,0003 bd4 ba1.5k sqft345 Tumblers Way, Joppa, MD 21085Off Market
- $369,9902 bd4 ba1.7k sqft341 Tumblers Way, Joppatowne, MD 21085New Construction
- $359,9903 bd3 ba-- sqft355 Tumblers Way #25, Joppa, MD 21085Sold
- $341,4544 bd4 ba1.5k sqft353 Tumblers Way #24, Joppa, MD 21085Sold
- $349,2003 bd4 ba1.5k sqft1070 Frizzen Ct, Joppa, MD 21085Sold
A local agent can set up tours, give advice and negotiate with sellers.
Similar homes
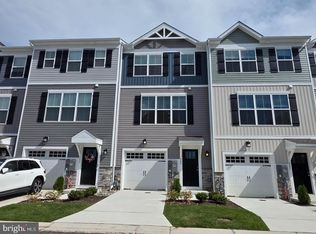
- $374,0304 bd4 ba1.5k sqft373 Tumblers Way #34, Joppa, MD 21085New Construction
 MLS ID #MDHR2056694, Mrs. Terri E Hill, Builder Solutions Realty. Bright MLS
 - $349,9002 bd2 ba1.3k sqft109 Breakwater Ct, Joppa, MD 21085For Sale
 MLS ID #MDHR2057108, Margaret Steen, Steen Properties. Bright MLS
 - $324,9003 bd3 ba1.2k sqft8 Perryfalls Pl, Nottingham, MD 21236For Sale
 MLS ID #MDBC2169410, Betsy Andrews, Cummings & Co. Realtors. Bright MLS
 - $349,0003 bd3 ba2k sqft1816 Graymount Way, Edgewood, MD 21040For Sale
 MLS ID #MDHR2053584, Alex Fox, Allfirst Realty, Inc.. Bright MLS
 - from $354,9904 bd4 ba1.9k sqftCameron Plan, Vista Reserve, White Marsh, MD 21162New ConstructionSage Homes
- $329,9003 bd3 ba1.7k sqft203 Ferring Ct, Abingdon, MD 21009For SaleMLS ID #MDHR2054340, Michelle Willis, RE/MAX Executive. Bright MLS
- $414,9003 bd3 ba2.1k sqftPerry Hall Farms, Perry Hall, MD 21128For SaleMLS ID #MDBC2166654, Jim Piccione, Coldwell Banker Realty. Bright MLS
- $347,9002 bd2 ba1.3k sqft10516 Bird River Rd, Middle River, MD 21220For SaleMLS ID #MDBC2115742, Valerie Garcia, Manor West Realty. Bright MLS
- $319,9003 bd2 ba1.2k sqft4524 Saint Thomas Ave, Baltimore, MD 21206For SaleMLS ID #MDBA2224428, Marcela Fleming, Fairfax Realty Select. Bright MLS
- $349,0002 bd2 ba1.6k sqft4501 Talcott Ter Unit 4501P, Perry Hall, MD 21128For SaleMLS ID #MDBC2169436, Alex Waicker, Cavalier Realty Company, Inc.. Bright MLS
- $409,9003 bd3 ba1.7k sqft4834 Vicky Rd, Baltimore, MD 21236For SaleMLS ID #MDBC2166660, Justin Pladna, Picket Fence Properties LLC. Bright MLS
- $389,9003 bd3 ba1.8k sqft3037 Strasbaugh Dr, Bel Air, MD 21015For SaleMLS ID #MDHR2055500, Assimina Perivola, Berkshire Hathaway HomeServices Homesale Realty. Bright MLS
- $439,9003 bd2 ba1.2k sqft408 Cherry Hill Rd, Street, MD 21154For SaleMLS ID #MDHR2057518, Jay Eder, ExecuHome Realty. Bright MLS
- $397,9104 bd4 ba1.9k sqft5856 Monk Ave #24, White Marsh, MD 21162New ConstructionBright MLS
- $365,0003 bd3 ba1.8k sqft3 Summit Green Ct, Cockeysville, MD 21030For SaleMLS ID #MDBC2167214, Philemon Dyson, Keller Williams Preferred Properties. Bright MLS
- $258,0003 bd3 ba1.5k sqft704 Saint Peters Ct, Edgewood, MD 21040For SaleMLS ID #MDHR2054226, LINH HANG, Excel Realty Corp.. Bright MLS
- $224,9006 bd3 ba1.6k sqft1909 Eloise Ln, Edgewood, MD 21040For SaleMLS ID #MDHR2056668, Kim Novak, Star Realty Inc.. Bright MLS
- $399,9994 bd4 ba1.9k sqft7720 Village Park Dr, Baltimore, MD 21222For SaleMLS ID #MDBC2168226, Yasameen Aboozar, Samson Properties. Bright MLS
- $395,0003 bd2 ba1.7k sqft713 Paul Dr, Aberdeen, MD 21001For SaleMLS ID #MDHR2055740, Rick Nelson, Cummings & Co. Realtors. Bright MLS
- $374,0004 bd3 ba1.5k sqft1206 Caldwell Ct S, Belcamp, MD 21017For SaleMLS ID #MDHR2054664, Wale Balogun, EXP Realty, LLC. Bright MLS
