QUICK MOVE IN- 100% Financing Available; Builder Contributing Towards Closing Costs - 3 bedroom townhome w/ 1 car garage, 2 full baths, & 2 half baths w/ 4' x 3' composite deck w/steps to backyard. The Lower Level is finished with a Rec Room and half bath. Beautiful home includes Full Kitchen appliance package - a Gas Range, OTC Microwave, Refrigerator, Disposal and Dishwasher... Don’t forget about the full Size Front Load Washer and Dryer, Closet Organizers and Blinds. A cozy home with low maintenance so that you can enjoy your free time, perfect for the busy professional. COME SALES OFFICE LOCATED AT 315 SEAR COURT, JOPPA, MD. 21085 TO VIEW HOME AT HOMESITE #20, 345 Tumblers Way. Home qualifies for 100% financing- Builder contributing towards closing costs when using preferred lender and title company.
Sold for $359,990
$359,990
345 Tumblers Way #20, Joppa, MD 21085
3beds
1,500sqft
Townhouse
Built in 2025
-- sqft lot
$358,800 Zestimate®
$240/sqft
$2,728 Estimated rent
Home value
$358,800
$334,000 - $388,000
$2,728/mo
Zestimate® history
Owner options
List your home for rent
$2,728/mo
Rent Zestimate®
Find your next renter with Zillow Rental Manager. Plus, with online applications, you can quickly screen prospective tenants – for free.
$2,728/mo
Rent Zestimate®
Refinance and save
$2,194/mo
Est. payment
Refinancing to a lower rate could help reduce your monthly payments and save thousands over the life of the loan.
$2,194/mo
Est. payment
Explore your selling options
Work with a Zillow partner agent
Leverage their expertise and Zillow's premium Showcase listings to get your home seen by more buyers.
Get startedList with your own agent
Get your home in front of millions of buyers by listing it on Zillow.
Learn how to do itSell it yourself
Take full control of how buyers see your home on Zillow by listing For Sale by Owner (FSBO).
List your homeWhat's special
Closet organizersFull kitchen appliance packageGas range
Zillow last checked:
Listing updated:
Listed by:
TERRI Hill 410-200-0626,
Builder Solutions Realty
Bought with:
Craig Williams, 532157
EXP Realty, LLC
Source: Bright MLS,MLS#: MDHR2049670
Facts & features
Interior
Bedrooms & bathrooms
- Bedrooms: 3
- Bathrooms: 4
- Full bathrooms: 2
- 1/2 bathrooms: 2
- Main level bathrooms: 1
Rooms
- Room types: Dining Room, Primary Bedroom, Bedroom 2, Bedroom 3, Kitchen, Great Room, Laundry, Recreation Room, Bathroom 2, Primary Bathroom, Half Bath
Primary bedroom
- Features: Flooring - Carpet
- Level: Upper
- Area: 132 Square Feet
- Dimensions: 11 X 12
Bedroom 2
- Features: Flooring - Carpet
- Level: Upper
- Area: 81 Square Feet
- Dimensions: 9 X 9
Bedroom 3
- Features: Flooring - Carpet
- Level: Upper
Primary bathroom
- Features: Flooring - Ceramic Tile
- Level: Upper
Bathroom 2
- Level: Upper
Dining room
- Features: Flooring - Laminate Plank
- Level: Main
- Area: 104 Square Feet
- Dimensions: 8 X 13
Great room
- Features: Flooring - Carpet
- Level: Main
- Area: 182 Square Feet
- Dimensions: 13 X 14
Half bath
- Level: Main
Half bath
- Level: Lower
Kitchen
- Features: Flooring - Laminate Plank
- Level: Main
- Area: 180 Square Feet
- Dimensions: 10 X 18
Laundry
- Features: Flooring - Vinyl
- Level: Upper
Recreation room
- Features: Flooring - Carpet
- Level: Lower
- Area: 187 Square Feet
- Dimensions: 11 X 17
Heating
- Programmable Thermostat, Natural Gas
Cooling
- Central Air, Electric
Appliances
- Included: Microwave, Dishwasher, Disposal, Self Cleaning Oven, Dryer, Washer, Exhaust Fan, Oven/Range - Gas, Refrigerator, Electric Water Heater
- Laundry: Upper Level, Laundry Room
Features
- Bathroom - Tub Shower, Bathroom - Stall Shower, Ceiling Fan(s), Combination Kitchen/Dining, Dining Area, Family Room Off Kitchen, Open Floorplan, Kitchen Island, Primary Bath(s), Recessed Lighting, Upgraded Countertops, Walk-In Closet(s), 9'+ Ceilings
- Flooring: Carpet, Laminate, Vinyl
- Windows: Low Emissivity Windows, Screens, Vinyl Clad, Double Pane Windows
- Basement: Sump Pump,Water Proofing System,Windows,Concrete,Improved,Garage Access,Front Entrance,Partial
- Has fireplace: No
Interior area
- Total structure area: 1,500
- Total interior livable area: 1,500 sqft
- Finished area above ground: 1,500
- Finished area below ground: 0
Property
Parking
- Total spaces: 2
- Parking features: Garage Faces Front, Garage Door Opener, Concrete, Attached, Driveway, On Street
- Attached garage spaces: 1
- Uncovered spaces: 1
Accessibility
- Accessibility features: Accessible Doors
Features
- Levels: Three
- Stories: 3
- Pool features: None
- Fencing: Privacy,Vinyl
Lot
- Features: Backs - Open Common Area
Details
- Additional structures: Above Grade, Below Grade
- Parcel number: 1301403754
- Zoning: RES
- Special conditions: Standard
Construction
Type & style
- Home type: Townhouse
- Architectural style: Craftsman
- Property subtype: Townhouse
Materials
- Stone, Stick Built, Vinyl Siding
- Foundation: Slab
- Roof: Architectural Shingle
Condition
- Excellent
- New construction: Yes
- Year built: 2025
Utilities & green energy
- Electric: 120/240V
- Sewer: Public Sewer
- Water: Public
- Utilities for property: Underground Utilities, Cable, Fiber Optic
Community & HOA
Community
- Security: Fire Sprinkler System
- Condo and coop fee: $195 monthly
- Subdivision: Joppa Crossing
HOA
- Has HOA: No
- Amenities included: Fencing, Common Grounds
- Services included: Common Area Maintenance, Insurance, Lawn Care Front, Lawn Care Rear, Lawn Care Side, Maintenance Grounds, Management, Reserve Funds, Road Maintenance, Snow Removal, Trash
Location
- Region: Joppa
Financial & listing details
- Price per square foot: $240/sqft
- Date on market: 11/20/2025
- Listing agreement: Exclusive Right To Sell
- Listing terms: Conventional,VA Loan,Cash
- Ownership: Fee Simple
Price history
| Date | Event | Price |
|---|---|---|
| 5/8/2026 | Sold | $359,990$240/sqft |
Source:  Bright MLS #MDHR2049670 Report a problem Bright MLS #MDHR2049670 Report a problem | ||
| 3/28/2026 | Pending sale | $359,990$240/sqft |
Source: Bright MLS #MDHR2049670 Report a problem | ||
| 11/20/2025 | Listed for sale | $359,990$240/sqft |
Source: Bright MLS #MDHR2049670 Report a problem | ||
Public tax history
Tax history is unavailable.
Neighborhood: 21085
Nearby homes
- $351,1003 bd3 ba1.5k sqft333 Tumblers Way, Joppa, MD 21085Off Market
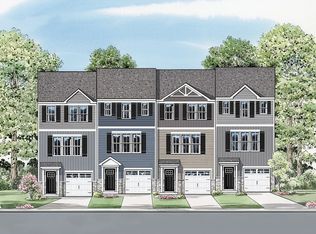
- $336,9003 bd4 ba1.5k sqft345 Tumblers Way, Joppa, MD 21085Off Market
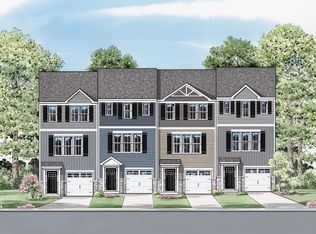
- $359,9903 bd4 ba1.5k sqft347 Tumblers Way #21, Joppa, MD 21085Pending
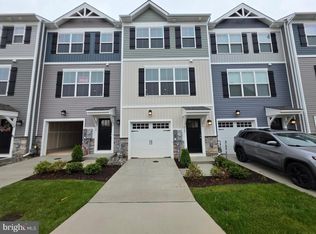
- $359,9904 bd4 ba1.5k sqft349 Tumblers Way, Joppa, MD 21085Sold

- $369,9902 bd4 ba1.7k sqft341 Tumblers Way, Joppatowne, MD 21085New Construction
- $372,5003 bd4 ba1.5k sqft1065 Frizzen Ct, Joppa, MD 21085Sold
- $359,9903 bd3 ba-- sqft355 Tumblers Way #25, Joppa, MD 21085Sold
- $341,4544 bd4 ba1.5k sqft353 Tumblers Way #24, Joppa, MD 21085Sold
Nearby schools
GreatSchools rating
- 4/10Joppatowne Elementary SchoolGrades: PK-5Distance: 0.4 mi
- 3/10Magnolia Middle SchoolGrades: 6-8Distance: 2.3 mi
- 4/10Joppatowne High SchoolGrades: 9-12Distance: 1.1 mi
Schools provided by the listing agent
- Elementary: Joppatowne
- Middle: Magnolia
- High: Joppatowne
- District: Harford County Public Schools
Source: Bright MLS. This data may not be complete. We recommend contacting the local school district to confirm school assignments for this home.
Get a cash offer in 3 minutes
Find out how much your home could sell for in as little as 3 minutes with a no-obligation cash offer.
Estimated market value
$358,800
Get a cash offer in 3 minutes
Find out how much your home could sell for in as little as 3 minutes with a no-obligation cash offer.
Estimated market value
$358,800
- Maryland
- Harford County
- Joppa
- 21085
- 345 Tumblers Way Unit 20
