New Construction Move-In Ready 100% Financing Available–Closing Costs Assistance Available. Homesite #28 - This beautiful end-of-group garage townhome offers modern living and thoughtful design throughout. Featuring a 1-car garage and two dual owner’s suites, each with custom closet organizers, and the primary suite boasting a private bath with a spacious walk-in shower. Enjoy outdoor living with a 4' x 3' landing with steps off the kitchen level leading to the backyard. The large finished recreation room provides the perfect space for entertaining, a dual home office, or a potential third bedroom. Additional highlights include ample overflow parking for family and guests and a convenient location within walking distance to Redner’s Market, the Amish Market, and Mariner Point Park. An affordable opportunity for those seeking water access for boating and fishing with low-maintenance living. Visit: Joppa Crossing Sales Center at 315 Sear Court, Joppa, MD to tour this home. Call today to schedule your appointment!
New construction
$379,990
361 Tumblers Way, Joppa, MD 21085
4beds
1,500sqft
Townhouse
Built in 2026
0 Square Feet Lot
$379,700 Zestimate®
$253/sqft
$195/mo HOA
What's special
Custom closet organizersEnd-of-group garage townhomeDual home office
- 59 days
- 168
- 9
Zillow last checked:
Listing updated:
Listed by:
Mrs. Terri E Hill 410-200-0626,
Builder Solutions Realty 410-979-7740
Source: Bright MLS,MLS#: MDHR2058626
Facts & features
Interior
Bedrooms & bathrooms
- Bedrooms: 4
- Bathrooms: 4
- Full bathrooms: 3
- 1/2 bathrooms: 1
- Main level bathrooms: 1
Rooms
- Room types: Primary Bedroom, Bedroom 2, Bedroom 3, Bedroom 4, Kitchen, Great Room, Laundry, Bathroom 2, Bathroom 3, Primary Bathroom, Half Bath
Primary bedroom
- Features: Flooring - Carpet, Walk-In Closet(s), Window Treatments
- Level: Upper
- Area: 143 Square Feet
- Dimensions: 11 X 13
Bedroom 2
- Features: Flooring - Carpet, Window Treatments
- Level: Upper
- Area: 81 Square Feet
- Dimensions: 9 X 9
Bedroom 3
- Features: Flooring - Carpet, Window Treatments
- Level: Upper
- Area: 64 Square Feet
- Dimensions: 8 X 8
Bedroom 4
- Features: Flooring - Carpet
- Level: Lower
- Area: 99 Square Feet
- Dimensions: 9 X 11
Primary bathroom
- Features: Flooring - Ceramic Tile, Bathroom - Stall Shower
- Level: Upper
Bathroom 2
- Features: Flooring - Vinyl
- Level: Upper
Bathroom 3
- Features: Flooring - Vinyl, Bathroom - Tub Shower
- Level: Lower
Great room
- Features: Flooring - Laminate Plank
- Level: Main
- Area: 182 Square Feet
- Dimensions: 13 X 14
Half bath
- Features: Flooring - Laminate Plank
- Level: Main
Kitchen
- Features: Flooring - Laminate Plank, Jack and Jill Bathroom, Granite Counters, Kitchen Island, Lighting - Pendants, Recessed Lighting, Pantry, Window Treatments
- Level: Main
- Area: 198 Square Feet
- Dimensions: 11 X 18
Laundry
- Features: Flooring - Vinyl
- Level: Upper
Heating
- Central, Natural Gas
Cooling
- Central Air, Electric
Appliances
- Included: Microwave, Dishwasher, Disposal, Dryer, Exhaust Fan, Ice Maker, Oven/Range - Gas, Refrigerator, Water Heater, Electric Water Heater
- Laundry: Upper Level, Dryer In Unit, Washer In Unit, Laundry Room
Features
- Attic, Bathroom - Walk-In Shower, Combination Kitchen/Dining, Open Floorplan, Recessed Lighting, Pantry, Upgraded Countertops, Walk-In Closet(s), 9'+ Ceilings, Dry Wall
- Flooring: Carpet
- Windows: Low Emissivity Windows, Insulated Windows, Screens, Window Treatments
- Has basement: No
- Has fireplace: No
Interior area
- Total structure area: 1,500
- Total interior livable area: 1,500 sqft
- Finished area above ground: 1,500
Property
Parking
- Total spaces: 2
- Parking features: Built In, Garage Faces Front, Garage Door Opener, Attached, Driveway, On Street
- Attached garage spaces: 1
- Uncovered spaces: 1
Accessibility
- Accessibility features: Accessible Doors
Features
- Levels: Three
- Stories: 3
- Patio & porch: Deck
- Exterior features: Lighting
- Pool features: None
- Fencing: Privacy,Vinyl
Lot
- Size: 0 Square Feet
- Features: Backs to Trees
Details
- Additional structures: Above Grade
- Parcel number: 1301403751
- Zoning: R
- Special conditions: Standard
Construction
Type & style
- Home type: Townhouse
- Architectural style: Craftsman
- Property subtype: Townhouse
Materials
- Frame, Stone, Vinyl Siding
- Foundation: Slab
- Roof: Architectural Shingle
Condition
- Excellent
- New construction: Yes
- Year built: 2026
Details
- Builder model: FULTON
- Builder name: WARD COMMUNITIES
Utilities & green energy
- Electric: 120/240V
- Sewer: Public Sewer
- Water: Public
- Utilities for property: Natural Gas Available, Cable, Fiber Optic
Community & HOA
Community
- Security: Fire Sprinkler System
- Condo and coop fee: $195 monthly
- Subdivision: Joppa Crossing
HOA
- Has HOA: No
- Amenities included: Common Grounds, Fencing
- Services included: Common Area Maintenance, Insurance, Lawn Care Front, Lawn Care Rear, Lawn Care Side, Maintenance Grounds, Management, Reserve Funds, Road Maintenance, Snow Removal, Trash
Location
- Region: Joppa
Financial & listing details
- Price per square foot: $253/sqft
- Date on market: 8/5/2026
- Listing agreement: Exclusive Right To Sell
- Listing terms: Cash,Conventional,VA Loan
- Ownership: Fee Simple
Estimated market value
$379,700
$361,000 - $399,000
$2,995/mo
Price history
| Date | Event | Price |
|---|---|---|
| 8/5/2026 | Listed for sale | $379,990$253/sqft |
Source:  Bright MLS #MDHR2058626 Report a problem Bright MLS #MDHR2058626 Report a problem | ||
Public tax history
Tax history is unavailable.
Monthly payment
Est. payment
Payment breakdown
Explore the cost of this home by adjusting the details. Changes won't be saved.Climate risks
Neighborhood: 21085
Nearby schools
Schools provided by the listing agent
- Elementary: Joppatowne
- Middle: Magnolia
- High: Joppatowne
- District: Harford County Public Schools
Source: Bright MLS. This data may not be complete. We recommend contacting the local school district to confirm school assignments for this home.
Similar homes
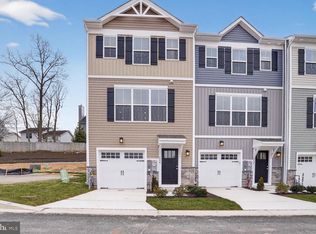
- $349,9903 bd4 ba1.5k sqft363 Tumblers Way #29, Joppa, MD 21085New Construction

 MLS ID #MDHR2058562, Mrs. Terri E Hill, Builder Solutions Realty. Bright MLS
 - $369,9902 bd4 ba1.7k sqft341 Tumblers Way, Joppa, MD 21085New Construction
 MLS ID #MDHR2059674, Brian Magill, Cummings & Co. Realtors. Bright MLS
 - from $374,9903 bd4 ba1.9k sqftLafayette Plan, Magnolia Landing, Joppa, MD 21085New Construction
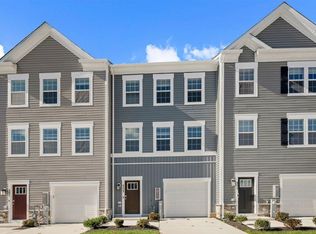 DR Horton
 - $392,7403 bd4 ba1.6k sqft320 Hackley Dr, Joppa, MD 21085New Construction
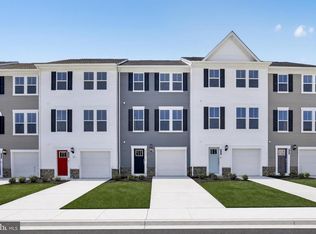 Bright MLS
 - $368,0003 bd3 ba1.8k sqft377 Hackley Dr, Joppa, MD 21085For SaleMLS ID #MDHR2058808, Kelsey Judge, Iron Valley Real Estate Charm City. Bright MLS
- $439,9904 bd4 ba2.2k sqft719 Beadilly Way, Joppa, MD 21085New ConstructionMLS ID #MDHR2057618, Justin K Wood, D.R. Horton Realty of Virginia, LLC. Bright MLS
- $474,9004 bd2 ba1.7k sqft704 Hares Tail Ct, Joppa, MD 21085For SaleMLS ID #MDHR2059888, Christopher Dershak, Revol Real Estate, LLC. Bright MLS
- $383,6453 bd4 ba1.9k sqft346 Aqua Sq #181, Edgewood, MD 21040New ConstructionBright MLS
- $330,0004 bd2 ba1.6k sqft416 Earls Rd, Baltimore, MD 21220For SaleMLS ID #MDBC2176826, Cheryl Frederick, Long & Foster Real Estate, Inc.. Bright MLS
- $409,0003 bd3 ba2.1k sqft9729 Morningview Cir #9729, Perry Hall, MD 21128For SaleMLS ID #MDBC2166666, Jim Piccione, Coldwell Banker Realty. Bright MLS
- $369,9993 bd2 ba1.4k sqft13003 Oliverwood Rd, Baltimore, MD 21220For SaleMLS ID #MDBC2175888, Sue Schneider, Samson Properties. Bright MLS
- $335,0004 bd3 ba1.6k sqft22 Powderview Ct, Baltimore, MD 21236For SaleMLS ID #MDBC2175322, Michele McFadden, RE/MAX Advantage Realty. Bright MLS
- $379,9004 bd2 ba1.5k sqft8710 Edgefield Rd, Baltimore, MD 21234For SaleMLS ID #MDBC2175732, Melissa Randall, HomeSmart. Bright MLS
- $374,9004 bd3 ba1.5k sqft3414 Hamilton Ave, Baltimore, MD 21214For SaleMLS ID #MDBA2229756, Brian Leibowitz, Maryland Realty Company. Bright MLS
- $415,0004 bd4 ba2.1k sqft807 Foxleigh Way, Baltimore, MD 21220For SaleMLS ID #MDBC2166926, Un McAdory, Realty 1 Maryland, LLC. Bright MLS
- $419,7603 bd4 ba2.1k sqft350 Aqua Sq #183, Edgewood, MD 21040New ConstructionBright MLS
- $419,9903 bd4 ba2.1k sqft11262 Davisar Rd, White Marsh, MD 21162New ConstructionBright MLS
- $330,0003 bd2 ba1.9k sqft2161 Haven Oak Ct, Abingdon, MD 21009For SaleMLS ID #MDHR2060194, Heather Santos, RE/MAX Components. Bright MLS
- $410,0003 bd4 ba2.1k sqft938 Winter Run Rd, Baltimore, MD 21220For SaleMLS ID #MDBC2166938, Megan Kenney, AB & Co Realtors, Inc.. Bright MLS
