PRICE REDUCED! Premier Waterfront Condo with Dedicated one Boat Slip #28 Unbeatable waterfront value! This bright 3-bed, 2-bath condo features sweeping water views, low condo fees, and assigned Dock #28 for effortless boating access right outside your door. Enjoy an open, light-filled layout with spacious bedrooms and modern finishes. Includes virtually staged photos to highlight interior design potential. Convenient to local dining, shopping, and major routes—schedule your tour today!
For sale
$305,000
532 Riviera Dr APT B, Joppa, MD 21085
3beds
1,438sqft
Condominium
Built in 1979
-- sqft lot
$303,800 Zestimate®
$212/sqft
$385/mo HOA
What's special
Contemporary kitchenTwo fully modernized bathroomsBathed in natural lightWalk-in storage room
- 220 days
- 439
- 18
Zillow last checked:
Listing updated:
Listed by:
HANG YANG 443-839-8479,
Mulan Realty, Corp (443) 608-0180
Source: Bright MLS,MLS#: MDHR2052506
Facts & features
Interior
Bedrooms & bathrooms
- Bedrooms: 3
- Bathrooms: 2
- Full bathrooms: 2
- Main level bathrooms: 2
- Main level bedrooms: 3
Basement
- Area: 0
Heating
- Heat Pump, Forced Air, Electric
Cooling
- Central Air, Electric
Appliances
- Included: Dishwasher, Dryer, Intercom, Microwave, Refrigerator, Oven/Range - Electric, Washer, Disposal, Electric Water Heater
- Laundry: Washer In Unit, Dryer In Unit, In Unit
Features
- Breakfast Area, Dining Area, Primary Bath(s), Upgraded Countertops
- Flooring: Wood, Ceramic Tile
- Doors: Sliding Glass
- Windows: Window Treatments
- Has basement: No
- Has fireplace: No
Interior area
- Total structure area: 1,438
- Total interior livable area: 1,438 sqft
- Finished area above ground: 1,438
- Finished area below ground: 0
Property
Parking
- Parking features: Assigned, Off Street, On Street, Parking Lot
- Has uncovered spaces: Yes
- Details: Assigned Parking, Assigned Space #: 1
Accessibility
- Accessibility features: None
Features
- Levels: One
- Stories: 1
- Pool features: None
- Has view: Yes
- View description: Water
- Has water view: Yes
- Water view: Water
- Waterfront features: Private Dock Site, Fishing Allowed, Canoe/Kayak, Boat - Powered, Personal Watercraft (PWC), Canal
- Frontage length: Water Frontage Ft: 75
Details
- Additional structures: Above Grade, Below Grade
- Parcel number: 1301143964
- Zoning: R4
- Special conditions: Standard
Construction
Type & style
- Home type: Condo
- Architectural style: Other
- Property subtype: Condominium
- Attached to another structure: Yes
Materials
- Stone, Vinyl Siding
Condition
- Excellent
- New construction: No
- Year built: 1979
Utilities & green energy
- Sewer: Public Sewer
- Water: Public
- Utilities for property: Electricity Available
Community & HOA
Community
- Condo and coop fee: $385 monthly
- Subdivision: Gunpowder Cove
HOA
- Has HOA: No
- Amenities included: Common Grounds, Fencing, Mooring Area, Boat Dock/Slip, Reserved/Assigned Parking
- Services included: Common Area Maintenance, Pest Control, Pier/Dock Maintenance, Maintenance Grounds, Reserve Funds, Snow Removal, Insurance
- HOA name: Gunpowder Cove
Location
- Region: Joppa
Financial & listing details
- Price per square foot: $212/sqft
- Tax assessed value: $253,333
- Annual tax amount: $2,525
- Date on market: 3/11/2026
- Listing agreement: Exclusive Agency
- Listing terms: Cash,Conventional,VA Loan
- Ownership: Condominium
Estimated market value
$303,800
$289,000 - $319,000
$2,051/mo
Price history
| Date | Event | Price |
|---|---|---|
| 9/17/2026 | Listed for sale | $305,000-6.2%$212/sqft |
Source:  Bright MLS #MDHR2052506 Report a problem Bright MLS #MDHR2052506 Report a problem | ||
| 8/26/2026 | Listing removed | $2,500$2/sqft |
Source: Bright MLS #MDHR2053996 Report a problem | ||
| 7/16/2026 | Listed for rent | $2,500$2/sqft |
Source: Bright MLS #MDHR2053996 Report a problem | ||
| 7/8/2026 | Listing removed | $2,500$2/sqft |
Source: Bright MLS #MDHR2053996 Report a problem | ||
| 4/17/2026 | Listed for rent | $2,500$2/sqft |
Source: Bright MLS #MDHR2053996 Report a problem | ||
| 3/11/2026 | Listed for sale | $325,000+8.4%$226/sqft |
Source: Bright MLS #MDHR2052506 Report a problem | ||
| 7/16/2025 | Listing removed | $299,900$209/sqft |
Source: Bright MLS #MDHR2040996 Report a problem | ||
| 6/9/2025 | Price change | $299,900-6.3%$209/sqft |
Source: Bright MLS #MDHR2040996 Report a problem | ||
| 6/3/2025 | Price change | $320,000-1.5%$223/sqft |
Source: Bright MLS #MDHR2040996 Report a problem | ||
| 5/27/2025 | Price change | $325,000-1.5%$226/sqft |
Source: Bright MLS #MDHR2040996 Report a problem | ||
| 5/21/2025 | Price change | $330,000-2.9%$229/sqft |
Source: Bright MLS #MDHR2040996 Report a problem | ||
| 5/18/2025 | Price change | $340,000-4.2%$236/sqft |
Source: Bright MLS #MDHR2040996 Report a problem | ||
| 3/20/2025 | Listed for sale | $355,000+22.4%$247/sqft |
Source: Bright MLS #MDHR2040996 Report a problem | ||
| 8/31/2005 | Sold | $290,000+18.4%$202/sqft |
Source: Public Record Report a problem | ||
| 6/15/2005 | Sold | $245,000+4.3%$170/sqft |
Source: Public Record Report a problem | ||
| 11/10/2004 | Sold | $235,000$163/sqft |
Source: Public Record Report a problem | ||
Public tax history
| Year | Property taxes | Tax assessment |
|---|---|---|
| 2026 | $2,761 +9.4% | $253,333 +9.4% |
| 2025 | $2,525 +10.3% | $231,667 +10.3% |
| 2024 | $2,289 +2.4% | $210,000 +2.4% |
| 2023 | $2,234 +2.5% | $205,000 -2.4% |
| 2022 | $2,180 -1.9% | $210,000 +7.7% |
| 2021 | $2,221 -1.3% | $195,000 |
| 2020 | $2,250 | $195,000 |
| 2019 | $2,250 | $195,000 |
| 2018 | $2,250 | $195,000 |
| 2017 | $2,250 | $195,000 +1.7% |
| 2016 | -- | $191,667 +0.9% |
| 2015 | -- | $190,000 |
| 2014 | $2,687 | $190,000 |
| 2013 | -- | $190,000 -19.1% |
| 2012 | -- | $235,000 |
| 2011 | -- | $235,000 |
| 2010 | -- | $235,000 -19% |
| 2009 | -- | $290,000 +20.8% |
| 2008 | -- | $240,000 +26.3% |
| 2007 | -- | $190,000 +35.7% |
| 2006 | -- | $140,000 +3.7% |
| 2005 | -- | $135,000 +3.8% |
| 2004 | -- | $130,000 +4% |
| 2003 | -- | $125,000 |
| 2002 | -- | $125,000 |
| 2001 | -- | $125,000 |
Find assessor info on the county website
Monthly payment
Est. payment
Payment breakdown
Explore the cost of this home by adjusting the details. Changes won't be saved.Climate risks
Neighborhood: 21085
Nearby schools
Schools provided by the listing agent
- District: Harford County Public Schools
Source: Bright MLS. This data may not be complete. We recommend contacting the local school district to confirm school assignments for this home.

Similar homes
- $310,0003 bd3 ba1.8k sqft24 Neves Ct, Parkville, MD 21234For Sale
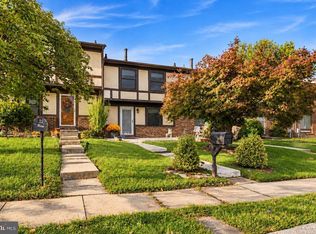
 MLS ID #MDBC2178736, Aly Anderson, Allfirst Realty, Inc.. Bright MLS
 - $304,7502 bd2 ba1.2k sqft1 Lucan Ct APT 301, Lutherville Timonium, MD 21093For Sale
 MLS ID #MDBC2177640, Jaime Gervasi, Keller Williams Gateway LLC. Bright MLS
 - $308,9003 bd2 ba1.2k sqft4524 Saint Thomas Ave, Baltimore, MD 21206For Sale
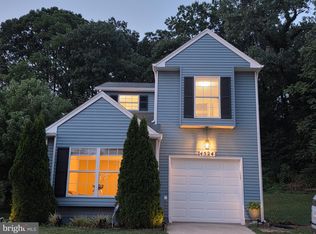 MLS ID #MDBA2224428, Marcela Fleming, Fairfax Realty Select. Bright MLS
 - $330,0003 bd3 ba1.7k sqft11 Pikehall Pl, Nottingham, MD 21236For Sale
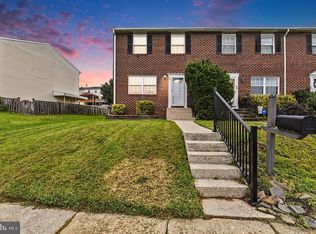 MLS ID #MDBC2175882, Susan Greco, Boyle & Kahoe Real Estate. Bright MLS
 - $299,9332 bd2 ba1.2k sqft2 Glenamoy Rd Unit 101, Lutherville Timonium, MD 21093For SaleMLS ID #MDBC2177166, Klaus Breitsameter, RE/MAX Realty Group. Bright MLS
- $324,9003 bd3 ba1.9k sqft70 Stone Park Pl, Baltimore, MD 21236For SaleMLS ID #MDBC2164260, PETE WONG, LPT Realty, LLC. Bright MLS
- $333,0003 bd3 ba1.8k sqft3023 N Branch Ln, Parkville, MD 21234For SaleMLS ID #MDBC2166272, Rina KC, Ghimire Homes. Bright MLS
- $335,0004 bd3 ba1.6k sqft22 Powderview Ct, Baltimore, MD 21236For SaleMLS ID #MDBC2175322, Michele McFadden, RE/MAX Advantage Realty. Bright MLS
- $239,9903 bd2 ba1.3k sqft41 Nakota Ct, Middle River, MD 21220For SaleMLS ID #MDBC2176086, Tatiyana Hodges, Real Broker, LLC. Bright MLS
- $310,0003 bd2 ba1.9k sqft1943 Edgewood Rd, Towson, MD 21286For SaleMLS ID #MDBC2171162, Cindy Ji, Mulan Realty, Corp. Bright MLS
- $310,0003 bd2 ba1.4k sqft5106 Saint Georges Ave, Baltimore, MD 21212For SaleMLS ID #MDBA2229162, Jocelyn Batlas, Samson Properties. Bright MLS
- $299,0003 bd3 ba1.6k sqft37 Pickburn Ct #C, Cockeysville, MD 21030For SaleMLS ID #MDBC2158388, Teal Clise, EXP Realty, LLC. Bright MLS
- $350,0003 bd3 ba1.7k sqft7424 Beech Ave, Baltimore, MD 21206For SaleMLS ID #MDBC2176966, Jeremy Walsh, Coldwell Banker Realty. Bright MLS
- $455,0003 bd2 ba1.8k sqft5809 Pine Hill Dr, White Marsh, MD 21162For SaleMLS ID #MDBC2173092, Terry Berkeridge, Advance Realty USA INC. Bright MLS
- $221,5002 bd2 ba1.1k sqftSilver Ridge, Baltimore, MD 21236For SaleMLS ID #MDBC2171292, Carly Leonardo, Real Broker, LLC. Bright MLS
- $355,0004 bd3 ba2.1k sqft2629 Ebony Rd, Baltimore, MD 21234For SaleMLS ID #MDBC2176794, AJ Javaid, Samson Properties. Bright MLS
- $315,0003 bd3 ba2.1k sqft4321 Loch Raven Blvd, Baltimore, MD 21218For SaleMLS ID #MDBA2230906, Olga Kogan, Allfirst Realty, Inc.. Bright MLS
- $289,0003 bd1 ba1k sqft4401 Anntana Ave, Baltimore, MD 21206For SaleMLS ID #MDBA2215472, Naji Rashid, Samson Properties. Bright MLS
- $349,0004 bd3 ba1.5k sqft1206 Caldwell Ct S, Belcamp, MD 21017For SaleMLS ID #MDHR2054664, Wale Balogun, EXP Realty, LLC. Bright MLS
- $234,9002 bd2 ba1.4k sqft13 Pipe Hill Ct Unit B, Baltimore, MD 21209For SaleMLS ID #MDBC2175486, Nanci Diamond, Long & Foster Real Estate, Inc.. Bright MLS
