Amazing Opportunity to Own this beautiful end unit Townhome in the highly desirable Carrollwood Manor neighborhood of Bowley's Quarters 21220! This spacious 3 level TH (all above grade) includes 4 bedrooms and 3 full bathrooms and features upgrades at every level! The main level is fully tiled from front to back with a true bedroom, full bathroom, and massive living / family room with a custom sliding barn door and a walkout to the fenced in rear yard! The laundry and mechanicals are also located on this level. The 2nd level features LVP flooring throughout, recessed lighting, an open kitchen with loads of cabinet space and an eat-in island with sleek black quartz countertops and a cream tile backsplash! There is also a walkout to the amazing maintenance-free rear composite deck perfect for lounging or entertaining! The 3rd level boasts 3 spacious bedrooms with all new carpeting and generous closet space. The primary bedroom has cathedral ceilings, a walk-in closet and an en-suite bath with double-sink vanity, separate soaking tub and a stand up shower! The additional full hallway bathroom is perfect for your kids or guests to share. This home has been professionally painted and ready for its new owners to move in! Don't miss your opportunity, schedule your showing today!
For sale
$345,000
680 Seawave Ct, Middle River, MD 21220
4beds
2,036sqft
Townhouse
Built in 2004
3,479 Square Feet Lot
$343,200 Zestimate®
$169/sqft
$30/mo HOA
What's special
- 16 days
- 360
- 34
Zillow last checked:
Listing updated:
Listed by:
Selim Demirkan 301-752-6688,
Maryland Realty Company 4109296161
Source: Bright MLS,MLS#: MDBC2180026
Facts & features
Interior
Bedrooms & bathrooms
- Bedrooms: 4
- Bathrooms: 3
- Full bathrooms: 3
- Main level bathrooms: 1
- Main level bedrooms: 1
Basement
- Area: 0
Heating
- Forced Air, Natural Gas
Cooling
- Central Air, Ceiling Fan(s), Electric
Appliances
- Included: Gas Water Heater
- Laundry: Dryer In Unit, Washer In Unit, Has Laundry
Features
- Has basement: No
- Has fireplace: No
Interior area
- Total structure area: 2,036
- Total interior livable area: 2,036 sqft
- Finished area above ground: 2,036
- Finished area below ground: 0
Property
Parking
- Parking features: On Street
- Has uncovered spaces: Yes
Accessibility
- Accessibility features: 2+ Access Exits
Features
- Levels: Three
- Stories: 3
- Pool features: None
Lot
- Size: 3,479 Square Feet
Details
- Additional structures: Above Grade, Below Grade
- Parcel number: 04151800010701
- Zoning: R
- Special conditions: Standard
Construction
Type & style
- Home type: Townhouse
- Architectural style: Colonial
- Property subtype: Townhouse
Materials
- Vinyl Siding
- Foundation: Other
Condition
- New construction: No
- Year built: 2004
Utilities & green energy
- Sewer: Public Sewer
- Water: Public
Community & HOA
Community
- Subdivision: Middle River
HOA
- Has HOA: Yes
- HOA fee: $30 monthly
Location
- Region: Middle River
Financial & listing details
- Price per square foot: $169/sqft
- Tax assessed value: $288,700
- Annual tax amount: $3,499
- Date on market: 10/29/2026
- Listing agreement: Exclusive Right To Sell
- Listing terms: Cash,Conventional,VA Loan
- Ownership: Fee Simple
Estimated market value
$343,200
$326,000 - $360,000
$3,000/mo
Price history
| Date | Event | Price |
|---|---|---|
| 10/30/2026 | Listed for sale | $345,000+15%$169/sqft |
Source:  Bright MLS #MDBC2180026 Report a problem | ||
| 2/28/2023 | Sold | $300,000-7.7%$147/sqft |
Source: Bright MLS #MDBC2056266 Report a problem | ||
| 12/27/2022 | Pending sale | $324,900$160/sqft |
Source: Bright MLS #MDBC2056266 Report a problem | ||
| 12/14/2022 | Listed for sale | $324,900+41.3%$160/sqft |
Source: Bright MLS #MDBC2056266 Report a problem | ||
| 12/5/2022 | Sold | $230,000-1%$113/sqft |
Source: Public Record Report a problem | ||
| 8/8/2022 | Sold | $232,400+16.8%$114/sqft |
Source: Public Record Report a problem | ||
| 8/12/2013 | Sold | $199,000-4.8%$98/sqft |
Source: Public Record Report a problem | ||
| 6/8/2013 | Listed for sale | $209,000+20.6%$103/sqft |
Source: RE/MAX TOWN CENTER #BC8103185 Report a problem | ||
| 7/8/2009 | Sold | $173,250-25.6%$85/sqft |
Source: Public Record Report a problem | ||
| 6/22/2004 | Sold | $232,900$114/sqft |
Source: Public Record Report a problem | ||
Public tax history
| Year | Property taxes | Tax assessment |
|---|---|---|
| 2026 | $4,038 +3% | $288,700 +9.9% |
| 2025 | $3,920 +36.7% | $262,633 +11% |
| 2024 | $2,867 +12.4% | $236,567 +12.4% |
| 2023 | $2,551 +3% | $210,500 |
| 2022 | $2,478 +3% | $210,500 +6.1% |
| 2021 | $2,405 +3.1% | $198,433 +3.1% |
| 2020 | $2,332 | $192,400 |
| 2019 | $2,332 | $192,400 |
| 2018 | $2,332 -0.9% | $192,400 -0.9% |
| 2017 | $2,354 -29.1% | $194,200 +2.6% |
| 2016 | $3,321 | $189,333 +2.6% |
| 2015 | $3,321 | $184,467 +2.7% |
| 2014 | $3,321 | $179,600 |
| 2013 | -- | $179,600 |
| 2012 | -- | $179,600 -23.1% |
| 2011 | -- | $233,600 0% |
| 2010 | -- | $233,630 |
| 2009 | -- | $233,630 -11.8% |
| 2008 | -- | $264,840 +19.5% |
| 2007 | -- | $221,606 +24.2% |
| 2006 | -- | $178,373 +32% |
| 2005 | -- | $135,140 +1322.5% |
| 2004 | -- | $9,500 |
| 2003 | -- | $9,500 +569% |
| 2002 | -- | $1,420 |
| 2001 | -- | $1,420 |
Find assessor info on the county website
Monthly payment
Est. payment
Payment breakdown
Explore the cost of this home by adjusting the details. Changes won't be saved.Climate risks
Neighborhood: Bowleys Quarters
Nearby schools
Schools provided by the listing agent
- District: Baltimore County Public Schools
Source: Bright MLS. This data may not be complete. We recommend contacting the local school district to confirm school assignments for this home.

Similar homes
- $349,9994 bd4 ba1.9k sqft884 Lowe Rd, Middle River, MD 21220For Sale

 MLS ID #MDBC2170136, Malcolm Freeman, Keller Williams Gateway LLC. Bright MLS
- $389,9004 bd4 ba2.5k sqft604 Moody Rd, Baltimore, MD 21220For Sale
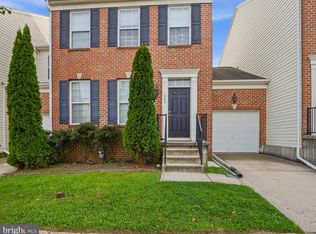 MLS ID #MDBC2179006, Samuel Imoisili, EXP Realty, LLC. Bright MLS
- $419,9903 bd3 ba1.8k sqft305 Heritage St, Baltimore, MD 21220For Sale
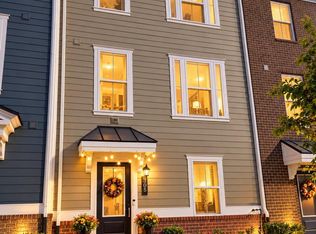 MLS ID #MDBC2178886, Michael Klijanowicz, Ghimire Homes. Bright MLS
- $398,5003 bd4 ba2.1k sqft938 Winter Run Rd, Baltimore, MD 21220For Sale
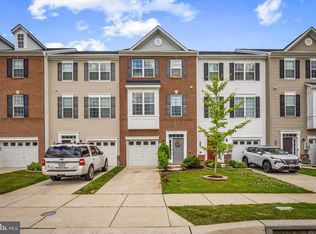 MLS ID #MDBC2166938, Megan Kenney, AB & Co Realtors, Inc.. Bright MLS
- $450,0003 bd4 ba2.3k sqft6410 Dalston St, Middle River, MD 21220For SaleMLS ID #MDBC2176624, RJ Magnaye, Cummings & Co. Realtors. Bright MLS
- $439,9003 bd4 ba2.2k sqft121 Mariners Point Dr, Middle River, MD 21220For SaleMLS ID #MDBC2178462, Tony Migliaccio, Long & Foster Real Estate, Inc.. Bright MLS
- $420,0003 bd4 ba2.2k sqft955 Morgan Run Rd, Baltimore, MD 21220For SaleMLS ID #MDBC2159184, PENINE ORAO, Smart Realty, LLC. Bright MLS
- $385,0004 bd4 ba1.9k sqft1455 Hudson View Rd, Essex, MD 21221For SaleMLS ID #MDBC2177834, george buie, Douglas Realty, LLC. Bright MLS
- $362,5003 bd4 ba1.9k sqft16 Kendersham Ct, Rosedale, MD 21237For SaleMLS ID #MDBC2176944, Kevin Ngo, LPT Realty, LLC. Bright MLS
- $395,0003 bd3 ba2.1k sqft1436 Hudson View Rd, Essex, MD 21221For SaleMLS ID #MDBC2178392, Benjamin Antkowiak, Epique Realty. Bright MLS
- $345,0003 bd2 ba1.7k sqft9745 Harvester Cir #9745, Perry Hall, MD 21128For SaleMLS ID #MDBC2169524, Jennifer Yourik, Coldwell Banker Realty. Bright MLS
- $299,9002 bd3 ba1.6k sqft128 S Newkirk St, Baltimore, MD 21224For SaleMLS ID #MDBA2237778, Mitch Toland, Redfin Corp. Bright MLS
- $350,0003 bd3 ba1.7k sqft2933 Eastern Ave, Baltimore, MD 21224For SaleMLS ID #MDBA2229584, Bill Birrane, Cummings & Co. Realtors. Bright MLS
- $340,0003 bd2 ba1.4k sqft4814 Variation Rd, Baltimore, MD 21236For SaleMLS ID #MDBC2173862, Jennifer Bayne, Long & Foster Real Estate, Inc.. Bright MLS
- $349,0003 bd4 ba1.8k sqft8853 Delegge Rd, Baltimore, MD 21237For SaleMLS ID #MDBC2154220, William M Savage, Keller Williams Legacy. Bright MLS
- $334,9003 bd3 ba1.5k sqft3322 Goldeneye Cir, Dundalk, MD 21222For SaleMLS ID #MDBC2175162, Gail Stepney, Gallery Collective. Bright MLS
- $354,9003 bd4 ba1.8k sqft17 Cashell Ct, Nottingham, MD 21236For SaleMLS ID #MDBC2175696, Prabin Bhandari, Keller Williams Gateway LLC. Bright MLS
- $390,0003 bd3 ba1.8k sqft611 S Haven St, Baltimore, MD 21224For SaleMLS ID #MDBA2236882, Ron Howard, Everything Real Estate, LLC. Bright MLS
- $425,0004 bd4 ba1.9k sqft9711 Morningview Cir #9711, Perry Hall, MD 21128For SaleMLS ID #MDBC2179364, Theresa Boeckmann, Northrop Realty. Bright MLS
- $334,9003 bd2 ba1.1k sqft1195 Annis Squam Hbr, Pasadena, MD 21122For SaleMLS ID #MDAA2160652, Barry Hess, Keller Williams Flagship. Bright MLS
