Welcome home to this beautifully maintained three-bedroom, three-and-a-half-bath townhome, ideally situated in the pristinely maintained community of Eaton Square. Make your way to the front door and step inside to discover a move-in-ready home offering abundant natural light, a warm and inviting color palette, recessed lighting, and three fully finished levels of comfortable living space. Step down to the entry level, where you'll find a spacious family room, a full bath with a walk-in shower, convenient laundry, and direct access to the garage which features a recently installed Tesla EV charging hookup. This versatile level provides the perfect space for relaxing, entertaining, or creating a comfortable secondary living area. The main level welcomes you with a spacious, open layout designed for easy everyday living and entertaining. The bright living area seamlessly connects to the dining space and kitchen, creating the perfect gathering place for family and friends. The kitchen features ample cabinetry accented with crown molding, stainless steel appliances, a stainless-steel sink, and a center island, making meal preparation a breeze. The adjacent breakfast nook is the perfect spot to enjoy your morning coffee or a casual meal. From the kitchen, step outside onto the spacious wood deck and enjoy views overlooking the beautifully maintained community. Upstairs, you'll find newer carpeting in the two generously sized secondary bedrooms that share a full bath, along with a spacious primary suite featuring a newly renovated private full bath with a walk-in shower, double-sink vanity, jetted soaking tub, and ample closet space. This home offers several updates including new LVP flooring, a newer garage door, kitchen appliances and many more. With three finished floors, thoughtful features, a welcoming interior, and a pristinely maintained community setting, this townhome offers the space, comfort, and convenience today's homeowners seek. Simply move in, unpack, and enjoy all this wonderful home has to offer, ideally located close to shopping, restaurants, and commuter routes.
For sale
Price cut: $5K (10/5)
$364,999
16 Kendersham Ct, Rosedale, MD 21237
3beds
1,936sqft
Townhouse
Built in 2003
1,820 Square Feet Lot
$-- Zestimate®
$189/sqft
$45/mo HOA
What's special
Newer garage doorConvenient laundryDouble-sink vanityRecessed lightingStainless steel appliancesAbundant natural lightAmple closet space
- 10 days
- 332
- 22
Likely to sell faster than
Zillow last checked:
Listing updated:
Listed by:
Kevin Ngo 443-655-9343,
LPT Realty, LLC 8773662213,
Listing Team: Vybe
Source: Bright MLS,MLS#: MDBC2176944
Facts & features
Interior
Bedrooms & bathrooms
- Bedrooms: 3
- Bathrooms: 4
- Full bathrooms: 3
- 1/2 bathrooms: 1
- Main level bathrooms: 1
Heating
- Forced Air, Natural Gas
Cooling
- Central Air, Electric
Appliances
- Included: Microwave, Dishwasher, Disposal, Oven/Range - Electric, Refrigerator, Stainless Steel Appliance(s), Dryer, Washer, Water Heater, Gas Water Heater
- Laundry: Lower Level
Features
- Bathroom - Tub Shower, Bathroom - Walk-In Shower, Breakfast Area, Ceiling Fan(s), Combination Kitchen/Dining, Combination Kitchen/Living, Combination Dining/Living, Crown Molding, Dining Area, Floor Plan - Traditional, Kitchen Island, Eat-in Kitchen, Primary Bath(s), Recessed Lighting, Upgraded Countertops
- Flooring: Carpet
- Basement: Finished
- Has fireplace: No
Interior area
- Total structure area: 1,936
- Total interior livable area: 1,936 sqft
- Finished area above ground: 1,936
Property
Parking
- Total spaces: 2
- Parking features: Garage Faces Rear, Attached, Driveway, Parking Lot
- Attached garage spaces: 2
- Has uncovered spaces: Yes
Accessibility
- Accessibility features: None
Features
- Levels: Three
- Stories: 3
- Exterior features: Balcony
- Pool features: None
- Spa features: Bath
Lot
- Size: 1,820 Square Feet
Details
- Additional structures: Above Grade
- Parcel number: 04142300011485
- Zoning: RESIDENTIAL
- Special conditions: Standard
Construction
Type & style
- Home type: Townhouse
- Architectural style: Colonial
- Property subtype: Townhouse
Materials
- Vinyl Siding
- Foundation: Permanent
Condition
- New construction: No
- Year built: 2003
Utilities & green energy
- Sewer: Public Sewer
- Water: Public
Community & HOA
Community
- Subdivision: Eaton Square
HOA
- Has HOA: Yes
- HOA fee: $45 monthly
- HOA name: HPS MANAGEMENT
Location
- Region: Rosedale
Financial & listing details
- Price per square foot: $189/sqft
- Tax assessed value: $330,500
- Annual tax amount: $4,006
- Date on market: 9/30/2026
- Listing agreement: Exclusive Agency
- Listing terms: Cash,Conventional,FHA,VA Loan
- Ownership: Fee Simple
Estimated market value
Not available
Estimated sales range
Not available
Not available
Price history
| Date | Event | Price |
|---|---|---|
| 10/5/2026 | Price change | $364,999-1.4%$189/sqft |
Source:  Bright MLS #MDBC2176944 Report a problem Bright MLS #MDBC2176944 Report a problem | ||
| 9/30/2026 | Listed for sale | $369,999+4.2%$191/sqft |
Source: Bright MLS #MDBC2176944 Report a problem | ||
| 4/10/2023 | Sold | $355,000+1.4%$183/sqft |
Source: Bright MLS #MDBC2061474 Report a problem | ||
| 3/15/2023 | Pending sale | $350,000$181/sqft |
Source: Bright MLS #MDBC2061474 Report a problem | ||
| 3/10/2023 | Listed for sale | $350,000+45.8%$181/sqft |
Source: Bright MLS #MDBC2061474 Report a problem | ||
| 8/13/2015 | Sold | $240,000-2%$124/sqft |
Source: Public Record Report a problem | ||
| 6/26/2015 | Pending sale | $245,000$127/sqft |
Source: Long & Foster Real Estate, Inc. #BC8371721 Report a problem | ||
| 6/3/2015 | Price change | $245,000-1.6%$127/sqft |
Source: Long & Foster Real Estate, Inc. #BC8371721 Report a problem | ||
| 5/13/2015 | Price change | $248,900-0.4%$129/sqft |
Source: Long & Foster Real Estate, Inc. #BC8371721 Report a problem | ||
| 3/27/2015 | Price change | $249,900-3.3%$129/sqft |
Source: Long & Foster Real Estate #BC8371721 Report a problem | ||
| 3/4/2015 | Price change | $258,500-0.2%$134/sqft |
Source: Long & Foster Real Estate #BC8371721 Report a problem | ||
| 2/15/2015 | Price change | $259,000-3.2%$134/sqft |
Source: Long & Foster Real Estate #BC8371721 Report a problem | ||
| 11/16/2014 | Price change | $267,500-0.6%$138/sqft |
Source: Long & Foster Real Estate #BC8371721 Report a problem | ||
| 9/25/2014 | Price change | $269,000-2.2%$139/sqft |
Source: Long & Foster Real Estate #BC8371721 Report a problem | ||
| 9/16/2014 | Price change | $275,000-0.8%$142/sqft |
Source: Long & Foster Real Estate #BC8371721 Report a problem | ||
| 9/12/2014 | Price change | $277,1000%$143/sqft |
Source: Long & Foster Real Estate #BC8371721 Report a problem | ||
| 9/4/2014 | Price change | $277,200-0.1%$143/sqft |
Source: Long & Foster Real Estate #BC8371721 Report a problem | ||
| 8/28/2014 | Price change | $277,500-0.4%$143/sqft |
Source: Long & Foster Real Estate #BC8371721 Report a problem | ||
| 8/10/2014 | Price change | $278,500-0.2%$144/sqft |
Source: Long & Foster Real Estate #BC8371721 Report a problem | ||
| 8/8/2014 | Price change | $279,000-0.2%$144/sqft |
Source: Long & Foster Real Estate #BC8371721 Report a problem | ||
| 7/16/2014 | Price change | $279,500-1.8%$144/sqft |
Source: Long & Foster Real Estate #BC8371721 Report a problem | ||
| 6/27/2014 | Price change | $284,500-1.7%$147/sqft |
Source: Long & Foster Real Estate #BC8371721 Report a problem | ||
| 6/21/2014 | Price change | $289,500-1.9%$150/sqft |
Source: Long & Foster Real Estate #BC8371721 Report a problem | ||
| 6/8/2014 | Listed for sale | $295,000-6.3%$152/sqft |
Source: Long & Foster Real Estate #BC8371721 Report a problem | ||
| 7/17/2007 | Sold | $315,000+43%$163/sqft |
Source: Public Record Report a problem | ||
| 5/20/2003 | Sold | $220,243$114/sqft |
Source: Public Record Report a problem | ||
Public tax history
| Year | Property taxes | Tax assessment |
|---|---|---|
| 2026 | $5,476 +7.1% | $330,500 +9% |
| 2025 | $5,115 +53% | $303,133 +9.9% |
| 2024 | $3,342 +11% | $275,767 +11% |
| 2023 | $3,011 +1% | $248,400 |
| 2022 | $2,980 +1.1% | $248,400 +2.1% |
| 2021 | $2,948 +1.1% | $243,267 +1.1% |
| 2020 | $2,917 +2% | $240,700 |
| 2019 | $2,860 +2.1% | $240,700 +4.1% |
| 2018 | $2,802 +2.1% | $231,167 +2.1% |
| 2017 | $2,744 -20.8% | $226,400 +3.8% |
| 2016 | $3,463 | $218,033 +4% |
| 2015 | $3,463 | $209,667 +4.2% |
| 2014 | $3,463 | $201,300 |
| 2013 | -- | $201,300 |
| 2012 | -- | $201,300 -18.9% |
| 2011 | -- | $248,100 0% |
| 2010 | -- | $248,140 |
| 2009 | -- | $248,140 -9.8% |
| 2008 | -- | $275,230 +13.8% |
| 2007 | -- | $241,756 +16.1% |
| 2006 | -- | $208,283 +19.1% |
| 2005 | -- | $174,810 +5.7% |
| 2004 | -- | $165,446 +6% |
| 2003 | -- | $156,083 +1736.3% |
| 2002 | -- | $8,500 |
| 2001 | -- | $8,500 |
Find assessor info on the county website
Monthly payment
Est. payment
Payment breakdown
Explore the cost of this home by adjusting the details. Changes won't be saved.Climate risks
Neighborhood: 21237
Nearby schools
Schools provided by the listing agent
- District: Baltimore County Public Schools
Source: Bright MLS. This data may not be complete. We recommend contacting the local school district to confirm school assignments for this home.
Similar homes
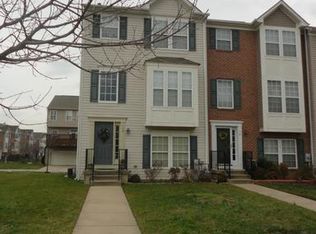
- $350,0003 bd4 ba1.9k sqft7 Caterham Ct, Baltimore, MD 21237For Sale
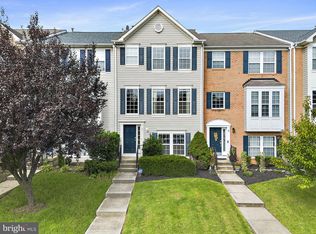
 MLS ID #MDBC2176406, Timothy Langhauser, Compass Home Group, LLC. Bright MLS
 - $--3 bd2 ba1.1k sqft5210 King Arthur Cir, Baltimore, MD 21237Auction
 Auction.com 1
 - $340,0003 bd3 ba1.8k sqft5303 Abbeywood Ct, Baltimore, MD 21237For Sale
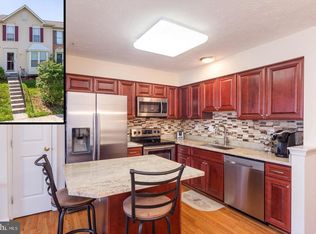 MLS ID #MDBC2170234, Klye Thomas, Certified Realty. Bright MLS
 - $--3 bd3 ba1.6k sqft5324 King Arthur Cir, Rosedale, MD 21237Auction
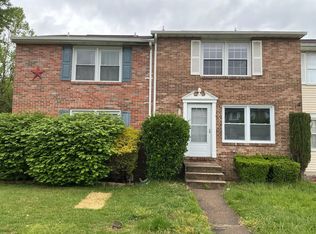 Auction.com 2
 - $264,9003 bd3 ba1.2k sqft5328 Castle Stone Dr, Baltimore, MD 21237For SaleMLS ID #MDBC2177588, Susan Cox, RE/MAX Components. Bright MLS
- $350,0003 bd4 ba1.9k sqft9723 Luguna Rd, Middle River, MD 21220For SaleMLS ID #MDBC2172236, Jonathan Scheffenacker, Redfin Corp. Bright MLS
- $325,0003 bd3 ba1.9k sqft5204 Torrington Cir, Baltimore, MD 21237For SaleMLS ID #MDBC2160874, Ben Garner, Cummings & Co. Realtors. Bright MLS
- $310,0003 bd4 ba2k sqft60 Hardwood Dr, Baltimore, MD 21237For SaleMLS ID #MDBC2177632, Mike Frank, EXP Realty, LLC. Bright MLS
- $265,0003 bd2 ba1.4k sqft5331 Abbeywood Ct, Baltimore, MD 21237For SaleMLS ID #MDBC2173972, Vivian Turner, Douglas Realty LLC. Bright MLS
- $385,0004 bd3 ba2.2k sqft8913 Lennings Ln, Baltimore, MD 21237For SaleMLS ID #MDBC2176282, Rob Commodari, EXP Realty, LLC. Bright MLS
- $350,0003 bd3 ba1.9k sqft9708 Leah Way, Baltimore, MD 21220For SaleMLS ID #MDBC2175132, Cody Bishop, Tidewater Realty Group, LLC. Bright MLS
- $285,0003 bd2 ba1.5k sqft1 Talister Ct, Baltimore, MD 21237For SaleMLS ID #MDBC2170610, Kathleen Magtibay, Taylor Properties. Bright MLS
- $349,9004 bd2 ba2k sqft6521 Ridge Rd, Rosedale, MD 21237For SaleMLS ID #MDBC2169878, Jim Bim, Winning Edge. Bright MLS
- $250,0002 bd2 ba1.3k sqft4926 Brightleaf Ct #4926, Rosedale, MD 21237For SaleMLS ID #MDBC2177726, Jane Winslow, CENTURY 21 New Millennium. Bright MLS
- $365,0003 bd3 ba1.2k sqft8603 Delegge Rd, Rosedale, MD 21237For SaleMLS ID #MDBC2173540, Michael Nugent, Corner House Realty. Bright MLS
- $349,0003 bd4 ba1.8k sqft8853 Delegge Rd, Baltimore, MD 21237For SaleMLS ID #MDBC2154220, William M Savage, Keller Williams Legacy. Bright MLS
- $359,9003 bd4 ba2k sqft9863 Decatur Rd, Middle River, MD 21220For SaleMLS ID #MDBC2165806, Igor Maltsev, EXP Realty, LLC. Bright MLS
- $345,0004 bd3 ba2.1k sqft9856 Greenbriar Way, Baltimore, MD 21220For SaleMLS ID #MDBC2175248, Michele McFadden, RE/MAX Advantage Realty. Bright MLS
- $275,0004 bd2 ba1.4k sqft66 Talister Ct, Baltimore, MD 21237For SaleMLS ID #MDBC2170842, David Bowers, Howard Hanna Real Estate Services-Shrewsbury. Bright MLS
